Skip main navigation
Sold for $1,050,000
  • $1,050,000

    425 E Delp Rd, Lancaster, PA 17601

    5beds
    5,241sqft
    Single Family Residence
    Built in 2018
    0.36 Acres Lot
    $1,050,100 Zestimate®
    $200/sqft
    $5,304 Estimated rent

    Home value

    $1,050,100

    $998,000 - $1.10M

    $5,304/mo

    Zestimate® history
    Loading
    Loading...

    Owner options

    List your home for rent

    $5,304/mo

    Rent Zestimate®

    Find your next renter with Zillow Rental Manager. Plus, with online applications, you can quickly screen prospective tenants – for free.

    Learn more

    $5,304/mo

    Rent Zestimate®

    Refinance and save

    $5,749/mo

    Est. payment

    Refinancing to a lower rate could help reduce your monthly payments and save thousands over the life of the loan.

    See today's rates

    $5,749/mo

    Est. payment

    Explore your selling options

    Work with a Zillow partner agent

    Leverage their expertise and Zillow's premium Showcase listings to get your home seen by more buyers.

    Get started

    List with your own agent

    Get your home in front of millions of buyers by listing it on Zillow.

    Learn how to do it

    Sell it yourself

    Take full control of how buyers see your home on Zillow by listing For Sale by Owner (FSBO).

    List your home

    What's special

    Large screened in porchSoaking tubOffice nookHuge kitchen islandRefrigerator drawersGenerous sized laundry roomCustom kitchen countertops
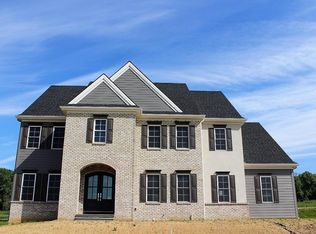
    Welcome home to this Magnificent Manheim Township Stunner. Eight years young, it would cost a substantial amount more to build this home today. Just shy of 4,000 square feet of first and second floor living space with an additional 1334 square feet in the professionally finished lower level. First floor boasts large open spaces flowing one room into the next great for hosting family and friends, huge kitchen island, custom kitchen countertops, refrigerator drawers, built in Miele coffee/espresso maker, large walk-in pantry with built-ins, family room with stone gas fireplace and built-in bookshelves, sunroom with stone gas fireplace, tile floor and tons of natural light, formal open dining room with large windows, crown molding and chair rail, an office nook, and a drop zone area right inside the garage. Second floor is complete with four bedrooms, three full baths a generous sized laundry room, and a primary suite with two walk-in closets, split vanities, a spa like walk in shower with programmable faucet system, and a soaking tub. Lower level has built in cabinetry with dishwasher, sink, and refrigerator, projector and 133" screen for, TV, movies, and sports, bedroom with full bath and built in Finlandia Sauna. Outdoor living includes a large screened in porch and concrete patio. Garage is oversized and can accommodate three cars. Generac whole home generator. Control 4 home automation system, that includes three hour tutorial with AV Company. Don't miss your opportunity to own this great home at a substantial savings over building new. Nothing left to do in this gorgeous home, just move in and enjoy. Check out the photos floor plans and schedule your tour today.

    Zillow last checked:

    Listing updated:

    Listed by:

    Kevin Brown 717-371-4710,

    Coldwell Banker Realty

    Bought with:

    Anne M Lusk, RS210178L

    Lusk & Associates Sotheby's International Realty

    Source: Bright MLS,MLS#: PALA2096066MLS Logo

    Facts & features

    Interior

    Bedrooms & bathrooms
    • Bedrooms: 5
    • Bathrooms: 5
    • Full bathrooms: 4
    • 1/2 bathrooms: 1
    • Main level bathrooms: 1
    Basement
    • Area: 1334
    Heating
    • Forced Air, Natural Gas
    Cooling
    • Central Air, Electric
    Appliances
    • Included: Water Treat System, Gas Water Heater
    • Laundry: Upper Level
    Features
    • Sauna, Recessed Lighting, Walk-In Closet(s), Upgraded Countertops, Pantry, Kitchen Island, Kitchen - Table Space, Eat-in Kitchen, Formal/Separate Dining Room, Open Floorplan, Family Room Off Kitchen, Built-in Features, Bathroom - Walk-In Shower
    • Windows: Window Treatments
    • Basement: Finished,Exterior Entry
    • Number of fireplaces: 2
    • Fireplace features: Gas/Propane
    Interior area
    • Total structure area: 5,241
    • Total interior livable area: 5,241 sqft
    • Finished area above ground: 3,907
    • Finished area below ground: 1,334

    Property

    Parking
    • Total spaces: 3
    • Parking features: Garage Faces Side, Garage Door Opener, Attached, Driveway, Off Street, On Street
    • Attached garage spaces: 3
    • Has uncovered spaces: Yes
    Accessibility
    • Accessibility features: 2+ Access Exits
    Features
    • Levels: Two
    • Stories: 2
    • Pool features: None
    Lot
    • Size: 0.36 Acres
    Details
    • Additional structures: Above Grade, Below Grade
    • Parcel number: 3904934100000
    • Zoning: RESIDENTIAL
    • Special conditions: Standard

    Construction

    Type & style
    • Home type: SingleFamily
    • Architectural style: Traditional
    • Property subtype: Single Family Residence
    Materials
    • Frame, Vinyl Siding, Stone
    • Foundation: Concrete Perimeter, Active Radon Mitigation
    • Roof: Composition
    Condition
    • New construction: No
    • Year built: 2018
    Details
    • Builder name: EG Stoltzfus Homes

    Utilities & green energy

    • Electric: 200+ Amp Service
    • Sewer: Public Sewer
    • Water: Public

    Community & HOA

    Community
    • Subdivision: Brooklawn
    HOA
    • Has HOA: Yes
    • Services included: Common Area Maintenance
    • HOA fee: $225 annually
    • HOA name: CALIBRE PROP MGT
    Location
    • Region: Lancaster
    • Municipality: MANHEIM TWP

    Financial & listing details

    • Price per square foot: $200/sqft
    • Tax assessed value: $588,600
    • Annual tax amount: $13,906
    • Date on market: 9/24/2026
    • Listing agreement: Exclusive Agency
    • Listing terms: Cash,Conventional
    • Ownership: Fee Simple

    Price history

    DateEventPrice
    10/19/2026Sold$1,050,000-4.1%$200/sqft
    Source: Bright MLS #PALA2096066 Report a problem
    10/12/2026Pending sale$1,095,000$209/sqft
    Source: Bright MLS #PALA2096066 Report a problem
    9/21/2026Price change$1,095,000-4.8%$209/sqft
    Source: Bright MLS #PALA2091454 Report a problem
    7/7/2026Listed for sale$1,150,000-3.9%$219/sqft
    Source: Bright MLS #PALA2091454 Report a problem
    7/7/2026Listing removed$1,197,000$228/sqft
    Source: Bright MLS #PALA2088150 Report a problem
    5/28/2026Price change$1,197,000-6.1%$228/sqft
    Source: Bright MLS #PALA2088150 Report a problem
    5/14/2026Listed for sale$1,275,000+18.6%$243/sqft
    Source: Bright MLS #PALA2088150 Report a problem
    5/1/2024Sold$1,075,000+559.5%$205/sqft
    Source: Public Record Report a problem
    8/29/2017Sold$163,000+6.5%$31/sqft
    Source: Public Record Report a problem
    10/9/2014Sold$153,000$29/sqft
    Source: Public Record Report a problem

    Public tax history

    YearProperty taxesTax assessment
    2017$1,148 $45,100
    Find assessor info on the county website

    Neighborhood: 17601

    Nearby schools

    GreatSchools rating
    Schools provided by the listing agent
    • District: Manheim Township

    Source: Bright MLS. This data may not be complete. We recommend contacting the local school district to confirm school assignments for this home.

    Sell for more on Zillow
    Get a Zillow Showcase℠ listing at no additional cost and you could sell for .
    $1,050,100
    2% more
    +$21,002
    With Zillow Showcase(estimated)

    $1,071,102

    Sell for more on Zillow
    Get a Zillow Showcase℠ listing at no additional cost and you could sell for .
    $1,050,100
    2% more
    +$21,002
    With Zillow Showcase(estimated)

    $1,071,102