This beautiful ranch on a quiet cul-de-sac is just a few houses from the College Heights Country Club! The living room showcases a vaulted ceiling with exposed wood beams, while the vaulted family room offers wood floors, a brick wood-burning fireplace, and a bay window overlooking the fenced backyard. French doors lead to the covered patio, creating great indoor-outdoor living. The eat-in kitchen features a built-in desk, a new stainless sink, a microwave, and a dishwasher. All kitchen appliances plus the washer and dryer stay. Three bedrooms and an updated full bath with a new vanity complete the main floor. The finished lower level includes a spacious rec room, bonus room, and large 3/4 bath. Abundant storage with shelving, water softener, and new AC/Furnace in 2021. Attached garage with cabinets and workbench, along with a double-wide driveway. Shed, mature trees, vegetable and perennial gardens, and additional patio space complete this well-maintained home. AMA
Pending
$250,000
425 Eastridge Rd, Crete, NE 68333
3beds
1,921sqft
Single Family Residence
Built in 1961
9,365 Square Feet Lot
$250,700 Zestimate®
$130/sqft
$-- HOA
What's special
Fenced backyardCovered patioMature treesAdditional patio spaceQuiet cul-de-sacDouble-wide drivewayFinished lower level
- 30 days |
- 344 |
- 8 |
Zillow last checked:
Listing updated:
Listed by:
Julie Tomoser 402-212-5282,
Nebraska Realty
Source: GPRMLS,MLS#: 22615341
Facts & features
Interior
Bedrooms & bathrooms
- Bedrooms: 3
- Bathrooms: 2
- Full bathrooms: 1
- 3/4 bathrooms: 1
- Main level bathrooms: 1
Primary bedroom
- Level: Main
- Area: 156
- Dimensions: 12 x 13
Bedroom 2
- Level: Main
- Area: 132
- Dimensions: 12 x 11
Bedroom 3
- Level: Main
- Area: 144
- Dimensions: 12 x 12
Dining room
- Level: Main
- Area: 231
- Dimensions: 21 x 11
Family room
- Level: Main
- Area: 297
- Dimensions: 27 x 11
Kitchen
- Level: Main
- Area: 140
- Dimensions: 14 x 10
Living room
- Level: Main
- Area: 286
- Dimensions: 22 x 13
Basement
- Area: 882
Heating
- Natural Gas, Forced Air
Cooling
- Central Air
Appliances
- Included: Range, Refrigerator, Washer, Dishwasher, Dryer, Microwave
Features
- Basement: Partially Finished
- Number of fireplaces: 1
- Fireplace features: Wood Burning
Interior area
- Total structure area: 1,921
- Total interior livable area: 1,921 sqft
- Finished area above ground: 1,448
- Finished area below ground: 473
Video & virtual tour
Property
Parking
- Total spaces: 1
- Parking features: Attached
- Attached garage spaces: 1
- Has uncovered spaces: Yes
Features
- Patio & porch: Porch, Patio
- Exterior features: Sprinkler System
- Fencing: Chain Link,Wood,Full
Lot
- Size: 9,365 Square Feet
- Dimensions: 66 x 141.76
- Features: Up to 1/4 Acre.
Details
- Additional structures: Shed(s)
- Parcel number: 760017468
Construction
Type & style
- Home type: SingleFamily
- Architectural style: Ranch
- Property subtype: Single Family Residence
Materials
- Foundation: Block
- Roof: Composition
Condition
- Not New and NOT a Model
- New construction: No
- Year built: 1961
Utilities & green energy
- Sewer: Public Sewer
- Water: Public
Community & HOA
Community
- Subdivision: Parker's First Addition
HOA
- Has HOA: No
Location
- Region: Crete
Financial & listing details
- Price per square foot: $130/sqft
- Tax assessed value: $239,330
- Annual tax amount: $3,330
- Date on market: 6/18/2026
- Listing terms: VA Loan,FHA,Conventional,Cash
- Ownership: Fee Simple
Estimated market value
$250,700
$238,000 - $263,000
$1,626/mo
Price history
| Date | Event | Price |
|---|---|---|
| 6/20/2026 | Pending sale | $250,000$130/sqft |
Source:  GPRMLS #22615341 Report a problem GPRMLS #22615341 Report a problem | ||
| 6/18/2026 | Listed for sale | $250,000+133.6%$130/sqft |
Source: GPRMLS #22615341 Report a problem | ||
| 11/16/2004 | Sold | $107,000$56/sqft |
Source: Public Record Report a problem | ||
Public tax history
| Year | Property taxes | Tax assessment |
|---|---|---|
| 2025 | $3,331 +15.2% | $239,330 +13.8% |
| 2024 | $2,891 -16.2% | $210,395 +8.7% |
| 2023 | $3,451 +11% | $193,525 +23.1% |
| 2022 | $3,108 +5.2% | $157,195 +6% |
| 2021 | $2,954 +9.2% | $148,285 +12.6% |
| 2020 | $2,704 -4.2% | $131,685 -1.7% |
| 2019 | $2,821 +4.7% | $133,975 +4.3% |
| 2018 | $2,696 +2.9% | $128,465 +4.3% |
| 2017 | $2,620 +2.7% | $123,220 +4.2% |
| 2016 | $2,552 +0.2% | $118,225 |
| 2015 | $2,547 -3.1% | $118,225 |
| 2014 | $2,628 -5.2% | $118,225 |
| 2013 | $2,772 +8.4% | $118,225 |
| 2012 | $2,557 +7.6% | $118,225 +9% |
| 2011 | $2,378 +3.7% | $108,440 |
| 2010 | $2,293 -0.3% | $108,440 |
| 2009 | $2,299 | $108,440 |
Find assessor info on the county website
Monthly payment
Est. payment
Payment breakdown
Explore the cost of this home by adjusting the details. Changes won't be saved.Climate risks
Neighborhood: 68333
Nearby schools
GreatSchools rating
- 6/10Crete Intermediate SchoolGrades: 3-5Distance: 0.7 mi
- 7/10Crete Middle SchoolGrades: 6-8Distance: 0.8 mi
- 2/10Crete High SchoolGrades: 9-12Distance: 0.9 mi
Schools provided by the listing agent
- Elementary: Crete
- Middle: Crete
- High: Crete
- District: Crete
Source: GPRMLS. This data may not be complete. We recommend contacting the local school district to confirm school assignments for this home.
- $209,2002 bd2 ba864 sqft435 Eastridge Rd, Crete, NE 68333Off Market
- $284,0003 bd3 ba2.2k sqft415 Eastridge Rd, Crete, NE 68333Off Market
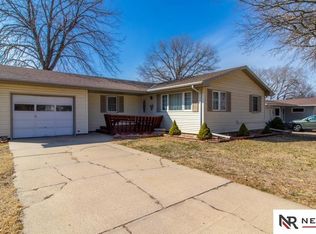
- $231,9002 bd2 ba966 sqft445 Eastridge Rd, Crete, NE 68333Off Market
- $244,6003 bd1 ba1.1k sqft420 Westridge Rd, Crete, NE 68333Off Market
- $238,6003 bd1 ba1.2k sqft430 Westridge Rd, Crete, NE 68333Off Market
- $264,7003 bd2 ba1.1k sqft410 Westridge Rd, Crete, NE 68333Off Market
- $295,0004 bd2 ba1.9k sqft410 Eastridge Rd, Crete, NE 68333Sold
- $170,9002 bd1 ba920 sqft430 Eastridge Rd, Crete, NE 68333Off Market
A local agent can set up tours, give advice and negotiate with sellers.
A local lender can help you make sure your offer is ready when you are.
Similar homes
- $330,0003 bd3 ba2.4k sqft580 E 1st St, Crete, NE 68333For Sale By Owner
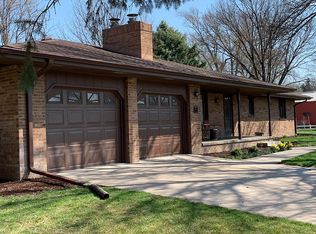
- $185,0003 bd1 ba2.5k sqft11350 W Kramer St, Crete, NE 68333For Sale

 MLS ID #22618176, Bob Benak, BHHS Ambassador Real Estate. GPRMLS
 - $360,0003 bd3 ba2.8k sqft1510 Cherrywood Dr, Crete, NE 68333For Sale
 MLS ID #22614081, Susan Buettner, Black Tie Realty. GPRMLS
 - $364,0003 bd2 ba2k sqft2028 Eastgate Dr, Crete, NE 68333For Sale
 MLS ID #22618519, Renae Guthard, REMAX Concepts. GPRMLS
 - $190,0003 bd1 ba960 sqft210 E 24th St, Crete, NE 68333For SaleMLS ID #22609951, David Bauer, Zalesky Realty & Auction LLC. GPRMLS
- $244,9004 bd2 ba2.3k sqft1730 S 22nd St, Lincoln, NE 68502For SaleMLS ID #22619809, Shontelle Gillespie, REMAX Concepts. GPRMLS
- $264,9004 bd3 ba2k sqft1221 Rose St, Lincoln, NE 68502For SaleMLS ID #22619717, Johanna Rhoads, REMAX Concepts. GPRMLS
- $269,9003 bd2 ba1.4k sqft4043 S 17th St, Lincoln, NE 68502For SaleMLS ID #22620017, Jayson Becker, BancWise Realty. GPRMLS
- $255,0004 bd2 ba1.7k sqft503 Cedar St, Friend, NE 68359For SaleMLS ID #22615405, Cory Fuller, BHHS Ambassador Real Estate. GPRMLS
- $270,0003 bd2 ba1.5k sqft1606 SW 16th St, Lincoln, NE 68522For SaleMLS ID #22617630, Anne Peterson, Keller Williams Greater Omaha. GPRMLS
- $249,0003 bd2 ba1.7k sqft1100 Sumner St, Lincoln, NE 68506For SaleMLS ID #22618595, Tyler Reynolds, Woods Bros Realty. GPRMLS
- $195,0003 bd2 ba1.1k sqft18905 SW 14th St, Sprague, NE 68438For SaleMLS ID #22619482, Jon Whitaker, Brokers of Real Estate. GPRMLS
- $265,0004 bd2 ba1.5k sqft201 N Butternut St, De Witt, NE 68341For SaleMLS ID #22619539, Cindy Hill, Tenacious Realty. GPRMLS
- $265,0004 bd2 ba1.6k sqft107 Oneida St, Milford, NE 68405For SaleMLS ID #22614822, Lydia Schneider, Premier Real Estate. GPRMLS
- $289,0003 bd2 ba1.5k sqft113 Whitmar St, Dorchester, NE 68343For Sale By Owner
- $257,0003 bd2 ba1.4k sqft3600 Melrose Ave, Lincoln, NE 68506For SaleMLS ID #22615932, Jill Swim, SimpliCity Real Estate. GPRMLS
- $299,0003 bd2 ba1.5k sqft2100 W Sumner St, Lincoln, NE 68522For SaleMLS ID #22619613, Morgan Walchek, Coldwell Banker NHS R E. GPRMLS
- $280,0003 bd2 ba1.4k sqft4500 Pioneers Blvd, Lincoln, NE 68506For SaleMLS ID #22618741, Reina Day, REMAX Concepts. GPRMLS
- $295,0003 bd2 ba1.3k sqft2345 Saint Thomas Dr, Lincoln, NE 68502For SaleMLS ID #22618786, Josh Popp, REMAX Concepts. GPRMLS
- $250,0003 bd2 ba1.1k sqft706 Lamont Dr, Lincoln, NE 68528For SaleMLS ID #22616864, Andrea Trail, Magnolia Real Estate. GPRMLS
