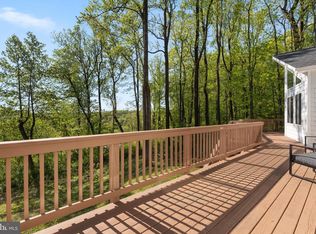
Fabulous 9 year young home on 2 + acres flat corner lot contemporary 2 car side load garage , main level living with a full basement framed out and electrical and hvac installed just needs drywall. Shelving conveys, walk out to a fully fenced in back yard, exceptional primary suite with full luxury bath soaking tub separate double shower, with toilet room and double sink vanity, tray ceiling in suite on opposite side of house as other bedrooms with large walk in closet , all appliances replaced in last 3 years, hvac has a new Air Scrubber and Humidifier installed, wood fireplace with a wood pile that conveys, synthetic deck with vinyl no care rails overlooking beautiful back yard off of dining area , upgraded kitchen with 3 year old appliances and vent out range hood, under mount country sink and stone countertops, hardwood floors thru out the main level , Hvac 9 yrs old HWH 6 yrs old a must see
Coming soon 10/31
$850,000
425 Freezeland Loop Rd, Linden, VA 22642
3beds
2,035sqft
Single Family Residence
Built in 2017
2 Acres Lot
$641,500 Zestimate®
$418/sqft
$-- HOA
What's special
- 105 days
- 246
- 12
Zillow last checked:
Listing updated:
Listed by:
Leslie O Carter 703-383-3245,
Carter Real Estate, Inc. 703-383-3245
Source: Bright MLS,MLS#: VAWR2014804
Facts & features
Interior
Bedrooms & bathrooms
- Bedrooms: 3
- Bathrooms: 2
- Full bathrooms: 2
- Main level bathrooms: 2
- Main level bedrooms: 3
Basement
- Area: 2038
Heating
- Heat Pump, Electric
Cooling
- Central Air, Electric
Appliances
- Included: Microwave, Built-In Range, Dryer, Ice Maker, Humidifier, Air Cleaner, Electric Water Heater
Features
- Soaking Tub, Attic, Bathroom - Stall Shower, Bathroom - Tub Shower, Bathroom - Walk-In Shower, Breakfast Area, Ceiling Fan(s), Combination Kitchen/Dining, Crown Molding, Entry Level Bedroom
- Flooring: Hardwood
- Basement: Partial,Full,Heated,Interior Entry,Exterior Entry,Rear Entrance,Shelving,Unfinished,Walk-Out Access
- Number of fireplaces: 1
Interior area
- Total structure area: 4,073
- Total interior livable area: 2,035 sqft
- Finished area above ground: 2,035
- Finished area below ground: 0
Property
Parking
- Total spaces: 6
- Parking features: Garage Faces Side, Garage Door Opener, Inside Entrance, Attached, Driveway
- Attached garage spaces: 2
- Uncovered spaces: 4
Accessibility
- Accessibility features: None
Features
- Levels: Two
- Stories: 2
- Pool features: None
Lot
- Size: 2 Acres
Details
- Additional structures: Above Grade, Below Grade
- Parcel number: 23H251
- Zoning: RR
- Special conditions: Standard
Construction
Type & style
- Home type: SingleFamily
- Architectural style: Contemporary
- Property subtype: Single Family Residence
Materials
- Stone, Vinyl Siding, Cedar
- Foundation: Slab
- Roof: Architectural Shingle
Condition
- New construction: No
- Year built: 2017
Utilities & green energy
- Sewer: Approved System
- Water: Community
- Utilities for property: Electricity Available
Community & HOA
Community
- Subdivision: Freezeland Manor
HOA
- Has HOA: No
Location
- Region: Linden
Financial & listing details
- Price per square foot: $418/sqft
- Tax assessed value: $626,900
- Annual tax amount: $3,567
- Date on market: 10/31/2026
- Listing agreement: Exclusive Right To Sell
- Listing terms: Conventional,FHA,Cash,FNMA,FHLMC,VA Loan
- Ownership: Fee Simple
Estimated market value
$641,500
$609,000 - $674,000
$2,743/mo
Price history
| Date | Event | Price |
|---|---|---|
| 8/7/2023 | Sold | $592,000+3%$291/sqft |
Source:  Bright MLS #VAWR2006022 Report a problem Bright MLS #VAWR2006022 Report a problem | ||
| 7/26/2023 | Pending sale | $575,000$283/sqft |
Source: Bright MLS #VAWR2006022 Report a problem | ||
| 7/21/2023 | Listed for sale | $575,000+15%$283/sqft |
Source: Bright MLS #VAWR2006022 Report a problem | ||
| 7/24/2017 | Sold | $499,900$246/sqft |
Source: Public Record Report a problem | ||
Public tax history
| Year | Property taxes | Tax assessment |
|---|---|---|
| 2025 | $3,003 -15% | $626,900 -5.9% |
| 2024 | $3,531 +8.2% | $666,300 |
| 2023 | $3,265 +6.9% | $666,300 +42.9% |
| 2022 | $3,054 | $466,300 |
| 2021 | $3,054 | $466,300 |
| 2020 | $3,054 | $466,300 |
| 2019 | $3,054 +28.5% | $466,300 +29.5% |
| 2018 | $2,376 | $360,000 +414.3% |
| 2017 | -- | $70,000 |
| 2016 | -- | $70,000 |
| 2015 | -- | $70,000 +16.7% |
| 2014 | -- | $60,000 |
| 2013 | -- | $60,000 |
| 2012 | -- | $60,000 |
| 2011 | -- | $60,000 -52% |
| 2010 | -- | $125,100 |
| 2009 | -- | $125,100 |
| 2008 | -- | $125,100 |
| 2007 | -- | $125,100 +212.8% |
| 2006 | -- | $40,000 |
| 2005 | -- | $40,000 |
Find assessor info on the county website
Monthly payment
Est. payment
Payment breakdown
Explore the cost of this home by adjusting the details. Changes won't be saved.Climate risks
Neighborhood: 22642
Nearby schools
Schools provided by the listing agent
- Elementary: Hilda J Barbour
- Middle: Warren County
- High: Warren County
- District: Warren County Public Schools
Source: Bright MLS. This data may not be complete. We recommend contacting the local school district to confirm school assignments for this home.
Similar homes
- $835,0003 bd3 ba2.2k sqft974 White Pine Ln, Boyce, VA 22620For Sale

 MLS ID #VACL2007260, Robin Short, Samson Properties. Bright MLS
 - $445,0003 bd3 ba1.9k sqft2376 High Top Rd, Linden, VA 22642For Sale
 MLS ID #VAWR2015412, Mr. Derek Greene, The Greene Realty Group. Bright MLS
 - $575,0004 bd3 ba2.3k sqft2668 High Top Rd, Linden, VA 22642For Sale
 MLS ID #VAWR2015620, Amanda Slate, Keller Williams Realty. Bright MLS
 - $679,9993 bd3 ba2.6k sqft160 Camp David Ct, Linden, VA 22642For Sale
 MLS ID #VAWR2015654, Amanda Slate, Keller Williams Realty. Bright MLS
 - $449,9003 bd2 ba1.5k sqft54 Memory Ln, Linden, VA 22642For SaleMLS ID #VAWR2014922, Jim Downs, MYVAHOME.COM LLC. Bright MLS
- $525,0004 bd3 ba2.3k sqft857 Bifrost Way, Linden, VA 22642For SaleMLS ID #VAWR2015508, Jennifer Young, Keller Williams Realty. Bright MLS
- $474,0003 bd2 ba1.3k sqft1730 High Top Rd, Linden, VA 22642New ConstructionMLS ID #VAWR2014834, Philip Vaught, Keller Williams Realty/Lee Beaver & Assoc.. Bright MLS
- $431,0003 bd3 ba2.8k sqft542 Jonathan Rd, Linden, VA 22642For SaleMLS ID #VAWR2015542, Verria Hairston, Open Door Brokerage, LLC. Bright MLS
- $440,0004 bd3 ba2.4k sqft318 Ulysses Way, Linden, VA 22642For SaleMLS ID #VAWR2014634, Beth Waller, Keller Williams Realty/Lee Beaver & Assoc.. Bright MLS
- $485,0004 bd4 ba2.2k sqft92 Apple Orchard Dr, Linden, VA 22642For SaleMLS ID #VAWR2014886, Martin Cuzzi, Cuzzi Realty, Inc.. Bright MLS
- $449,0003 bd2 ba1.9k sqft14 Cider Ct, Linden, VA 22642For SaleMLS ID #VAWR2013668, Debra Siksay, Samson Properties. Bright MLS
- $829,0004 bd4 ba2.2k sqft3720 Senseny Rd, Berryville, VA 22611For SaleMLS ID #VACL2007138, Vicki Broy, RE/MAX Roots. Bright MLS
- $449,0003 bd3 ba1.6k sqft1104 High Top Rd, Linden, VA 22642For SaleMLS ID #VAWR2013620, Jennifer Young, Keller Williams Realty. Bright MLS
- $849,0003 bd3 ba2.4k sqft9027 John S Mosby Hwy, Upperville, VA 20184For SaleMLS ID #VAFQ2022772, Peter Pejacsevich, Corcoran McEnearney. Bright MLS
- $599,9003 bd3 ba2.8k sqft327 Woodpecker Way, Linden, VA 22642New ConstructionMLS ID #VAWR2015526, Jenn Scheulen, Weichert Realtors - Blue Ribbon. Bright MLS
- $817,0003 bd4 ba2.7k sqft990 Refuge Church Rd, Stephens City, VA 22655For SaleMLS ID #VAFV2044588, Tracy Jewell, Samson Properties. Bright MLS
- $735,0004 bd3 ba2.3k sqft22215 Newlin Mill Rd, Middleburg, VA 20117For SaleMLS ID #VALO2137808, Rebecca Luther, Real Broker, LLC. Bright MLS
- $875,0003 bd2 ba1.4k sqft11066 Moreland Rd, Delaplane, VA 20144New ConstructionMLS ID #VAFQ2019878, Paul MacMahon, Sheridan-MacMahon Ltd.. Bright MLS
- $699,9004 bd3 ba2.6k sqft3475 Fenny Hill Rd, Delaplane, VA 20144For SaleMLS ID #VAFQ2024036, Justin Mistretta, Berkshire Hathaway HomeServices PenFed Realty. Bright MLS
- $450,0003 bd2 ba1.5k sqft430 Vaught Dr, Front Royal, VA 22630For SaleMLS ID #VAWR2015398, Kristina Towns, Weichert Realtors - Blue Ribbon. Bright MLS
