Skip main navigation
Closed
  • Price Unknown

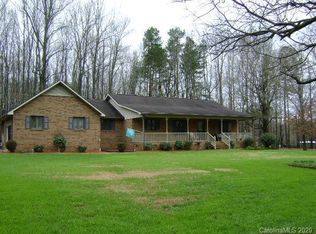
    425 Goodnight Rd, Salisbury, NC 28147

    3beds
    2,884sqft
    Single Family Residence
    Built in 1990
    10 Acres Lot
    $-- Zestimate®
    $--/sqft
    $-- Estimated rent

    Home value

    Not available

    Estimated sales range

    Not available

    Not available

    Zestimate® history
    Loading
    Loading...

    Owner options

    List your home for rent

    Find your next renter with Zillow Rental Manager. Plus, with online applications, you can quickly screen prospective tenants – for free.

    Learn more
    Refinance and save

    Refinancing to a lower rate could help reduce your monthly payments and save thousands over the life of the loan.

    See today's rates

    Explore your selling options

    Work with a Zillow partner agent

    Leverage their expertise and Zillow's premium Showcase listings to get your home seen by more buyers.

    Get started

    List with your own agent

    Get your home in front of millions of buyers by listing it on Zillow.

    Learn how to do it

    Sell it yourself

    Take full control of how buyers see your home on Zillow by listing For Sale by Owner (FSBO).

    List your home

    What's special

    A charming home nestled among trees,flowers and shrubs. Backs up to acres of possible nature walking trails. Even has an enclosed room on deck that overlooks scenic yard for quiet times. The lovely guest house has kitchen with appliances, bedroom, Livingroom and bath. Parking garage located beneath guest house for 2 cars or more! The main home has custom kitchen cabinets, lovely wood floors in Great Room, kitchen, and dining. Fireplace with Buck wood stove in Great Room. Split bedroom plan. 3 large baths. Master has dual vanity sinks. HVAC -2015. Too many features to list. This property is truly a treasure you won't want to miss seeing!

    This property is not currently displayed as for sale or rent on Zillow. This may be different from what's on other websites or public sources.

    Zillow last checked:

    Listing updated:

    Listed by:

    Jeanie Beaver c21jeani@bellsouth.net,

    Century 21 Towne and Country

    Bought with:

    Kim Sadler

    Coldwell Banker Realty

    Source: Canopy MLS as distributed by MLS GRID,MLS#: 3596938MLS Logo

    Facts & features

    Interior

    Bedrooms & bathrooms
    • Bedrooms: 3
    • Bathrooms: 3
    • Full bathrooms: 3
    • Main level bedrooms: 3
    Primary bedroom
    • Level: Main
    Bedroom s
    • Level: Main
    Other
    • Level: Main
    Bathroom full
    • Level: Main
    Basement
    • Level: Main
    Dining area
    • Level: Main
    Great room
    • Level: Main
    Kitchen
    • Level: Main
    Laundry
    • Level: Main
    Rec room
    • Level: Basement
    Recreation room
    • Level: Basement
    Heating
    • Heat Pump
    Cooling
    • Ceiling Fan(s), Heat Pump
    Appliances
    • Included: Dishwasher, Disposal, Dryer, Electric Cooktop, Electric Water Heater, Wall Oven, Washer
    • Laundry: Main Level
    Features
    • Breakfast Bar, Open Floorplan, Walk-In Closet(s), Total Primary Heated Living Area: 1924
    • Flooring: Carpet, Laminate, Wood
    • Doors: Storm Door(s)
    • Windows: Skylight(s)
    • Basement: Basement Garage Door,Basement Shop,Interior Entry
    • Fireplace features: Great Room
    Interior area
    • Total structure area: 1,924
    • Total interior livable area: 2,884 sqft
    • Finished area above ground: 1,924
    • Finished area below ground: 0

    Property

    Parking
    • Parking features: Attached Garage, Garage Faces Side, Garage on Main Level
    • Has attached garage: Yes
    Features
    • Levels: One
    • Stories: 1
    • Patio & porch: Front Porch
    Lot
    • Size: 10 Acres
    • Features: Wooded
    Living quarters
    • Secondary living space: 960 sqft
    • Secondary features: Exterior Not Connected,Guest House,Separate Kitchen Facilities,Separate Living Quarters
    Details
    • Additional structures: Shed(s)
    • Parcel number: TM768Par074
    • Zoning: RA
    • Special conditions: Standard

    Construction

    Type & style
    • Home type: SingleFamily
    • Architectural style: Ranch
    • Property subtype: Single Family Residence
    Materials
    • Brick Full
    • Roof: Composition
    Condition
    • New construction: No
    • Year built: 1990

    Utilities & green energy

    • Sewer: Septic Installed
    • Water: Well

    Community & HOA

    Community
    • Subdivision: None
    Location
    • Region: Salisbury

    Financial & listing details

    • Tax assessed value: $349,335
    • Date on market: 2/28/2020
    • Cumulative days on market: 7 days
    • Listing terms: Cash,Conventional
    • Road surface type: Gravel, Paved

    Price history

    DateEventPrice
    4/23/2020Sold$400,000$139/sqft
    Source: Canopy MLS as distributed by MLS GRID #3596938 Report a problem

    Public tax history

    Tax history is unavailable.

    Neighborhood: 28147

    Nearby schools

    GreatSchools rating