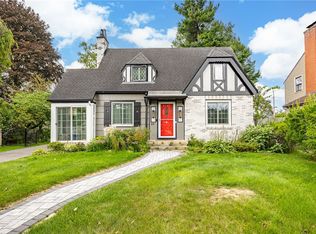
Tucked away on a quiet street, this classic two-story Colonial blends timeless charm with tasteful modern updates. The bright white exterior, contrasting black shutters, and painted brick façade create outstanding curb appeal, while the inviting interior is filled with natural light, gleaming hardwood floors, and thoughtfully designed living spaces. The beautifully updated kitchen features white cabinetry, stainless steel appliances, open wood shelving, offering the perfect combination of style and functionality. Just beyond, the dining room is the effortlessly spacious living room, where a painted brick fireplace serves as a warm and welcoming focal point for a relaxing evening. Upstairs, you'll find three comfortable bedrooms with hardwood floors and a beautifully renovated full bathroom showcasing a custom walk-in tile shower, modern vanity, and high-end finishes. Step outside to a fully fenced backyard that provides a private setting for entertaining, pets, or enjoying a quiet evening outdoors. A detached two-car garage offers plenty of parking and additional storage. Conveniently located just minutes from major expressways, downtown Rochester, neighborhood parks, shopping, and some of the area's best restaurants, this home offers the ideal combination of neighborhood charm and everyday convenience. DLYD SHW: 07/30 @ 9AM. | NEG: 08/03 @ 12PM.
Pending
$224,900
425 Harwick Rd, Rochester, NY 14609
3beds
1,350sqft
Single Family Residence
Built in 1945
6,098 Square Feet Lot
$-- Zestimate®
$167/sqft
$-- HOA
What's special
Modern vanityHigh-end finishesStainless steel appliancesOpen wood shelvingBright white exteriorOutstanding curb appealCustom walk-in tile shower
- 34 days
- 683
- 47
Zillow last checked:
Listing updated:
Listed by:
Howard Hanna 585-381-4770,
Marc Mingoia 585-944-9248,
Philip Lane 585-673-3748,
Howard Hanna
Source: NYSAMLSs,MLS#: R1702062 Originating MLS: Rochester
Originating MLS: RochesterFacts & features
Interior
Bedrooms & bathrooms
- Bedrooms: 3
- Bathrooms: 2
- Full bathrooms: 1
- 1/2 bathrooms: 1
Heating
- Gas, Forced Air
Cooling
- Central Air
Appliances
- Included: Dryer, Dishwasher, Gas Oven, Gas Range, Gas Water Heater, Microwave, Refrigerator, Washer
- Laundry: In Basement
Features
- Ceiling Fan(s), Separate/Formal Dining Room, Entrance Foyer, Separate/Formal Living Room, Programmable Thermostat
- Flooring: Hardwood, Tile, Varies
- Basement: Full
- Number of fireplaces: 1
Interior area
- Total structure area: 1,350
- Total interior livable area: 1,350 sqft
Property
Parking
- Total spaces: 2
- Parking features: Detached, Garage, Driveway
- Garage spaces: 2
Features
- Levels: Two
- Stories: 2
- Patio & porch: Patio
- Exterior features: Blacktop Driveway, Fully Fenced, Patio
- Fencing: Full
Lot
- Size: 6,098 Square Feet
- Dimensions: 50 x 120
- Features: Rectangular, Rectangular Lot, Residential Lot
Details
- Parcel number: 2634001071100002019000
- Special conditions: Standard
Construction
Type & style
- Home type: SingleFamily
- Architectural style: Colonial
- Property subtype: Single Family Residence
Materials
- Brick, Vinyl Siding, Copper Plumbing
- Foundation: Block
- Roof: Asphalt,Shingle
Condition
- Resale
- Year built: 1945
Utilities & green energy
- Electric: Circuit Breakers
- Sewer: Connected
- Water: Connected, Public
- Utilities for property: High Speed Internet Available, Sewer Connected, Water Connected
Community & HOA
Community
- Security: Security System Owned
- Subdivision: Laurelton Sec B
Location
- Region: Rochester
Financial & listing details
- Price per square foot: $167/sqft
- Tax assessed value: $190,000
- Annual tax amount: $7,781
- Date on market: 7/29/2026
- Cumulative days on market: 34 days
- Listing terms: Cash,Conventional
Estimated market value
Not available
Estimated sales range
Not available
$2,255/mo
Price history
| Date | Event | Price |
|---|---|---|
| 8/4/2026 | Pending sale | $224,900$167/sqft |
Source:  NYSAMLSs #R1702062 Report a problem NYSAMLSs #R1702062 Report a problem | ||
| 7/29/2026 | Listed for sale | $224,900+60.6%$167/sqft |
Source: NYSAMLSs #R1702062 Report a problem | ||
| 10/31/2018 | Sold | $140,000+17.6%$104/sqft |
Source: Public Record Report a problem | ||
| 7/3/2014 | Sold | $119,000-0.8%$88/sqft |
Source: NYSAMLSs #R244858 Report a problem | ||
| 5/29/2009 | Sold | $120,000-2.4%$89/sqft |
Source: Public Record Report a problem | ||
| 3/19/2009 | Listed for sale | $122,900$91/sqft |
Source: NCI #906153 Report a problem | ||
Public tax history
| Year | Property taxes | Tax assessment |
|---|---|---|
| 2025 | -- | $190,000 |
| 2024 | -- | $190,000 |
| 2023 | -- | $190,000 +50.6% |
| 2022 | -- | $126,200 |
| 2021 | -- | $126,200 |
| 2020 | -- | $126,200 |
| 2018 | -- | $126,200 +27.5% |
| 2017 | $3,604 | $99,000 |
| 2016 | -- | $99,000 |
| 2015 | -- | $99,000 |
| 2014 | -- | $99,000 |
| 2013 | -- | $99,000 |
| 2012 | -- | $99,000 |
| 2011 | -- | $99,000 |
| 2010 | -- | $99,000 |
| 2009 | -- | $99,000 +8.1% |
| 2007 | -- | $91,600 |
| 2006 | -- | $91,600 |
| 2005 | -- | $91,600 |
| 2004 | -- | $91,600 +13.8% |
| 2003 | -- | $80,500 |
| 2002 | -- | $80,500 |
| 2001 | -- | $80,500 |
| 2000 | -- | $80,500 |
Find assessor info on the county website
Monthly payment
Climate risks
Neighborhood: 14609
Nearby schools
Schools provided by the listing agent
- District: East Irondequoit
Source: NYSAMLSs. This data may not be complete. We recommend contacting the local school district to confirm school assignments for this home.
Similar homes
- $229,0003 bd2 ba1.3k sqft49 Yorkshire Rd, Rochester, NY 14609For Sale
 MLS ID #R1709654, Deborah R. Renna-Hynes, Listing by: eXp Realty, LLC. NYSAMLSs
 - $224,9003 bd1 ba1.2k sqft330 Westchester Ave, Rochester, NY 14609For Sale
 MLS ID #R1709613, Silvia M. Deutsch, Listing by: RE/MAX Realty Group. NYSAMLSs
 - $249,9004 bd2 ba1.7k sqft152 Colonial Rd, Rochester, NY 14609For Sale
 MLS ID #R1708744, Elizabeth McKane Richmond, Listing by: RE/MAX Realty Group. NYSAMLSs
 - $244,9003 bd2 ba1.2k sqft434 Crossfield Rd, Rochester, NY 14609For Sale
 MLS ID #R1704320, Octavio Garcia, Listing by: Howard Hanna. NYSAMLSs
 - $189,9003 bd1 ba1.4k sqft625 Cedarwood Ter, Rochester, NY 14609For SaleMLS ID #R1709070, Chelsea Finnerty, Listing by: Howard Hanna. NYSAMLSs
- $219,9003 bd2 ba1.1k sqft295 Penhurst Rd, Rochester, NY 14610For SaleMLS ID #R1709830, Rocco F. DiFabio Jr., Listing by: RE/MAX Realty Group. NYSAMLSs
- $179,9003 bd1 ba1.1k sqft1061 Whitlock Rd, Rochester, NY 14609For SaleMLS ID #R1706631, Anthony C. Butera, Listing by: Keller Williams Realty Greater Rochester. NYSAMLSs
- $255,0004 bd2 ba1.5k sqft182 McKinley St, Rochester, NY 14609For SaleMLS ID #R1693466, Mark C. Updegraff, Listing by: Updegraff Group LLC. NYSAMLSs
- $269,9002 bd2 ba1.2k sqft67 Minnesota St, Rochester, NY 14609For SaleMLS ID #R1709510, Michael J Casserino, Listing by: Core Agency RE INC. NYSAMLSs
- $225,0004 bd2 ba1.6k sqft1166 Bay Rd, Webster, NY 14580For SaleMLS ID #R1702967, Mary G. D'Angelo, Listing by: Howard Hanna. NYSAMLSs
- $224,9003 bd2 ba1.3k sqft168 Carmas Dr, Rochester, NY 14626For SaleMLS ID #R1709080, Chelsea Finnerty, Listing by: Howard Hanna. NYSAMLSs
- $219,9003 bd2 ba1.4k sqft68 Valencia Dr, Rochester, NY 14606For SaleMLS ID #R1708471, Jonny Jovcevski, Listing by: Jovcevski Properties Inc. NYSAMLSs
- $224,9003 bd1 ba1.1k sqft10 Scenic View Dr, Rochester, NY 14622For SaleMLS ID #R1704571, Rebecca M. Charpinsky, Listing by: Elysian Homes by Mark Siwiec and Associates. NYSAMLSs
- $274,9003 bd2 ba1k sqft303 Marion St, Rochester, NY 14610For SaleMLS ID #R1709437, Corinne Nicholas, Listing by: WCI Realty. NYSAMLSs
- $199,9005 bd2 ba1.9k sqft1918 N Goodman St, Rochester, NY 14609For SaleMLS ID #R1709707, Stephany N. Negron-Cartagena, Listing by: R Realty Rochester LLC. NYSAMLSs
- $259,9003 bd3 ba1.8k sqft1590 Chili Ave, Rochester, NY 14624For SaleMLS ID #R1709888, Heather Emerson Jeremy, Listing by: Ivy House Realty LLC. NYSAMLSs
- $238,0003 bd2 ba1.1k sqft9 Tarwood Dr, Rochester, NY 14606For SaleMLS ID #R1700850, Michael Liess, Listing by: Coldwell Banker Custom Realty. NYSAMLSs
- $259,9003 bd2 ba1.3k sqft255 Peart Ave, Rochester, NY 14622For SaleMLS ID #R1708487, David C. Malta, Listing by: Howard Hanna. NYSAMLSs
- $264,9004 bd2 ba1.8k sqft831 Bay Rd, Webster, NY 14580For SaleMLS ID #R1707112, Lynnette Malone, Listing by: Revere Realty. NYSAMLSs
- $244,9004 bd2 ba1.4k sqft32 Kaywood Dr, Rochester, NY 14626For SaleMLS ID #R1709723, Adrienne Lee DeFazio, Listing by: Blue Arrow Real Estate. NYSAMLSs
