Lakeside section of Morris, right on the cusp of Washington. Set back and up from the road sits this adorable dormered Cape on 2.32 acres. These long term, proud owners have worked tirelessly to make this home shine for the next owners. It is sun filled and immaculate from the glimmering stainless kitchen to the polished hard wood floors, and freshly painted interior - clean, clean, clean! Eatin in kitchen w stainless, moveable island and big pantry cupboard, large living room and two bedrooms on the first floor. Potential there for formal dining room or office? Full baths on each level. Upstairs are two large bedrooms also flooded w natural light. The basement has even been cleaned and painted! New windows and roof in 2026, chimney re capped, electrical upgrade 5+- yrs ago, furnace box rebuilt & now 96% efficiency. The exterior was just scraped and painted. There is a metal frame from a storage shelter being removed and will leave a perfect spot for a garage, and/or go further back on the 2+ acres and build a barn. If your looking for crisp, clean and immediate occupancy, this is it!
Accepting backups
$439,000
425 Lakeside Road, Morris, CT 06758
4beds
1,280sqft
Single Family Residence
Built in 1957
2.32 Acres Lot
$-- Zestimate®
$343/sqft
$-- HOA
What's special
Moveable islandDormered capeNew windowsPolished hardwood floorsSun filledGlimmering stainless kitchenBig pantry cupboard
- 30 days
- 787
- 59
Likely to sell faster than
Zillow last checked:
Listing updated:
Listed by:
Mary Ann Bennett (203)206-7048,
Drakeley Real Estate, Inc. 203-263-4336
Source: Smart MLS,MLS#: 24201795
Facts & features
Interior
Bedrooms & bathrooms
- Bedrooms: 4
- Bathrooms: 2
- Full bathrooms: 2
Primary bedroom
- Features: Hardwood Floor
- Level: Main
Bedroom
- Features: Hardwood Floor
- Level: Main
Bedroom
- Features: Hardwood Floor
- Level: Upper
Bedroom
- Features: Hardwood Floor
- Level: Upper
Kitchen
- Features: Remodeled, Eating Space, Kitchen Island, Pantry, Tile Floor
- Level: Main
Living room
- Features: Hardwood Floor
- Level: Main
Heating
- Hot Water, Oil
Cooling
- None
Appliances
- Included: Oven/Range, Refrigerator, Dishwasher, Washer, Dryer, Water Heater
- Laundry: Lower Level
Features
- Wired for Data
- Windows: Thermopane Windows
- Basement: Full
- Attic: Walk-up
- Has fireplace: No
Interior area
- Total structure area: 1,280
- Total interior livable area: 1,280 sqft
- Finished area above ground: 1,280
Property
Parking
- Total spaces: 5
- Parking features: Off Street, Driveway
- Has uncovered spaces: Yes
Lot
- Size: 2.32 Acres
- Features: Few Trees
Details
- Parcel number: 825036
- Zoning: L-20
Construction
Type & style
- Home type: SingleFamily
- Architectural style: Cape Cod
- Property subtype: Single Family Residence
Materials
- Shake Siding
- Foundation: Block
- Roof: Asphalt
Condition
- New construction: No
- Year built: 1957
Utilities & green energy
- Sewer: Septic Tank
- Water: Well
Green energy
- Energy efficient items: Windows
Community & HOA
Community
- Features: Golf, Health Club, Lake, Library, Medical Facilities, Private School(s), Stables/Riding
- Subdivision: Lakeside
HOA
- Has HOA: No
Location
- Region: Morris
Financial & listing details
- Price per square foot: $343/sqft
- Tax assessed value: $190,990
- Annual tax amount: $3,707
- Date on market: 8/25/2026
- Exclusions: carport/storage metal frame being removed
Estimated market value
Not available
Estimated sales range
Not available
Not available
Price history
| Date | Event | Price |
|---|---|---|
| 8/25/2026 | Listed for sale | $439,000+230.1%$343/sqft |
Source:  Smart MLS #24201795 Report a problem Smart MLS #24201795 Report a problem | ||
| 1/26/1995 | Sold | $133,000$104/sqft |
Source: Public Record Report a problem | ||
Public tax history
| Year | Property taxes | Tax assessment |
|---|---|---|
| 2025 | $3,711 +10.5% | $190,990 |
| 2024 | $3,358 -3.9% | $190,990 |
| 2023 | $3,495 -3.5% | $190,990 +26.5% |
| 2022 | $3,622 -2.6% | $150,980 |
| 2021 | $3,719 -2.1% | $150,980 |
| 2020 | $3,800 -5.2% | $150,980 |
| 2019 | $4,007 -0.1% | $150,980 |
| 2018 | $4,012 +24.8% | $150,980 +34.7% |
| 2017 | $3,214 +3% | $112,100 |
| 2016 | $3,120 +7.4% | $112,100 |
| 2015 | $2,906 -6.9% | $112,100 -19.6% |
| 2014 | $3,121 +3.4% | $139,450 |
| 2013 | $3,019 -1.1% | $139,450 |
| 2012 | $3,054 +1.6% | $139,450 -3.4% |
| 2011 | $3,007 +1.1% | $144,350 |
| 2010 | $2,974 | $144,350 |
| 2009 | $2,974 | $144,350 |
| 2008 | $2,974 -0.3% | $144,350 |
| 2007 | $2,984 | $144,350 |
Find assessor info on the county website
Monthly payment
Est. payment
Payment breakdown
Explore the cost of this home by adjusting the details. Changes won't be saved.Climate risks
Neighborhood: 06763
Nearby schools
Schools provided by the listing agent
- Elementary: James Morris
- High: Lakeview High School
Source: Smart MLS. This data may not be complete. We recommend contacting the local school district to confirm school assignments for this home.
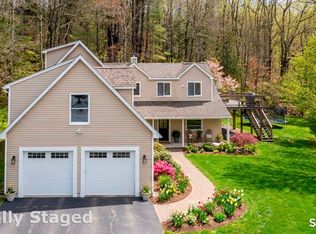
Similar homes
- $499,0004 bd2 ba1.8k sqft12 Tompkins Hill Road, Washington, CT 06793For Sale
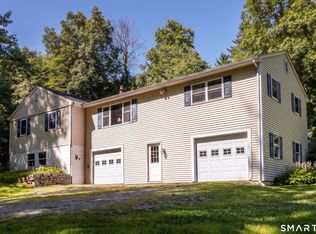
 MLS ID #24202633, Jamie Marcoux, Klemm Real Estate Inc. Smart MLS
 - $440,0003 bd1 ba1.1k sqft33 Route 55 West, Sherman, CT 06784For Sale
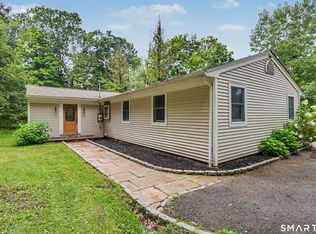 MLS ID #24197820, Kristin Barese, Coldwell Banker Realty. Smart MLS
 - $420,0004 bd2 ba1.5k sqft34 Pilgrim Trail, Woodbury, CT 06798For Sale
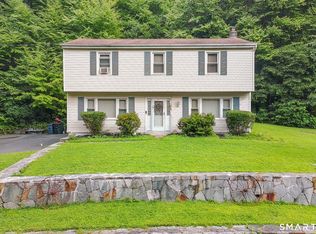 MLS ID #24203216, Karen Gilmore, Redfin Corporation. Smart MLS
 - $480,0003 bd2 ba1.8k sqft18 Hinckley Road, Washington, CT 06777For Sale
 MLS ID #24186625, Joe Chemero, Coldwell Banker Realty. Smart MLS
 - $425,0004 bd2 ba1.7k sqft85 East Litchfield Road, Litchfield, CT 06759For SaleMLS ID #24167780, Jadan L. Canada, Coldwell Banker Realty. Smart MLS
- $419,9003 bd2 ba1.8k sqft65 Claire Street, Bristol, CT 06010For SaleMLS ID #24209541, Ryan D. Smith, Tier 1 Real Estate. Smart MLS
- $440,0003 bd2 ba1.3k sqft40 Valley View Lane, New Milford, CT 06776For SaleMLS ID #24171972, Kristin Barese, Coldwell Banker Realty. Smart MLS
- $425,0003 bd2 ba1.5k sqft83 Glendale Drive, Bristol, CT 06010For SaleMLS ID #24197430, Sean Greger, Country Manor Realty. Smart MLS
- $419,9003 bd2 ba1.1k sqft26 Weaver Street, Torrington, CT 06790For SaleMLS ID #24204286, Michael D. Long, Roundtree Realty LLC. Smart MLS
- $299,9003 bd2 ba1.3k sqft33 Maplewood Street, Waterbury, CT 06708For SaleMLS ID #24208976, Lynn LaForme, Regency Real Estate, LLC. Smart MLS
- $474,0003 bd2 ba1.5k sqft55 Taylor Terrace, New Milford, CT 06776For SaleMLS ID #24200245, Joe Chemero, Coldwell Banker Realty. Smart MLS
- $375,0003 bd2 ba1.4k sqft95 Pilgrim Road, Bristol, CT 06010For SaleMLS ID #24184775, Karlyn Cyr, Berkshire Hathaway NE Prop.. Smart MLS
- $399,0003 bd2 ba1.6k sqft286 North Street, Watertown, CT 06795For SaleMLS ID #24204811, Taylor O'Keefe-Hamel, Drakeley Real Estate, Inc.. Smart MLS
- $379,9003 bd2 ba1.3k sqft17 Rhoda Lane, Bristol, CT 06010For SaleMLS ID #24206908, Ryan D. Smith, Tier 1 Real Estate. Smart MLS
- $520,0003 bd3 ba1.6k sqft8 Brookview Lane, New Milford, CT 06776For SaleMLS ID #24193287, Kimberly Thomson, Coldwell Banker Realty. Smart MLS
- $499,9003 bd2 ba1.3k sqft41 Elbow Hill Road, Brookfield, CT 06804For SaleMLS ID #24198844, Thais Godinho, Keller Williams Realty. Smart MLS
- $414,9003 bd2 ba1.5k sqft48 Manor Lane, Wolcott, CT 06716For SaleMLS ID #24198749, Fernando Barreiro, Lamacchia Realty. Smart MLS
- $550,0004 bd2 ba1.9k sqft49 Old Middle Road, Brookfield, CT 06804For SaleMLS ID #24206097, Ummad Farooq, eXp Realty. Smart MLS
- $379,5003 bd1 ba1.3k sqft112 Greenfield Drive, Torrington, CT 06790For SaleMLS ID #24185134, Fernando Barreiro, Lamacchia Realty. Smart MLS
- $359,9993 bd2 ba1.3k sqft234 East Street, Litchfield, CT 06759For SaleMLS ID #24197253, John Daikus, eXp Realty. Smart MLS
