The Manors at White Knoll is a prime Lexington location paired with a spacious, beautifully appointed two-story layout. This 4-bedroom, 2.5-bath home features a formal dining room, generous family room, and an open-concept kitchen designed for both style and functionality. The kitchen showcases granite countertops, abundant cabinetry, a walk-in pantry, stainless steel appliances, and a bright breakfast area. Luxury vinyl plank flooring enhances the kitchen, foyer, dining room, and all bathrooms. All bedrooms are located upstairs, including a large primary suite with a private bath. The primary bath includes dual granite vanities, a separate garden tub and shower, and a sizable walk-in closet. Three additional bedrooms also with walk-in closets, providing exceptional storage throughout. A two-car garage, expansive backyard backs up to the wood, and sprinkler system add convenience and outdoor enjoyment. Zoned for Lexington 1 School District. n Minutes from downtown Lexington, shopping, restaurants and Lake Murray. Disclaimer: CMLS has not reviewed and, therefore, does not endorse vendors who may appear in listings.
For sale
$299,900
425 Magnolia Tree Rd, Lexington, SC 29073
4beds
2,163sqft
Single Family Residence
Built in 2019
0.27 Acres Lot
$298,700 Zestimate®
$139/sqft
$17/mo HOA
What's special
Two-car garageWalk-in pantryStainless steel appliancesGenerous family roomLuxury vinyl plank flooringExceptional storage throughoutSprinkler system
- 28 days
- 999
- 87
Zillow last checked:
Listing updated:
Listed by:
Rachelle Rawl Phone:803-732-0087,
Property Consultants
Source: Consolidated MLS,MLS#: 640923
Facts & features
Interior
Bedrooms & bathrooms
- Bedrooms: 4
- Bathrooms: 3
- Full bathrooms: 2
- 1/2 bathrooms: 1
- Partial bathrooms: 1
- Main level bathrooms: 1
Primary bedroom
- Features: Double Vanity, Tub-Garden, Bath-Private, Separate Shower, Walk-In Closet(s), Ceiling Fan(s), Closet-Private
- Level: Second
Bedroom 2
- Features: Bath-Shared, Walk-In Closet(s), Tub-Shower, Closet-Private
- Level: Second
Bedroom 3
- Features: Bath-Shared, Walk-In Closet(s), Tub-Shower, Closet-Private
- Level: Second
Bedroom 4
- Features: Bath-Shared, Walk-In Closet(s), Tub-Shower, Closet-Private
- Level: Second
Dining room
- Level: Main
Great room
- Level: Main
Kitchen
- Features: Eat-in Kitchen, Pantry, Granite Counters, Cabinets-Painted, Recessed Lighting
- Level: Main
Heating
- Central
Cooling
- Central Air
Appliances
- Included: Self Clean, Smooth Surface, Dishwasher, Disposal, Refrigerator, Microwave Above Stove, Tankless Water Heater, Gas Water Heater
- Laundry: Electric, Heated Space, Utility Room
Features
- Flooring: Luxury Vinyl, Carpet
- Has basement: No
- Attic: Pull Down Stairs
- Has fireplace: No
Interior area
- Total structure area: 2,163
- Total interior livable area: 2,163 sqft
Video & virtual tour
Property
Parking
- Total spaces: 2
- Parking features: Garage Door Opener
- Attached garage spaces: 2
Features
- Stories: 2
- Patio & porch: Patio
- Exterior features: Gutters - Full
Lot
- Size: 0.27 Acres
- Features: Sprinkler
Details
- Parcel number: 00764401323
Construction
Type & style
- Home type: SingleFamily
- Architectural style: Traditional
- Property subtype: Single Family Residence
Materials
- Brick-Partial-AbvFound, Vinyl
- Foundation: Slab
Condition
- New construction: No
- Year built: 2019
Utilities & green energy
- Sewer: Public Sewer
- Water: Public
- Utilities for property: Electricity Connected
Community & HOA
Community
- Security: Smoke Detector(s)
- Subdivision: MANORS AT WHITE KNOLL
HOA
- Has HOA: Yes
- Services included: Common Area Maintenance, Green Areas
- HOA fee: $200 annually
Location
- Region: Lexington
Financial & listing details
- Price per square foot: $139/sqft
- Tax assessed value: $267,532
- Annual tax amount: $6,204
- Date on market: 8/15/2026
- Listing agreement: Exclusive Right To Sell
- Road surface type: Paved
Estimated market value
$298,700
$284,000 - $314,000
$2,198/mo
Price history
| Date | Event | Price |
|---|---|---|
| 8/15/2026 | Listed for sale | $299,900+69.5%$139/sqft |
Source:  Consolidated MLS #640923 Report a problem Consolidated MLS #640923 Report a problem | ||
| 1/17/2020 | Sold | $176,925$82/sqft |
Source: Public Record Report a problem | ||
| 12/5/2019 | Listing removed | $1,795$1/sqft |
Source: Property Consultants of Columbia, LLC Report a problem | ||
| 12/4/2019 | Price change | $1,795-2.7%$1/sqft |
Source: Property Consultants of Columbia, LLC Report a problem | ||
| 10/22/2019 | Price change | $1,845-2.6%$1/sqft |
Source: Property Consultants #477239 Report a problem | ||
| 9/11/2019 | Price change | $1,895-5%$1/sqft |
Source: Property Consultants #477239 Report a problem | ||
| 7/26/2019 | Listed for rent | $1,995$1/sqft |
Source: Property Consultants of Columbia, LLC Report a problem | ||
Public tax history
| Year | Property taxes | Tax assessment |
|---|---|---|
| 2025 | $6,204 +7.7% | $13,358 +15% |
| 2024 | $5,762 +0.9% | $11,616 |
| 2023 | $5,712 +3.1% | $11,616 |
| 2022 | $5,541 +0.3% | $11,616 |
| 2021 | $5,525 | $11,616 +2516.2% |
| 2019 | -- | $444 |
| 2018 | $218 +0.7% | $444 |
| 2017 | $217 +1.7% | $444 |
| 2016 | $213 | -- |
Find assessor info on the county website
Monthly payment
Est. payment
Payment breakdown
Explore the cost of this home by adjusting the details. Changes won't be saved.Climate risks
Neighborhood: White Knoll
Nearby schools
Schools provided by the listing agent
- Elementary: Carolina Springs
- Middle: Carolina Springs
- High: White Knoll
- District: Lexington One
Source: Consolidated MLS. This data may not be complete. We recommend contacting the local school district to confirm school assignments for this home.
Similar homes
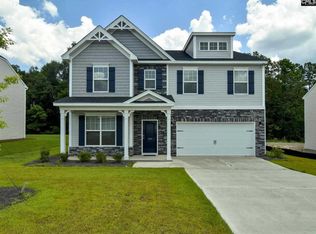
- $287,4994 bd3 ba2.2k sqft1703 Farshaw Way, Lexington, SC 29073For Sale
 MLS ID #639937, Petie Bradley. Consolidated MLS
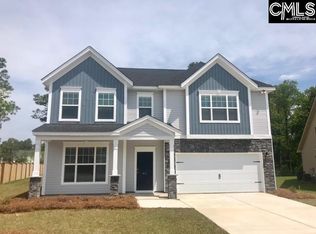
 - $265,9993 bd3 ba1.6k sqft2332 Trakand Dr, Lexington, SC 29073For Sale
 MLS ID #642142, Amber Wingard. Consolidated MLS
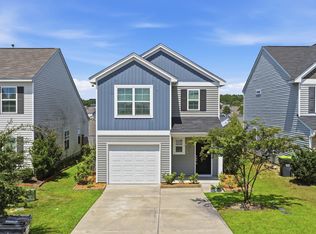
 - $264,5003 bd3 ba1.5k sqft460 Walking Ln, Lexington, SC 29073For Sale
 MLS ID #638314, George Simmons. Consolidated MLS
 - $279,9004 bd3 ba1.8k sqft1635 Commendable Ct, Lexington, SC 29073For Sale
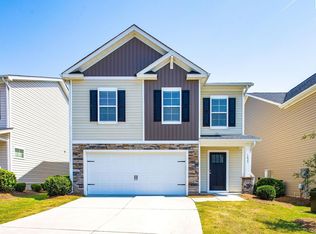 MLS ID #641885, Tammy Reghay. Consolidated MLS
