Skip main navigation
PendingPrice cut: $10K (6/27)
$429,900
3beds
1,792sqft

425 NE Roth St, Portland, OR 97211

3beds
1,792sqft
Residential, townhouse
Built in 1997
2,178 sqft
2 Attached garage spaces
$240 price/sqft
$13/mo HOA

What's special

Cozy fireplaceForced air heating systemDurable composition shingle roof

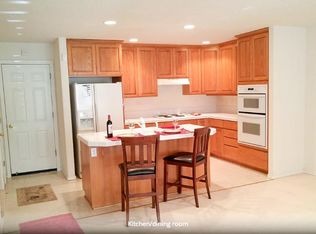
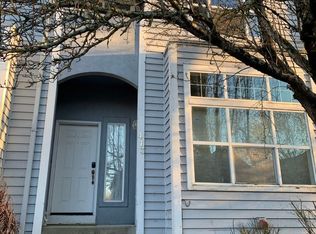
Welcome to 425 NE Roth St, a well-maintained attached home in the heart of Northeast Portland offering the perfect balance of comfort, functionality, and urban convenience. Built in 1997, this end-unit townhome provides 1,792 square feet of thoughtfully designed living space. The home features 3 spacious bedrooms and 2.5 bathrooms, ideal for modern living. A bright and inviting main living area with brand new LVP is complemented by a cozy fireplace, creating a warm atmosphere for relaxing or entertaining. The functional kitchen flows seamlessly into the living and dining spaces, making everyday living easy and connected. Upstairs, you’ll find comfortable bedrooms with ample space, including a primary suite designed for privacy and convenience. The home’s forced air heating system ensures year-round comfort. Additional highlights include an attached garage with approximately 480 square feet of parking and storage space, a durable composition shingle roof, and classic wood exterior finishes that add to the home’s Northwest charm. Situated on a low-maintenance 2,250 sq ft lot, this property is perfect for those seeking easy upkeep without sacrificing outdoor enjoyment. Located in the desirable Roth Estates community, you’ll enjoy quick access to local parks, dining, shopping, and major transit routes, making commuting and exploring Portland a breeze. Whether you’re a first-time buyer, investor, or simply looking for a well-located home with solid fundamentals, this property is a fantastic opportunity in a vibrant neighborhood.

131 days
|
53
|
4
|
Source: RMLS (OR),MLS#: 148428229MLS Logo
Travel times

Living Room

Kitchen

Primary Bedroom

Laundry Room

Garage

Outdoor 1

Bedroom

Primary Bathroom

Outdoor 2

Bedroom

Pantry

Bathroom

Foyer

Dining Room

Zillow last checked:

Listing updated:

Listed by:

Gregory Rider portlandcentral@johnlscott.com,

John L. Scott Portland Central

Source: RMLS (OR),MLS#: 148428229MLS Logo

Facts & features

Interior

Bedrooms & bathrooms
  • Bedrooms: 3
  • Bathrooms: 3
  • Full bathrooms: 2
  • Partial bathrooms: 1
  • Main level bathrooms: 1
Rooms
  • Room types: Bedroom 2, Bedroom 3, Dining Room, Family Room, Kitchen, Living Room, Primary Bedroom
Primary bedroom
  • Level: Upper
Bedroom 2
  • Level: Upper
Bedroom 3
  • Level: Upper
Dining room
  • Level: Main
Kitchen
  • Level: Main
Living room
  • Level: Main
Heating
  • Forced Air
Cooling
  • Central Air
Appliances
  • Included: Built In Oven, Cooktop, Dishwasher, Disposal, Down Draft, Free-Standing Refrigerator, Microwave, Stainless Steel Appliance(s), Washer/Dryer, Gas Water Heater, Tank Water Heater
Features
  • High Ceilings, Soaking Tub, Vaulted Ceiling(s), Pantry, Tile
  • Flooring: Vinyl
  • Windows: Double Pane Windows, Vinyl Frames
  • Basement: Crawl Space
  • Number of fireplaces: 1
  • Fireplace features: Gas
Interior area
  • Total structure area: 1,792
  • Total interior livable area: 1,792 sqft
Video & virtual tour

Property

Parking
  • Total spaces: 2
  • Parking features: Driveway, On Street, Garage Door Opener, Attached
  • Attached garage spaces: 2
  • Has uncovered spaces: Yes
Features
  • Stories: 2
  • Patio & porch: Covered Patio, Porch
Lot
  • Size: 2,178 Square Feet
  • Features: Level, SqFt 0K to 2999
Details
  • Parcel number: R262820

Construction

Type & style
  • Home type: Townhouse
  • Property subtype: Residential, Townhouse
  • Attached to another structure: Yes
Materials
  • Lap Siding, Stucco, Wood Siding
  • Foundation: Concrete Perimeter
  • Roof: Composition
Condition
  • Resale
  • New construction: No
  • Year built: 1997

Utilities & green energy

  • Gas: Gas
  • Sewer: Public Sewer
  • Water: Public
  • Utilities for property: Cable Connected

Community & HOA

HOA
  • Has HOA: Yes
  • Amenities included: Commons
  • HOA fee: $160 annually
Location
  • Region: Portland

Financial & listing details

  • Price per square foot: $240/sqft
  • Tax assessed value: $401,420
  • Annual tax amount: $7,210
  • Date on market: 4/23/2026
  • Cumulative days on market: 131 days
  • Listing terms: Cash,Conventional,FHA,VA Loan
  • Road surface type: Paved

Price history

DateEventPrice
8/2/2026Pending sale$429,900$240/sqft
Source: RMLS (OR) #148428229 Report a problem
6/27/2026Price change$429,900-2.3%$240/sqft
Source: RMLS (OR) #148428229 Report a problem
5/30/2026Price change$439,900+0.5%$245/sqft
Source: RMLS (OR) #148428229 Report a problem
5/14/2026Pending sale$437,500$244/sqft
Source: RMLS (OR) #148428229 Report a problem
4/24/2026Listed for sale$437,500+143.1%$244/sqft
Source: RMLS (OR) #148428229 Report a problem
10/28/1998Sold$180,000$100/sqft
Source: Public Record Report a problem

Public tax history

YearProperty taxesTax assessment
2025$7,210 +0.9%$288,680 +3%
2024$7,147 -1.6%$280,280 +3%
2023$7,260 +3.1%$272,120 +3%
2022$7,042 +10.8%$264,200 +3%
2021$6,354 +4%$256,510 +3%
2020$6,110 +0.5%$249,040 +3%
2019$6,081 $241,790 +3%
2018$6,081 +4.8%$234,750 +3%
2017$5,801 +14.8%$227,920 +3%
2016$5,053 $221,290 +3%
2015$5,053 +29.7%$214,850 +6.7%
2014$3,895 +20.5%$201,400 +5.6%
2013$3,231 +14.2%$190,660 +7.5%
2012$2,830 -12.2%$177,360 -12.6%
2011$3,225 -9.4%$202,850 -2.8%
2010$3,561 -11.3%$208,600 +3%
2009$4,016 -2.4%$202,530 +3%
2008$4,116 +3.7%$196,640 +3%
2007$3,968 +18.8%$190,920 +3%
2006$3,341 +11.5%$185,360 +3%
2005$2,997 +1.7%$179,970 +3%
2004$2,948 -4.6%$174,730 +3%
2003$3,091 +2.7%$169,650 +3%
2002$3,009 -4.6%$164,710 +6.1%
2000$3,154 $155,270

Find assessor info on the county website

Monthly payment

Est. payment
$2,517/mo
Principal & interest
$2160
Property taxes
$344
HOA Fees
$13
More affordability toolsChevron Right

Estimated market value

$423,400

$402,000 - $445,000

$2,922/mo

Climate risks

Explore flood, wildfire, and other predictive climate risk information for this property on First Street®️.

Neighborhood: Bridgeton

Nearby schools

Faubion Elementary School
Grades PK-82.5 miles
6/10
GreatSchools® Rating
Test Score Rating
2/10
Student Progress Rating
4/10
Jefferson High School
Grades 9-122.8 miles
5/10
GreatSchools® Rating
Test Score Rating
3/10
College Readiness Rating
7/10
Roosevelt High School
Grades 9-123.8 miles
2/10
GreatSchools® Rating
Test Score Rating
3/10
College Readiness Rating
2/10