Discover country-chic charm in this unique two-story, 3-bedroom, 2-bath home offering approximately 1500 square feet on almost an acre in the desirable Rochester School District! This charming home features thoughtful updates, including a roof, gutters, and windows that are just a few years old, along with a new driveway, improved underground drainage, and extensive tree removal. Recent interior improvements include brand-new carpet throughout the first floor, new flooring in the primary bedroom, and a new dishwasher. The fully fenced property provides plenty of space to relax, entertain, or enjoy the outdoors, while the second-story deck offers beautiful views of the surrounding landscape. With its distinctive character, inviting atmosphere, and valuable improvements, this one-of-a-kind home is ready for its next owners!
For sale
Price cut: $10K (10/19)
$254,000
425 Pakey Rd, Springfield, IL 62712
3beds
1,437sqft
Single Family Residence, Residential
Built in 1974
0.86 Acres Lot
$246,700 Zestimate®
$177/sqft
$-- HOA
What's special
Fully fenced propertyDistinctive characterInviting atmosphereNew dishwasherNew drivewaySecond-story deckAlmost an acre
- 13 days
- 2,863
- 97
Likely to sell faster than
Zillow last checked:
Listing updated:
Listed by:
Debra Sarsany Mobl:217-313-0580,
The Real Estate Group, Inc.
Source: RMLS Alliance as distributed by MLS GRID,MLS#: CA1046979 Originating MLS: Capital Area Association of Realtors
Facts & features
Interior
Bedrooms & bathrooms
- Bedrooms: 3
- Bathrooms: 2
- Full bathrooms: 2
Bedroom 1
- Level: Main
- Dimensions: 11ft 5in x 10ft 11in
Bedroom 2
- Level: Main
- Dimensions: 10ft 9in x 9ft 8in
Bedroom 3
- Level: Main
- Dimensions: 9ft 4in x 9ft 8in
Other
- Level: Main
- Dimensions: 9ft 1in x 9ft 8in
Family room
- Level: Lower
- Dimensions: 16ft 3in x 22ft 5in
Kitchen
- Level: Main
- Dimensions: 11ft 4in x 9ft 8in
Living room
- Level: Main
- Dimensions: 13ft 6in x 13ft 5in
Lower level
- Area: 436
Main level
- Area: 1001
Heating
- Hot Water
Cooling
- Central Air
Appliances
- Included: Dishwasher, Disposal, Dryer, Range Hood, Microwave, Range, Refrigerator
Features
- Ceiling Fan(s), High Speed Internet
- Windows: Replacement Windows, Blinds
- Has basement: No
- Number of fireplaces: 1
- Fireplace features: Family Room, Gas Log
Interior area
- Total structure area: 1,437
- Total interior livable area: 1,437 sqft
Property
Parking
- Total spaces: 2
- Parking features: Attached, Gravel, Oversized, Paved
- Attached garage spaces: 2
Features
- Patio & porch: Deck
Lot
- Size: 0.86 Acres
- Dimensions: 150 x 250
- Features: Level
Details
- Additional structures: Shed(s)
- Parcel number: 15350277006
Construction
Type & style
- Home type: SingleFamily
- Property subtype: Single Family Residence, Residential
Materials
- Frame, Brick, Vinyl Siding
- Foundation: Block
- Roof: Shingle
Condition
- New construction: No
- Year built: 1974
Utilities & green energy
- Sewer: Septic Tank
- Water: Public
Community & HOA
Community
- Subdivision: None
Location
- Region: Springfield
Financial & listing details
- Price per square foot: $177/sqft
- Tax assessed value: $182,046
- Annual tax amount: $3,543
- Date on market: 10/6/2026
- Cumulative days on market: 13 days
- Road surface type: Paved
Estimated market value
$246,700
$234,000 - $259,000
$1,943/mo
Price history
| Date | Event | Price |
|---|---|---|
| 10/19/2026 | Price change | $254,000-3.8%$177/sqft |
Source:  RMLS Alliance as distributed by MLS GRID #CA1046979 Report a problem | ||
| 10/14/2026 | Price change | $264,000-7.4%$184/sqft |
Source: RMLS Alliance as distributed by MLS GRID #CA1046979 Report a problem | ||
| 10/6/2026 | Listed for sale | $285,000+18.8%$198/sqft |
Source: RMLS Alliance as distributed by MLS GRID #CA1046979 Report a problem | ||
| 4/30/2025 | Sold | $240,000-4%$167/sqft |
Source: RMLS Alliance as distributed by MLS GRID #CA1034679 Report a problem | ||
| 3/17/2025 | Contingent | $250,000$174/sqft |
Source: RMLS Alliance as distributed by MLS GRID #CA1034679 Report a problem | ||
| 3/15/2025 | Listed for sale | $250,000+66.7%$174/sqft |
Source: RMLS Alliance as distributed by MLS GRID #CA1034679 Report a problem | ||
| 3/31/2016 | Sold | $150,000-3.2%$104/sqft |
Source: RMLS Alliance as distributed by MLS GRID #CA156243 Report a problem | ||
| 2/5/2016 | Listed for sale | $154,900-3.1%$108/sqft |
Source: Real Estate Group #156243 Report a problem | ||
| 7/13/2015 | Listed for sale | $159,900$111/sqft |
Source: Owner Report a problem | ||
Public tax history
| Year | Property taxes | Tax assessment |
|---|---|---|
| 2025 | $3,543 +5% | $60,682 +6.5% |
| 2024 | $3,373 +5.6% | $56,984 +8.1% |
| 2023 | $3,194 +6.4% | $52,709 +7.4% |
| 2022 | $3,003 +4.5% | $49,059 +4.4% |
| 2021 | $2,873 +17.7% | $47,010 +14.4% |
| 2020 | $2,442 +4.2% | $41,088 +0.4% |
| 2019 | $2,344 | $40,904 +1.9% |
| 2018 | $2,344 +3.5% | $40,145 +2.8% |
| 2017 | $2,266 +3.2% | $39,040 +3.2% |
| 2016 | $2,195 +2.7% | $37,841 +2.8% |
| 2015 | $2,137 +1.8% | $36,793 +1.6% |
| 2014 | $2,099 -0.6% | $36,217 -0.9% |
| 2013 | $2,113 +1.4% | $36,557 |
| 2012 | $2,084 +3.3% | $36,557 +1.1% |
| 2011 | $2,018 +2.5% | $36,152 +0.8% |
| 2010 | $1,969 +1.6% | $35,878 +0.5% |
| 2009 | $1,939 -0.5% | $35,714 +1.7% |
| 2008 | $1,949 +3.4% | $35,129 +4.7% |
| 2007 | $1,884 +2.1% | $33,568 +3.9% |
| 2006 | $1,845 | $32,316 |
Find assessor info on the county website
Monthly payment
Est. payment
Payment breakdown
Explore the cost of this home by adjusting the details. Changes won't be saved.Climate risks
Neighborhood: 62712
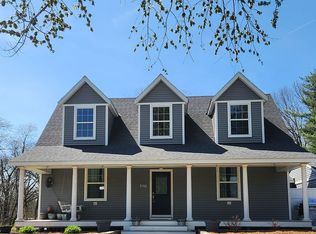
Similar homes
- $219,9903 bd2 ba1.2k sqft501 Sattley St, Rochester, IL 62563For Sale
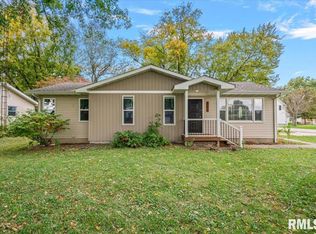
 MLS ID #CA1047031, Clayton C Yates, The Real Estate Group, Inc.. RMLS Alliance as distributed by MLS GRID
- $265,0003 bd2 ba1.6k sqft3610 Troon Dr, Springfield, IL 62712For Sale
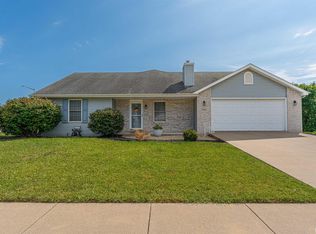 MLS ID #CA1046533, Seth A Goodman, ME Realty. RMLS Alliance as distributed by MLS GRID
- $--3 bd2 ba1.7k sqft7911 Hunt Rd, Springfield, IL 62712Auction
 Xome
- $239,9003 bd2 ba1.5k sqft3206 Sequoia Dr, Springfield, IL 62712For Sale
 MLS ID #CA1046415, Crystal Commean, RE/MAX Professionals. RMLS Alliance as distributed by MLS GRID
- $225,0003 bd2 ba1.3k sqft1212 Dani Ln, Springfield, IL 62712For SaleMLS ID #CA1046049, Krystal K Buscher, The Real Estate Group, Inc.. RMLS Alliance as distributed by MLS GRID
- $199,9002 bd1 ba1.4k sqft509 S Walnut St, Rochester, IL 62563For SaleMLS ID #CA1045783, Andrew Kinney, The Real Estate Group, Inc.. RMLS Alliance as distributed by MLS GRID
- $237,9004 bd3 ba1.8k sqft64 Marchelle Ave, Springfield, IL 62702For SaleMLS ID #CA1046571, Suzie Sables Duff, RE/MAX Professionals. RMLS Alliance as distributed by MLS GRID
- $259,9003 bd2 ba1.3k sqft2 Knollwood Dr, Sherman, IL 62684For SaleMLS ID #CA1045973, Ronald K Knollenberg, Knollenberg Real Estate. RMLS Alliance as distributed by MLS GRID
- $159,9003 bd3 ba1.8k sqft2073 N 22nd St, Springfield, IL 62702For SaleMLS ID #CA1047202, Logan Frazier, The Real Estate Group, Inc.. RMLS Alliance as distributed by MLS GRID
- $182,5003 bd2 ba2k sqft2400 Cahokia Dr, Springfield, IL 62702For SaleMLS ID #CA1045313, Michael D Oldenettel, The Real Estate Group, Inc.. RMLS Alliance as distributed by MLS GRID
- $235,0003 bd2 ba1.5k sqft26 Woods Mill Rd, Sherman, IL 62684For SaleMLS ID #CA1045788, John E Kerstein, Keller Williams Capital. RMLS Alliance as distributed by MLS GRID
- $220,0003 bd2 ba1.2k sqft5209 Carlton Dr, Springfield, IL 62703For SaleMLS ID #CA1046434, Jared Williams, Archer Realty. RMLS Alliance as distributed by MLS GRID
- $249,9004 bd2 ba2k sqft255 Saxon Dr, Springfield, IL 62704For SaleMLS ID #CA1047036, Fritz Pfister, RE/MAX Professionals. RMLS Alliance as distributed by MLS GRID
- $225,0002 bd2 ba1.4k sqft5270 Coleman St, Springfield, IL 62703For SaleMLS ID #CA1046961, Natchure Echols, The Real Estate Group, Inc.. RMLS Alliance as distributed by MLS GRID
- $264,9003 bd2 ba1.5k sqft610 Evergreen Dr, Chatham, IL 62629For SaleMLS ID #CA1046469, Krystal K Buscher, The Real Estate Group, Inc.. RMLS Alliance as distributed by MLS GRID
- $185,0003 bd1 ba1.3k sqft836 S Columbia Ave, Springfield, IL 62704For SaleMLS ID #CA1047163, Jami R Winchester, The Real Estate Group, Inc.. RMLS Alliance as distributed by MLS GRID
