Skip main navigation
Sold
  • Price Unknown

    425 Paseo Vista Loop NE, Rio Rancho, NM 87124

    4beds
    1,955sqft
    Single Family Residence
    Built in 2008
    6,969.6 Square Feet Lot
    $449,900 Zestimate®
    $--/sqft
    $2,378 Estimated rent

    Home value

    $449,900

    $418,000 - $481,000

    $2,378/mo

    Zestimate® history
    Loading
    Loading...

    Owner options

    List your home for rent

    $2,378/mo

    Rent Zestimate®

    Find your next renter with Zillow Rental Manager. Plus, with online applications, you can quickly screen prospective tenants – for free.

    Learn more

    $2,378/mo

    Rent Zestimate®

    Refinance and save

    $70/mo

    Est. payment

    Refinancing to a lower rate could help reduce your monthly payments and save thousands over the life of the loan.

    See today's rates

    $70/mo

    Est. payment

    Explore your selling options

    Work with a Zillow partner agent

    Leverage their expertise and Zillow's premium Showcase listings to get your home seen by more buyers.

    Get started

    List with your own agent

    Get your home in front of millions of buyers by listing it on Zillow.

    Learn how to do it

    Sell it yourself

    Take full control of how buyers see your home on Zillow by listing For Sale by Owner (FSBO).

    List your home

    What's special

    Dog runOpen-concept kitchenBeautiful cabinetryHuge walk-in closetGranite countersExpansive pergola patioExtended covered patio
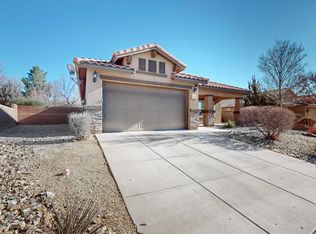
    Don't miss this beautifully maintained Pulte home located in highly desirable Loma Colorado. This move-in ready home features an open-concept kitchen with beautiful cabinetry, granite counters, & upgraded Black/SS appliances. It flows seamlessly into the Dining Room, & Great Room, creating a space that feels connected, functional, welcoming & ideal for everyday living and entertaining. Large windows fill the home with natural light. The primary suite offers a peaceful retreat w/ a private, updated en-suite bathroom with separate shower & tub & a huge walk-in closet. The three additional bedrooms provide flexibility for guests, a home office, or a growing family. Relish the relaxing manicured low maint. bkyd offering extended covered patio & expansive Pergola patio complete w/dog run.

    Zillow last checked:

    Listing updated:

    Listed by:

    Norm McBee 505-450-6676,

    Coldwell Banker Legacy

    Bought with:

    Jessica Sanchez, REC20230448

    Keller Williams Realty

    Source: SWMLS,MLS#: 1100120MLS Logo

    Facts & features

    Interior

    Bedrooms & bathrooms
    • Bedrooms: 4
    • Bathrooms: 2
    • Full bathrooms: 2
    Primary bedroom
    • Level: Main
    • Area: 223.41
    • Dimensions: 17.08 x 13.08
    Bedroom 2
    • Level: Main
    • Area: 142.02
    • Dimensions: 12.17 x 11.67
    Bedroom 3
    • Level: Main
    • Area: 144.26
    • Dimensions: 13.42 x 10.75
    Bedroom 4
    • Level: Main
    • Area: 128.13
    • Dimensions: 12.5 x 10.25
    Dining room
    • Level: Main
    • Area: 103.32
    • Dimensions: 10.08 x 10.25
    Kitchen
    • Level: Main
    • Area: 182
    • Dimensions: 14 x 13
    Living room
    • Level: Main
    • Area: 239.76
    • Dimensions: 18.33 x 13.08
    Heating
    • Central, Forced Air, Natural Gas
    Cooling
    • Refrigerated
    Appliances
    • Included: Dishwasher, Free-Standing Gas Range, Disposal, Microwave, Refrigerator
    • Laundry: Washer Hookup, Electric Dryer Hookup, Gas Dryer Hookup
    Features
    • Breakfast Bar, Breakfast Area, Bathtub, Dual Sinks, Great Room, Garden Tub/Roman Tub, High Ceilings, Kitchen Island, Main Level Primary, Pantry, Skylights, Soaking Tub, Separate Shower, Walk-In Closet(s)
    • Flooring: Carpet Free, Laminate, Tile
    • Windows: Double Pane Windows, Insulated Windows, Vinyl, Skylight(s)
    • Has basement: No
    • Number of fireplaces: 1
    • Fireplace features: Custom, Gas Log, Kiva
    Interior area
    • Total structure area: 1,955
    • Total interior livable area: 1,955 sqft

    Property

    Parking
    • Total spaces: 3
    • Parking features: Attached, Finished Garage, Garage, Garage Door Opener
    • Attached garage spaces: 3
    Accessibility
    • Accessibility features: None
    Features
    • Levels: One
    • Stories: 1
    • Patio & porch: Covered, Open, Patio
    • Exterior features: Private Yard, Sprinkler/Irrigation
    • Fencing: Wall
    Lot
    • Size: 6,969 sqft
    • Features: Landscaped, Xeriscape
    • Residential vegetation: Grassed
    Details
    • Additional structures: Pergola
    • Parcel number: 1013069464513
    • Zoning description: S-U

    Construction

    Type & style
    • Home type: SingleFamily
    • Architectural style: Contemporary
    • Property subtype: Single Family Residence
    Materials
    • Frame, Stucco
    • Foundation: Slab
    • Roof: Pitched,Tile
    Condition
    • Resale
    • New construction: No
    • Year built: 2008
    Details
    • Builder name: Pulte

    Utilities & green energy

    • Sewer: Public Sewer
    • Water: Public
    • Utilities for property: Electricity Connected, Natural Gas Connected, Water Connected
    Green energy
    • Energy generation: None
    • Water conservation: Water-Smart Landscaping

    Community & neighborhood

    Security
    • Security features: Smoke Detector(s)
    Location
    • Region: Rio Rancho
    • Subdivision: Loma Colorado East Unit 5

    HOA & financial

    HOA
    • Has HOA: Yes
    • HOA fee: $70 monthly
    • Services included: Common Areas
    • Association name: Aam LLC
    • Association phone: 800-354-0257

    Other

    Other facts
    • Listing terms: Cash,Conventional,FHA,VA Loan
    • Road surface type: Asphalt, Paved

    Price history

    DateEventPrice
    6/27/2026Sold--
    Source: SWMLS #1100120 Report a problem
    5/15/2026Pending sale$449,900$230/sqft
    Source: SWMLS #1100120 Report a problem
    4/17/2026Price change$449,900-0.5%$230/sqft
    Source: SWMLS #1100120 Report a problem
    3/19/2026Listed for sale$452,000+73.8%$231/sqft
    Source: SWMLS #1100120 Report a problem
    10/12/2017Sold--
    Source: SWMLS #899849 Report a problem
    9/6/2017Pending sale$260,000$133/sqft
    Source: Coldwell Banker Legacy #899849 Report a problem
    8/18/2017Listed for sale$260,000$133/sqft
    Source: Coldwell Banker Legacy #899849 Report a problem

    Public tax history

    YearProperty taxesTax assessment
    2025$2,910 -0.2%$85,392 +3%
    2024$2,916 +2.7%$82,905 +3%
    2023$2,839 +2%$80,490 +3%
    2022$2,783 +0.8%$78,146 +3%
    2021$2,760 +3.1%$75,870 +3%
    2020$2,677 +2.4%$73,660 +3%
    2019$2,615 +6.3%$71,515
    2018$2,459 -7%$71,515 +5.8%
    2017$2,644 $67,565
    2016$2,644 +2.1%$67,565
    2014$2,590 $67,565 -10%
    2013$2,590 $75,033 -66.7%
    2011-- $225,101

    Find assessor info on the county website

    Neighborhood: 87124

    Nearby schools

    GreatSchools rating
    Schools provided by the listing agent
    • Elementary: E Stapleton
    • Middle: Eagle Ridge
    • High: Rio Rancho

    Source: SWMLS. This data may not be complete. We recommend contacting the local school district to confirm school assignments for this home.

    Get a cash offer in 3 minutes
    Find out how much your home could sell for in as little as 3 minutes with a no-obligation cash offer.
    Estimated market value
    $449,900
    Get a cash offer in 3 minutes
    Find out how much your home could sell for in as little as 3 minutes with a no-obligation cash offer.
    Estimated market value
    $449,900