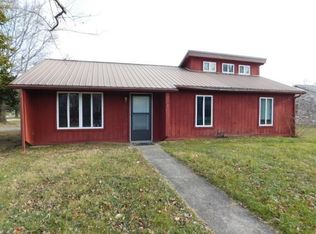
Beautiful home in the desirable Stonegate neighborhood! The stunning open kitchen features granite countertops, stainless steel appliances, abundant cabinet space, and overlooks the large family room with a stylish fireplace and dining area. Situated on a corner lot, this home features a large backyard and deck, the perfect place to unwind after a long day. The primary suite includes a vaulted ceiling, a loft, a double vanity, and an impressive walk-in closet offering 16 feet of storage space. The additional bedrooms are spacious and feature large closets and windows that provide plenty of natural light. Don't miss your opportunity to make this beautiful home yours. Call today to schedule a private showing!
For sale
Price cut: $5K (9/9)
$349,000
425 Quail Run Rd, Versailles, KY 40383
4beds
2,134sqft
Single Family Residence
Built in 1980
0.25 Acres Lot
$341,100 Zestimate®
$164/sqft
$-- HOA
What's special
Stylish fireplaceDining areaStainless steel appliancesStunning open kitchenLarge family roomVaulted ceilingLarge closets
- 69 days
- 922
- 59
Likely to sell faster than
Zillow last checked:
Listing updated:
Listed by:
Jordan James 859-509-9252,
Lifstyl Real Estate
Source: Imagine MLS,MLS#: 26019288
Facts & features
Interior
Bedrooms & bathrooms
- Bedrooms: 4
- Bathrooms: 3
- Full bathrooms: 2
- 1/2 bathrooms: 1
Primary bedroom
- Level: First
Kitchen
- Level: First
Heating
- Heat Pump
Cooling
- Heat Pump
Appliances
- Included: Dishwasher, Microwave, Refrigerator, Range
- Laundry: Electric Dryer Hookup, Main Level, Washer Hookup
Features
- Breakfast Bar, Entrance Foyer, Walk-In Closet(s), Ceiling Fan(s)
- Flooring: Carpet, Hardwood, Tile
- Doors: Storm Door(s)
- Windows: Insulated Windows
- Has basement: No
- Number of fireplaces: 1
- Fireplace features: Great Room, Kitchen, Masonry, Wood Burning
Interior area
- Total structure area: 2,134
- Total interior livable area: 2,134 sqft
- Finished area above ground: 2,134
- Finished area below ground: 0
Property
Parking
- Total spaces: 1
- Parking features: Attached Garage, Driveway, Garage Door Opener, Garage Faces Side
- Garage spaces: 1
- Has uncovered spaces: Yes
Accessibility
- Accessibility features: Accessible Bedroom, Accessible Central Living Area, Accessible Closets, Accessible Common Area, Accessible Entrance
Features
- Levels: One
- Fencing: Chain Link,Partial,Privacy
Lot
- Size: 0.25 Acres
Details
- Parcel number: 30700101300
Construction
Type & style
- Home type: SingleFamily
- Architectural style: Contemporary
- Property subtype: Single Family Residence
Materials
- Vinyl Siding
- Foundation: Block, Slab
- Roof: Metal
Condition
- Year built: 1980
Utilities & green energy
- Sewer: Public Sewer
- Water: Public
- Utilities for property: Electricity Connected, Natural Gas Not Available, Sewer Connected, Water Available, Propane Not Available
Community & HOA
Community
- Features: Park, Tennis Court(s)
- Subdivision: Stonegate
HOA
- Has HOA: No
Location
- Region: Versailles
Financial & listing details
- Price per square foot: $164/sqft
- Tax assessed value: $300,000
- Annual tax amount: $2,627
- Date on market: 7/21/2026
Estimated market value
$341,100
$324,000 - $358,000
$2,468/mo
Price history
| Date | Event | Price |
|---|---|---|
| 9/9/2026 | Price change | $349,000-1.4%$164/sqft |
Source:  Imagine MLS #26019288 Report a problem Imagine MLS #26019288 Report a problem | ||
| 8/5/2026 | Price change | $354,000-4.1%$166/sqft |
Source: Imagine MLS #26019288 Report a problem | ||
| 7/21/2026 | Listed for sale | $369,000+23%$173/sqft |
Source: Imagine MLS #26019288 Report a problem | ||
| 12/20/2021 | Sold | $300,000+3.5%$141/sqft |
Source: Imagine MLS #20124312 Report a problem | ||
| 11/29/2021 | Listed for sale | $289,900$136/sqft |
Source: Imagine MLS #20124312 Report a problem | ||
| 11/29/2021 | Pending sale | $289,900$136/sqft |
Source: Imagine MLS #20124312 Report a problem | ||
| 11/17/2021 | Price change | $289,900-6.2%$136/sqft |
Source: Imagine MLS #20124312 Report a problem | ||
| 11/10/2021 | Listed for sale | $309,000+78.1%$145/sqft |
Source: Imagine MLS #20124312 Report a problem | ||
| 4/16/2021 | Sold | $173,500-6.2%$81/sqft |
Source:  Metro Search Inc. LLC DBA Apex MLS #1581871 Report a problem Metro Search Inc. LLC DBA Apex MLS #1581871 Report a problem | ||
| 3/23/2021 | Pending sale | $185,000$87/sqft |
Source: Imagine MLS #20103773 Report a problem | ||
| 3/7/2021 | Listed for sale | $185,000$87/sqft |
Source: Imagine MLS #20103773 Report a problem | ||
Public tax history
| Year | Property taxes | Tax assessment |
|---|---|---|
| 2024 | $2,627 -3.3% | $300,000 |
| 2023 | $2,716 -1.5% | $300,000 |
| 2022 | $2,758 +52% | $300,000 +79.6% |
| 2021 | $1,814 +2.1% | $167,000 +2.5% |
| 2020 | $1,776 +7.2% | $163,000 +3.2% |
| 2019 | $1,657 +1.1% | $158,000 |
| 2018 | $1,639 +2% | $158,000 |
| 2017 | $1,608 +0.1% | $158,000 |
| 2016 | $1,605 +29.7% | $158,000 +28.5% |
| 2015 | $1,237 -4% | $123,000 -15.3% |
| 2010 | $1,289 | $145,300 |
Find assessor info on the county website
Monthly payment
Est. payment
Payment breakdown
Explore the cost of this home by adjusting the details. Changes won't be saved.Climate risks
Neighborhood: 40383
Nearby schools
Schools provided by the listing agent
- Elementary: Simmons
- Middle: Woodford Co
- High: Woodford Co
Source: Imagine MLS. This data may not be complete. We recommend contacting the local school district to confirm school assignments for this home.
Similar homes
- $329,9994 bd3 ba1.8k sqft510 Sheffield Dr, Versailles, KY 40383For Sale

 MLS ID #26023980, Aaron Kendall, Lifstyl Real Estate. Imagine MLS
 - $334,8004 bd2 ba1.8k sqft522 Sheffield Dr, Versailles, KY 40383For Sale
 MLS ID #26020309, Stacy Heilig, ERA Select Real Estate. Imagine MLS
 - $279,9003 bd2 ba1.4k sqft121 Chestnut Ln, Versailles, KY 40383For Sale
 MLS ID #26023802, Pat H Borg, Weesner Properties, Inc.. Imagine MLS
 - $244,0003 bd1 ba1.3k sqft352 Ridgewood Dr, Versailles, KY 40383For Sale
 MLS ID #26020686, Tori Clinkenbeard, Bluegrass Properties Group. Imagine MLS
 - $342,9005 bd3 ba2.2k sqft1181 Old Louisville Rd, Salvisa, KY 40372For SaleMLS ID #26022917, Elizabeth Todd, Todd and Sons Real Estate. Imagine MLS
- $312,0003 bd2 ba1.5k sqft1044 Elmendorf Dr, Lexington, KY 40517For SaleMLS ID #26026845, Karen Bowman, The Brokerage. Imagine MLS
- $314,5004 bd2 ba2.1k sqft169 Newcastle St, Lexington, KY 40504For SaleMLS ID #26023449, D Clay Hall, Keller Williams Legacy Group. Imagine MLS
- $304,9993 bd3 ba1.7k sqft289 Mulberry Ct, Lexington, KY 40509For SaleMLS ID #26026847, Jenny Perron, eXp Realty, LLC. Imagine MLS
- $389,0004 bd3 ba1.6k sqft3717 Gladman Way, Lexington, KY 40514For SaleMLS ID #26021659, Ivy Barksdale, Guide Realty, Inc.. Imagine MLS
- $348,0003 bd3 ba2.1k sqft141 White Cliffs Ln, Frankfort, KY 40601For SaleMLS ID #26024868, Samuel Laytart, United Real Estate Bluegrass. Imagine MLS
- $359,0003 bd3 ba2.3k sqft636 Squires Rd, Lexington, KY 40515For SaleMLS ID #26024005, Darryl Bond, Guide Realty, Inc.. Imagine MLS
- $319,9005 bd2 ba1.9k sqft321 Sunset Dr, Lawrenceburg, KY 40342For SaleMLS ID #26016849, David Montgomery, Lifstyl Real Estate. Imagine MLS
- $362,5004 bd2 ba2k sqft423 Monticello Blvd, Lexington, KY 40503For SaleMLS ID #26019151, Andrea Coughtry, Lifstyl Real Estate. Imagine MLS
- $379,9004 bd3 ba3.1k sqft820 Celia Ln, Lexington, KY 40504For SaleMLS ID #26021514, Abbagail Sobers, CENTURY 21 Advantage Realty. Imagine MLS
- $315,0003 bd2 ba1.9k sqft114 Cardinal Dr, Lawrenceburg, KY 40342For SaleMLS ID #26005799, Jana Hooten, Key 2 Close Realty, LLC. Imagine MLS
- $325,0003 bd2 ba2.1k sqft110 Robbie Dr, Lawrenceburg, KY 40342For SaleMLS ID #26023245, Samantha Bibb, Transactionbroker.com. Imagine MLS
- $349,9003 bd3 ba1.9k sqft3780 Dicksonia Dr, Lexington, KY 40517For SaleMLS ID #26011793, Michelle Dietzel, RE/MAX Elite Lexington. Imagine MLS
- $319,9004 bd2 ba2.5k sqft1038 Sioux Trl, Frankfort, KY 40601For SaleMLS ID #26016157, Hope Hedden, Transactionbroker.com. Imagine MLS
