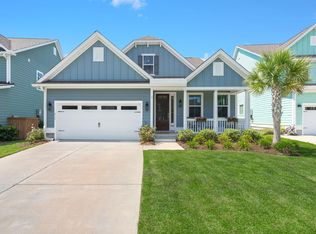
Welcome to this beautifully maintained home in The Ponds! Built in 2021, this 3-bedroom, 2.5-bath home features an open-concept floor plan with 9'+ smooth ceilings, a spacious kitchen with granite countertops, stainless steel appliances, gas range, pantry, and large island. Upstairs, the primary suite offers a walk-in closet and private bath. Relax on the screened porch overlooking the fenced backyard. Enjoy resort-style amenities including a pool, clubhouse, parks, dog park, and scenic walking trails.
Active
Price cut: $5K (9/17)
$385,000
425 Ribbon Rd, Summerville, SC 29483
3beds
1,806sqft
Single Family Residence
Built in 2021
6,534 Square Feet Lot
$384,200 Zestimate®
$213/sqft
$-- HOA
What's special
Spacious kitchenLarge islandStainless steel appliancesPrivate bathScreened porchOpen-concept floor planGas range
- 47 days
- 55
- 1
Zillow last checked:
Listing updated:
Listed by:
ChuckTown Homes Powered By LPT Realty
Source: CTMLS,MLS#: 26021940
Facts & features
Interior
Bedrooms & bathrooms
- Bedrooms: 3
- Bathrooms: 3
- Full bathrooms: 2
- 1/2 bathrooms: 1
Rooms
- Room types: Great Room, Living/Dining Combo, Eat-In-Kitchen, Foyer, Great, Laundry, Pantry
Heating
- Forced Air, Natural Gas
Appliances
- Laundry: Washer Hookup, Laundry Room
Features
- Ceiling - Smooth, High Ceilings, Garden Tub/Shower, Kitchen Island, Walk-In Closet(s), Eat-in Kitchen, Entrance Foyer, Pantry
- Flooring: Carpet, Ceramic Tile, Laminate
- Windows: Thermal Windows/Doors
- Has fireplace: No
Interior area
- Total structure area: 1,806
- Total interior livable area: 1,806 sqft
Property
Parking
- Total spaces: 2
- Parking features: Garage, Garage Door Opener
- Garage spaces: 2
Features
- Levels: Two
- Stories: 2
- Patio & porch: Front Porch, Screened
- Fencing: Wood
Lot
- Size: 6,534 Square Feet
- Features: 0 - .5 Acre, Level
Construction
Type & style
- Home type: SingleFamily
- Architectural style: Traditional
- Property subtype: Single Family Residence
Materials
- Cement Siding
- Foundation: Slab
- Roof: Architectural
Condition
- New construction: No
- Year built: 2021
Utilities & green energy
- Sewer: Public Sewer
- Water: Public
- Utilities for property: Dominion Energy, Dorchester Cnty Water and Sewer Dept
Green energy
- Green verification: HERS Index Score
Community & HOA
Community
- Features: Clubhouse, Dog Park, Pool, Trash, Walk/Jog Trails
- Subdivision: The Ponds
Location
- Region: Summerville
Financial & listing details
- Price per square foot: $213/sqft
- Date on market: 8/1/2026
- Listing terms: Cash,Conventional,FHA,VA Loan
Estimated market value
$384,200
$365,000 - $403,000
$2,445/mo
Price history
| Date | Event | Price |
|---|---|---|
| 9/17/2026 | Price change | $385,000-1.3%$213/sqft |
Source:  CTMLS #26021940 Report a problem CTMLS #26021940 Report a problem | ||
| 8/15/2026 | Price change | $390,000-1.3%$216/sqft |
Source: CTMLS #26021940 Report a problem | ||
| 8/1/2026 | Listed for sale | $395,000+3.9%$219/sqft |
Source: CTMLS #26021940 Report a problem | ||
| 7/21/2023 | Sold | $380,000+1.1%$210/sqft |
Source: CTMLS #23008581 Report a problem | ||
| 6/18/2023 | Contingent | $375,900$208/sqft |
Source: CTMLS #23008581 Report a problem | ||
| 6/6/2023 | Price change | $375,900+0.2%$208/sqft |
Source: CTMLS #23008581 Report a problem | ||
| 5/16/2023 | Price change | $375,000-2.6%$208/sqft |
Source: CTMLS #23008581 Report a problem | ||
| 5/8/2023 | Price change | $385,000-1.3%$213/sqft |
Source: CTMLS #23008581 Report a problem | ||
| 4/19/2023 | Listed for sale | $390,000+11.5%$216/sqft |
Source: CTMLS #23008581 Report a problem | ||
| 10/26/2021 | Sold | $349,900$194/sqft |
Source: CTMLS #21006498 Report a problem | ||
| 10/1/2021 | Contingent | $349,900$194/sqft |
Source: CTMLS #21006498 Report a problem | ||
| 9/6/2021 | Price change | $349,900-5.3%$194/sqft |
Source: CTMLS #21006498 Report a problem | ||
| 8/17/2021 | Price change | $369,551-3.9%$205/sqft |
Source: CTMLS #21006498 Report a problem | ||
| 8/2/2021 | Price change | $384,551-2.5%$213/sqft |
Source: CTMLS #21006498 Report a problem | ||
| 6/16/2021 | Price change | $394,575+0.1%$218/sqft |
Source: CTMLS #21006498 Report a problem | ||
| 5/10/2021 | Price change | $394,325+0.1%$218/sqft |
Source: CTMLS #21006498 Report a problem | ||
| 3/25/2021 | Price change | $393,735+5.4%$218/sqft |
Source: CTMLS #21006498 Report a problem | ||
| 3/12/2021 | Listed for sale | $373,735$207/sqft |
Source: CTMLS #21006498 Report a problem | ||
Public tax history
Tax history is unavailable.
Monthly payment
Est. payment
Payment breakdown
Explore the cost of this home by adjusting the details. Changes won't be saved.Climate risks
Neighborhood: 29483
Nearby schools
Schools provided by the listing agent
- Elementary: Sand Hill
- Middle: Gregg
- High: Summerville
Source: CTMLS. This data may not be complete. We recommend contacting the local school district to confirm school assignments for this home.
Similar homes
- $405,0002 bd2 ba1.4k sqft1098 Old Field Dr, Summerville, SC 29483For Sale

 MLS ID #26024488, Kelli Wheeler. CTMLS
 - $360,0003 bd3 ba1.7k sqft119 Petrell Rd, Summerville, SC 29483For Sale
 MLS ID #26021775, Sherry Swift. CTMLS
 - $445,0004 bd3 ba2.3k sqft437 Ribbon Rd, Summerville, SC 29483For Sale
 MLS ID #26024868, Jenn Gallagher. CTMLS
 - $495,0004 bd3 ba2.6k sqft109 Goose Rd, Summerville, SC 29483For Sale
 MLS ID #26020833, Chris Phillips. CTMLS
 - $350,0004 bd2 ba1.7k sqft160 Lagoona Dr, Summerville, SC 29483For SaleMLS ID #26021554, Heather Do Souto. CTMLS
- $340,0003 bd2 ba1.6k sqft128 Akeley Ln, Summerville, SC 29483For SaleMLS ID #26022422, Victoria Seelinger. CTMLS
- $380,0004 bd3 ba2.4k sqft178 Cloverleaf St, Summerville, SC 29483For SaleMLS ID #26001042, Melissa Pugh. CTMLS
- $425,0003 bd3 ba2.1k sqft122 Angelica Ave, Summerville, SC 29483For SaleMLS ID #26010650, Holly Hamilton. CTMLS
- $365,0004 bd3 ba2.2k sqft213 Longford Dr, Summerville, SC 29483For SaleMLS ID #25033020, Ingrid Hansen. CTMLS
- $420,0004 bd3 ba2.4k sqft105 Osprey Ridge Ln, Summerville, SC 29483For SaleMLS ID #26025433, Melanie Dehaven. CTMLS
- $309,9994 bd3 ba2.1k sqft223 Longford Dr, Summerville, SC 29483For SaleMLS ID #26024060, Garrett Henson. CTMLS
- $382,0004 bd3 ba2.6k sqft193 Meadow Wood Rd, Summerville, SC 29483For SaleMLS ID #26013923, Nicki Pogel. CTMLS
- $365,0004 bd3 ba2.2k sqft2110 Longhorn Ln, Summerville, SC 29485For SaleMLS ID #26019331, Tony Bagnano. CTMLS
- $465,0005 bd4 ba2.4k sqft96 Red Bluff St, Summerville, SC 29483For SaleMLS ID #26018807, Timothy Mason. CTMLS
- $385,9004 bd3 ba1.9k sqft625 Silver Spruce St, Summerville, SC 29486For SaleMLS ID #26020842, Marie Mckillop. CTMLS
- $375,0003 bd3 ba2.2k sqft300 Torslanda Ln, Summerville, SC 29486For SaleMLS ID #26008850, Cristy Britton. CTMLS
- $385,0004 bd3 ba2.4k sqft301 Torslanda Ln, Summerville, SC 29486For SaleMLS ID #26021229, Tori Cunningham. CTMLS
- $389,0004 bd2 ba1.7k sqft411 Cedarview Rd, Summerville, SC 29486For SaleMLS ID #26024450, Nellie Fors. CTMLS
- $429,0005 bd4 ba2.4k sqft144 Woodland Oak Way, Summerville, SC 29485For SaleMLS ID #26017012, Drew Salazar. CTMLS
- $494,9904 bd3 ba2.6k sqft1106 Mossy Rock Dr, Summerville, SC 29485For SaleMLS ID #26022075, Rebekah Shaaban. CTMLS
