Welcome to this exceptional 4-bedroom, 2.5-bathroom home nestled in the highly desirable, gated community of Juliana Village located in Auburndale, Florida. Offering 2,025 square feet of living space, this home features an open spacious floor plan that seamlessly blends style and functionality. The expansive kitchen is equipped with stainless steel appliances, a large kitchen island, and flows effortlessly into the living and dining areas, creating the perfect setting for both everyday family life and entertaining guests. A generously sized walk-in pantry provides abundant storage, and the added convenience of a separate dedicated laundry room simplifies daily tasks. The primary suite is a true retreat, showcasing elegant tray ceilings and a spacious bathroom designed for ultimate relaxation and privacy, featuring a large walk-in shower and an expansive walk-in closet. Two additional bedrooms are joined by a thoughtfully designed Jack and Jill bathroom, offering convenience for families or guests. Outside, the screened-in back porch provides the perfect space for both entertaining and relaxation. This home is equipped with a convenient irrigation system and a water softener with osmosis filtration, ensuring comfort and efficiency. Located just minutes from Interstate 4, you're perfectly positioned for easy commutes to Tampa, Orlando, Legoland Florida, and Disney!!. Don't miss your chance to own this remarkable home in the peaceful, well-kept Juliana Village community. Schedule your private showing today!
Sold for $390,000
Zillow last checked:
Listing updated:
Bought with:
Benondre Cerezo, 3129827
COLDWELL BANKER REALTY
Keila Rivera, 3632228
COLDWELL BANKER REALTY
Source: Stellar MLS,MLS#: P4933328 Originating MLS: East Polk
Originating MLS: East Polk
Price history
| Date | Event | Price |
|---|---|---|
| 5/27/2025 | Sold | $390,000+0%$193/sqft |
Source:  Stellar MLS #P4933328 Report a problem Stellar MLS #P4933328 Report a problem | ||
| 4/22/2025 | Pending sale | $389,900$193/sqft |
Source: Stellar MLS #P4933328 Report a problem | ||
| 3/11/2025 | Price change | $389,900-2.5%$193/sqft |
Source: Stellar MLS #P4933328 Report a problem | ||
| 2/1/2025 | Price change | $399,900-1.2%$197/sqft |
Source: Stellar MLS #P4933328 Report a problem | ||
| 1/16/2025 | Listed for sale | $404,900+1.2%$200/sqft |
Source: Stellar MLS #P4933328 Report a problem | ||
| 12/7/2024 | Listing removed | $400,000$198/sqft |
Source: Stellar MLS #L4947228 Report a problem | ||
| 11/5/2024 | Price change | $400,000-2.4%$198/sqft |
Source: Stellar MLS #L4947228 Report a problem | ||
| 10/21/2024 | Price change | $410,000-1.2%$202/sqft |
Source: My State MLS #11354068 Report a problem | ||
| 9/30/2024 | Price change | $415,000-3.5%$205/sqft |
Source: Stellar MLS #L4947228 Report a problem | ||
| 8/30/2024 | Listed for sale | $430,000+13.3%$212/sqft |
Source: Stellar MLS #L4947228 Report a problem | ||
| 10/7/2022 | Sold | $379,500$187/sqft |
Source: Public Record Report a problem | ||
Nearby homes
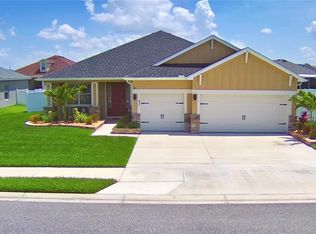
- $505,0004 bd3 ba2.4k sqft421 Riders Loop, Auburndale, FL 33823Sold
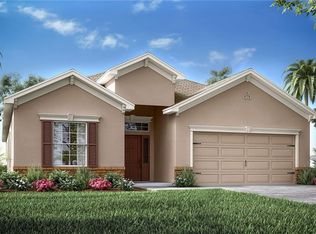
- $361,3004 bd3 ba2k sqft222 Travelers Creek Dr, Auburndale, FL 33823Off Market
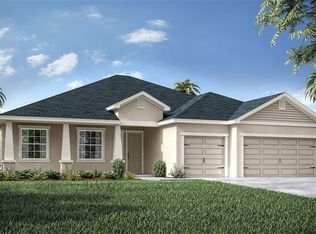
- $378,7004 bd3 ba2.2k sqft226 Travelers Creek Dr, Auburndale, FL 33823Off Market
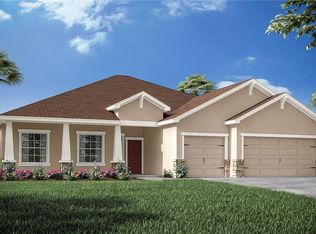
- $428,9004 bd3 ba2.2k sqft218 Travelers Creek Dr, Auburndale, FL 33823Off Market
Get a cash offer in 3 minutes
Find out how much your home could sell for in as little as 3 minutes with a no-obligation cash offer.
Estimated market value
$383,200
