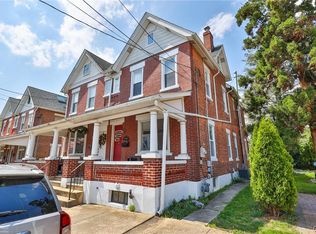
Welcome to this brick, twin home in the heart of Emmaus! Highlights include four bedrooms, 1.5 baths, and an off-street parking pad. The spacious living and family/dining rooms are filled with natural light, creating a warm and inviting atmosphere. The eat-in kitchen offers plenty of space for dining, a built-in pantry, and a ceiling fan, with convenient access to the mudroom / enclosed back porch. Upstairs, you'll find three generously sized bedrooms and a full bath. The finished third-floor offers flexible living space that can serve as a fourth bedroom, home office, or playroom. Many rooms offer ceiling fans and large windows for added comfort and abundant natural light. Outside, enjoy the covered front porch, perfect for relaxing with your morning coffee or unwinding in the evening, along with a cute backyard that's ideal for gardening, entertaining, or simply enjoying the outdoors. Enjoy the convenience of being within walking distance of downtown Emmaus shopping, restaurants, and everyday amenities. This well-maintained home offers comfort, character, and a fantastic location in the desirable East Penn School District!
Sold for $280,000
Zillow last checked:
Listing updated:
Bought with:
Elizabeth N. Wukitsch, RS287683
Redfin Corporation
Source: GLVR,MLS#: 780187 Originating MLS: Lehigh Valley MLS
Originating MLS: Lehigh Valley MLSPrice history
| Date | Event | Price |
|---|---|---|
| 8/28/2026 | Sold | $280,000$166/sqft |
Source:  GLVR #780187 Report a problem GLVR #780187 Report a problem | ||
| 7/29/2026 | Pending sale | $280,000$166/sqft |
Source: GLVR #780187 Report a problem | ||
| 7/7/2026 | Listed for sale | $280,000+51.4%$166/sqft |
Source: GLVR #780187 Report a problem | ||
| 9/13/2021 | Sold | $185,000+164.3%$109/sqft |
Source: Public Record Report a problem | ||
| 11/19/2019 | Listing removed | $1,295$1/sqft |
Source: BHHS Fox & Roach - Macungie #626799 Report a problem | ||
| 9/23/2019 | Price change | $1,295-2.3%$1/sqft |
Source: BHHS Fox & Roach - Macungie #616887 Report a problem | ||
| 7/16/2019 | Listed for rent | $1,325+26.2%$1/sqft |
Source: BHHS Fox & Roach - Macungie #616887 Report a problem | ||
| 11/21/2015 | Listing removed | $1,050$1/sqft |
Source: BHHS Fox & Roach #506745 Report a problem | ||
| 11/3/2015 | Price change | $1,050-8.7%$1/sqft |
Source: BHHS Fox & Roach #506745 Report a problem | ||
| 10/18/2015 | Listed for rent | $1,150$1/sqft |
Source: BHHS Fox & Roach #506745 Report a problem | ||
| 3/16/1999 | Sold | $70,000$41/sqft |
Source: Public Record Report a problem | ||
Get a cash offer in 3 minutes
Find out how much your home could sell for in as little as 3 minutes with a no-obligation cash offer.
Estimated market value
$280,300
