Discover the charm of this stunning new construction Colonial home in the desirable Folsom community, completed in 2026. With 3 spacious bedrooms and 2.5 luxurious bathrooms, this residence is designed for modern living. Step inside to find an open floor plan that seamlessly connects the gourmet kitchen-featuring a large island and stainless steel appliances-to the inviting family room, perfect for gatherings and entertaining. The interior boasts exquisite details, including crown moldings, chair railings, and recessed lighting, creating an elegant ambiance throughout. Enjoy the convenience of a walk-in shower in the master bath and the warmth of an electric fireplace in the living area. The full unfinished basement offers endless possibilities for customization, while the luxury vinyl plank and ceramic tile flooring ensure both style and durability. Nestled in a suburban setting, this home is just minutes from essential amenities, including parks, schools, and public services. The community is well-connected, with an airport less than 10 miles away and public transportation options nearby. Enjoy leisurely strolls in local parks or take advantage of the vibrant neighborhood atmosphere. With a lot size of 5,000 s/f and a driveway accommodating two vehicles, this property offers both space and convenience. Experience the perfect blend of comfort, style, and community in this exceptional home-your dream lifestyle awaits! All this, just minutes from Center City Philadelphia, the Philadelphia International Airport, and the South Philadelphia Sports Complex. 4BR model available on adjacent lot known as 429 Rutledge Avenue @ a price of $609,500.00. (TO BE BUILT, therefore pricing is subject to change.)
New construction
Price increase: $50 (9/24)
$579,550
425 Rutledge Ave, Folsom, PA 19033
3beds
1,994sqft
Single Family Residence
Built in 2026
125 Acres Lot
$577,800 Zestimate®
$291/sqft
$-- HOA
What's special
Exquisite detailsOpen floor planInviting family roomDriveway accommodating two vehiclesLarge islandRecessed lightingCeramic tile flooring
- 114 days
- 809
- 45
Zillow last checked:
Listing updated:
Listed by:
Ken Adelsberg 610-613-7700,
Long & Foster Real Estate, Inc. (610) 892-8300
Source: Bright MLS,MLS#: PADE2118228
Facts & features
Interior
Bedrooms & bathrooms
- Bedrooms: 3
- Bathrooms: 3
- Full bathrooms: 2
- 1/2 bathrooms: 1
- Main level bathrooms: 1
Rooms
- Room types: Living Room, Dining Room, Primary Bedroom, Bedroom 2, Bedroom 3, Kitchen, Family Room, Foyer, Primary Bathroom, Half Bath
Primary bedroom
- Features: Attached Bathroom, Cathedral/Vaulted Ceiling, Flooring - Carpet, Recessed Lighting, Ceiling Fan(s)
- Level: Upper
Bedroom 2
- Features: Ceiling Fan(s), Flooring - Carpet
- Level: Upper
Bedroom 3
- Features: Ceiling Fan(s), Flooring - Carpet
- Level: Upper
Primary bathroom
- Features: Bathroom - Walk-In Shower, Countertop(s) - Quartz, Double Sink, Flooring - Ceramic Tile
- Level: Upper
Dining room
- Features: Crown Molding, Flooring - Luxury Vinyl Plank, Recessed Lighting
- Level: Main
Family room
- Features: Cathedral/Vaulted Ceiling, Ceiling Fan(s), Fireplace - Electric, Flooring - Luxury Vinyl Plank, Recessed Lighting
- Level: Main
Foyer
- Features: Flooring - Luxury Vinyl Plank
- Level: Main
Half bath
- Features: Countertop(s) - Quartz, Flooring - Luxury Vinyl Plank
- Level: Main
Kitchen
- Features: Countertop(s) - Quartz, Flooring - Luxury Vinyl Plank, Kitchen Island, Breakfast Bar, Lighting - Pendants, Recessed Lighting
- Level: Main
Living room
- Features: Crown Molding, Flooring - Luxury Vinyl Plank, Recessed Lighting
- Level: Main
Heating
- Forced Air, Natural Gas
Cooling
- Central Air, Electric
Appliances
- Included: Microwave, Built-In Range, Dishwasher, Disposal, Oven/Range - Gas, Self Cleaning Oven, Refrigerator, Electric Water Heater
- Laundry: In Basement
Features
- Bathroom - Walk-In Shower, Ceiling Fan(s), Chair Railings, Crown Molding, Family Room Off Kitchen, Open Floorplan, Kitchen - Gourmet, Kitchen Island, Recessed Lighting, Wainscotting, 9'+ Ceilings, Dry Wall, Vaulted Ceiling(s)
- Flooring: Luxury Vinyl, Carpet, Ceramic Tile
- Doors: Insulated, ENERGY STAR Qualified Doors
- Windows: Insulated Windows, Screens, Vinyl Clad, Bay/Bow
- Basement: Full,Unfinished,Exterior Entry
- Number of fireplaces: 1
- Fireplace features: Electric
Interior area
- Total structure area: 3,088
- Total interior livable area: 1,994 sqft
- Finished area above ground: 1,994
- Finished area below ground: 0
Property
Parking
- Total spaces: 2
- Parking features: Asphalt, Driveway, On Street
- Uncovered spaces: 2
Accessibility
- Accessibility features: None
Features
- Levels: Two
- Stories: 2
- Pool features: None
- Fencing: Vinyl
- Has view: Yes
- View description: Street
Lot
- Size: 125 Acres
- Dimensions: 50' x 100'
- Features: Suburban
Details
- Additional structures: Above Grade, Below Grade
- Parcel number: 38030201900
- Zoning: RESIDENTIAL
- Zoning description: Residential
- Special conditions: Standard
Construction
Type & style
- Home type: SingleFamily
- Architectural style: Colonial
- Property subtype: Single Family Residence
Materials
- Vinyl Siding, Stick Built
- Foundation: Concrete Perimeter
- Roof: Architectural Shingle,Fiberglass,Asphalt
Condition
- Excellent
- New construction: Yes
- Year built: 2026
Utilities & green energy
- Electric: 200+ Amp Service, Circuit Breakers
- Sewer: Public Sewer
- Water: Public
- Utilities for property: Cable Available, Electricity Available, Natural Gas Available, Phone Available
Community & HOA
Community
- Subdivision: Folsom
HOA
- Has HOA: No
Location
- Region: Folsom
- Municipality: RIDLEY TWP
Financial & listing details
- Price per square foot: $291/sqft
- Tax assessed value: $55,110
- Annual tax amount: $2,207
- Date on market: 6/23/2026
- Listing agreement: Exclusive Right To Sell
- Listing terms: Cash,Conventional
- Inclusions: Kitchen Refrigerator
- Ownership: Fee Simple
- Road surface type: Black Top, Paved
Estimated market value
$577,800
$549,000 - $607,000
$3,137/mo
Price history
| Date | Event | Price |
|---|---|---|
| 9/24/2026 | Price change | $579,550+0%$291/sqft |
Source:  Bright MLS #PADE2118228 Report a problem Bright MLS #PADE2118228 Report a problem | ||
| 6/23/2026 | Listed for sale | $579,500$291/sqft |
Source: Bright MLS #PADE2118228 Report a problem | ||
Public tax history
Tax history is unavailable.
Monthly payment
Est. payment
Payment breakdown
Explore the cost of this home by adjusting the details. Changes won't be saved.Climate risks
Neighborhood: 19033
Nearby schools
Schools provided by the listing agent
- Elementary: Edgewood
- Middle: Ridley
- High: Ridley
- District: Ridley
Source: Bright MLS. This data may not be complete. We recommend contacting the local school district to confirm school assignments for this home.
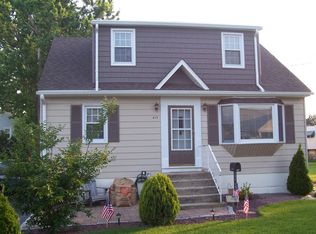
Similar homes
- $550,0004 bd3 ba2.3k sqft308 Copples Ln, Wallingford, PA 19086For Sale

 MLS ID #PADE2123038, Diane McCrossan, Long & Foster Real Estate, Inc.. Bright MLS
 - $460,0003 bd2 ba1.9k sqft506 S New Middletown Rd, Media, PA 19063For Sale
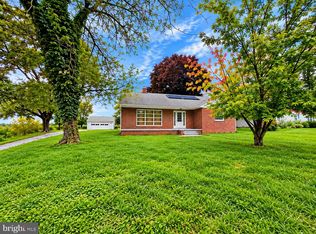 MLS ID #PADE2125398, Mike Mulholland, Long & Foster Real Estate, Inc.. Bright MLS
 - $524,9904 bd3 ba2.3k sqft825 Stanbridge Rd, Drexel Hill, PA 19026For Sale
 MLS ID #PADE2124288, Melanie Costa, RE/MAX Prime Real Estate. Bright MLS
 - $420,0003 bd3 ba2k sqft700 10th Ave, Prospect Park, PA 19076For Sale
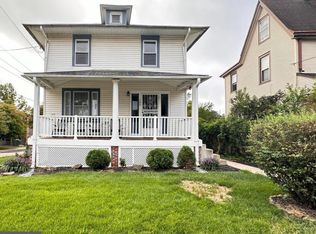 MLS ID #PADE2123468, Benjamin Ellis, Real Broker, LLC. Bright MLS
 - $369,0003 bd3 ba2.4k sqft95 1st Ave, Lester, PA 19029For SaleMLS ID #PADE2124818, Ms. Yan Lu, Canaan Realty Services INC. Bright MLS
- $584,5004 bd3 ba2.1k sqft8 Locust Ln, Woolwich Township, NJ 08085For SaleMLS ID #NJGL2074382, Jack Yao, Realmart Realty, LLC. Bright MLS
- $625,0005 bd3 ba2.1k sqft291 Union St, Glassboro, NJ 08028For SaleMLS ID #NJGL2078398, Joseph Penzone, Penzone Realty. Bright MLS
- $594,9003 bd2 ba2.1k sqft225 Drake Rd, Cherry Hill, NJ 08034For SaleMLS ID #NJCD2126428, John Zloza, Real Broker, LLC. Bright MLS
- $625,0003 bd4 ba2.2k sqft1451 Grove Ave, West Chester, PA 19380For SaleMLS ID #PACT2133620, Kyle McKnett, Long & Foster Real Estate, Inc.. Bright MLS
- $725,9003 bd3 ba1.9k sqft2734 Old Cedar Grove Rd, Broomall, PA 19008For SaleMLS ID #PADE2123610, Janet Hnatin, Philadelphia Real Estate. Bright MLS
- $565,0003 bd2 ba1.6k sqft106 E Williams Ave, Barrington, NJ 08007For SaleMLS ID #NJCD2123806, Fay M Smith, BHHS Fox & Roach - Haddonfield. Bright MLS
- $390,0004 bd1 ba1.4k sqft719 Braxton Rd, Ridley Park, PA 19078For SaleMLS ID #PADE2123492, Todd Hahn, RE/MAX Preferred - Mullica Hill. Bright MLS
- $599,9004 bd3 ba2.1k sqft101 Harvest Rd, Cherry Hill, NJ 08002For SaleMLS ID #NJCD2125972, Jo Mortimer, Long & Foster Real Estate, Inc.. Bright MLS
- $599,0004 bd2 ba2.3k sqft412 Saratoga Dr, Cherry Hill, NJ 08002For SaleMLS ID #NJCD2125368, Tiffany Tran, Realty Mark Associates-CC. Bright MLS
- $569,0004 bd2 ba2.2k sqft220 N Trooper Rd, Norristown, PA 19403For SaleMLS ID #PAMC2194338, Denise J Cooper, Century 21 Longacre Realty. Bright MLS
- $499,9004 bd3 ba2k sqft1220 W Atlantic Ave, Blackwood, NJ 08012For SaleMLS ID #NJCD2126552, Robin Lundquist, Real Broker, LLC. Bright MLS
- $529,0004 bd3 ba1.9k sqft139 Albany Ave, Barrington, NJ 08007For SaleMLS ID #NJCD2127944, Brittany Gallagher, Howard Hanna Real Estate Services. Bright MLS
- $519,0005 bd3 ba2.3k sqft101 Ramble Rd, Cherry Hill, NJ 08034For SaleMLS ID #NJCD2127942, Nathaniel Parker, RE/MAX Select - Princeton. Bright MLS
- $649,8004 bd3 ba2.1k sqft1513 S 10th St, Philadelphia, PA 19147For SaleMLS ID #PAPH2679764, Aaron Moore, Super Realty Group Delco, LLC.. Bright MLS
- $565,0003 bd3 ba2k sqft738 Port Indian Rd, Norristown, PA 19403For SaleMLS ID #PAMC2192798, Michael Marchese, Coldwell Banker Realty. Bright MLS
