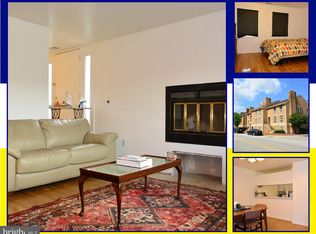
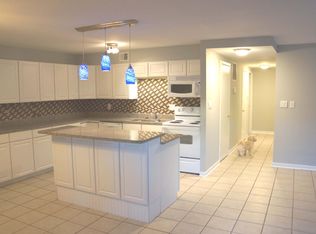
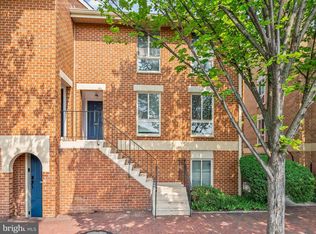
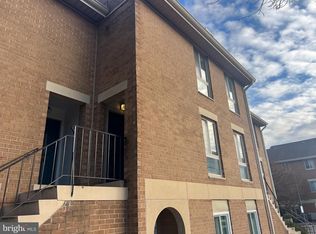
Exceptional Properties. Exceptional Clients. Welcome 425 S Sharp, "Harbor Way", this beautifully appointed 2-bedroom, 2-bath condominium is located in the beloved Otterbein neighborhood. Offering an open-concept floor plan designed for modern living, this residence seamlessly blends spacious living and dining areas, creating the perfect setting for both everyday comfort and entertaining. The thoughtfully designed layout features two generously sized bedrooms, two full baths, and the convenience of in-unit laundry. Gated off-street parking provides added security and convenience, a rare amenity in such a prime city location. Perfectly situated directly across from Oriole Park at Camden Yards and just moments from the Inner Harbor, Federal Hill, and downtown Baltimore, this home offers unparalleled access to the city's best dining, entertainment, and sporting venues. Commuters will appreciate the immediate access to I-95, I-695, and I-83, making travel throughout the region effortless. Combining location, convenience, and low-maintenance living, this Otterbein residence presents an exceptional opportunity to enjoy the very best of Baltimore city living.
Under contract
$249,900
425 S Sharp St #R15, Baltimore, MD 21201
2beds
1,045sqft
Condominium
Built in 1980
-- sqft lot
$242,600 Zestimate®
$239/sqft
$270/mo HOA
What's special
Two generously sized bedroomsConvenience of in-unit laundry
- 44 days |
- 325 |
- 18 |
Likely to sell faster than
Zillow last checked:
Listing updated:
Listed by:
Annie Balcerzak 410-627-8998,
AB & Co Realtors, Inc. (443) 275-7188,
Listing Team: The Balcerzak Group
Source: Bright MLS,MLS#: MDBA2217996
Facts & features
Interior
Bedrooms & bathrooms
- Bedrooms: 2
- Bathrooms: 2
- Full bathrooms: 2
- Main level bathrooms: 2
- Main level bedrooms: 2
Rooms
- Room types: Living Room, Dining Room, Primary Bedroom, Bedroom 2, Kitchen, Foyer, Bathroom 2, Primary Bathroom
Primary bedroom
- Features: Flooring - Carpet, Ceiling Fan(s)
- Level: Main
Bedroom 2
- Features: Flooring - Carpet, Walk-In Closet(s), Ceiling Fan(s)
- Level: Main
Primary bathroom
- Features: Bathroom - Tub Shower, Flooring - Ceramic Tile
- Level: Main
Bathroom 2
- Features: Bathroom - Tub Shower
- Level: Main
Dining room
- Features: Recessed Lighting, Living/Dining Room Combo, Flooring - HardWood
- Level: Main
Foyer
- Level: Main
Kitchen
- Features: Breakfast Bar, Granite Counters, Kitchen - Electric Cooking
- Level: Main
Living room
- Features: Flooring - HardWood, Recessed Lighting, Fireplace - Gas, Living/Dining Room Combo
- Level: Main
Heating
- Heat Pump, Electric
Cooling
- Central Air, Electric
Appliances
- Included: Refrigerator, Dishwasher, Oven/Range - Electric, Dryer, Washer, Electric Water Heater
- Laundry: Main Level, In Unit
Features
- Breakfast Area, Dining Area, Kitchen - Galley, Primary Bath(s), Recessed Lighting, Upgraded Countertops, Bathroom - Tub Shower, Ceiling Fan(s), Combination Dining/Living, Open Floorplan
- Flooring: Carpet, Ceramic Tile, Hardwood, Wood
- Has basement: No
- Has fireplace: No
Interior area
- Total structure area: 1,045
- Total interior livable area: 1,045 sqft
- Finished area above ground: 1,045
- Finished area below ground: 0
Property
Parking
- Total spaces: 1
- Parking features: Off Street
Accessibility
- Accessibility features: None
Features
- Levels: One
- Stories: 1
- Pool features: None
Details
- Additional structures: Above Grade, Below Grade
- Parcel number: 0322020867 037
- Zoning: R-8
- Special conditions: Standard
Construction
Type & style
- Home type: Condo
- Architectural style: Federal
- Property subtype: Condominium
- Attached to another structure: Yes
Materials
- Brick
Condition
- New construction: No
- Year built: 1980
Utilities & green energy
- Sewer: Public Sewer
- Water: Public
Community & HOA
Community
- Condo and coop fee: $270 monthly
- Subdivision: Otterbein
HOA
- Has HOA: No
- Amenities included: Common Grounds, Reserved/Assigned Parking
- Services included: Maintenance Structure, Management, Reserve Funds, Maintenance Grounds
- HOA name: Harbor Way
Location
- Region: Baltimore
- Municipality: Baltimore City
Financial & listing details
- Price per square foot: $239/sqft
- Tax assessed value: $261,200
- Annual tax amount: $5,671
- Date on market: 7/15/2026
- Listing agreement: Exclusive Right To Sell
- Ownership: Condominium
Estimated market value
Zestimate®
$242,600
Estimated sales range
$230,000 - $255,000
Rent Zestimate®
$2,247/mo
Price history
| Date | Event | Price |
|---|---|---|
| 8/11/2026 | Listing removed | $249,900$239/sqft |
Source: | ||
| 7/15/2026 | Listed for sale | $249,900+42.8%$239/sqft |
Source: | ||
| 3/20/2020 | Sold | $175,000-13%$167/sqft |
Source: Public Record Report a problem | ||
| 12/8/2011 | Sold | $201,100-32.9%$192/sqft |
Source: Public Record Report a problem | ||
| 8/21/2007 | Sold | $299,900+257%$287/sqft |
Source: Public Record Report a problem | ||
| 3/19/1999 | Sold | $84,000-6.8%$80/sqft |
Source: Public Record Report a problem | ||
| 12/16/1998 | Sold | $90,120$86/sqft |
Source: Public Record Report a problem | ||
Public tax history
| Year | Property taxes | Tax assessment |
|---|---|---|
| 2025 | -- | $240,300 +9.5% |
| 2024 | $5,178 +10.5% | $219,400 +10.5% |
| 2023 | $4,685 | $198,500 |
| 2022 | $4,685 | $198,500 |
| 2021 | $4,685 -14.9% | $198,500 -14.9% |
| 2020 | $5,504 -4.2% | $233,200 -5% |
| 2019 | $5,744 +0.9% | $245,500 +1.7% |
| 2018 | $5,695 +0.9% | $241,300 +0.9% |
| 2017 | $5,645 -8.3% | $239,200 +4.5% |
| 2016 | $6,159 | $228,800 +4.8% |
| 2015 | $6,159 | $218,400 +5% |
| 2014 | $6,159 | $208,000 |
| 2013 | -- | $208,000 |
| 2012 | -- | $208,000 -20% |
| 2011 | -- | $260,000 +1.3% |
| 2010 | -- | $256,666 -0.6% |
| 2009 | -- | $258,333 +3.3% |
| 2008 | -- | $250,000 +22% |
| 2007 | -- | $205,000 +28.1% |
| 2006 | -- | $160,000 +39.1% |
| 2005 | -- | $115,000 +9.5% |
| 2004 | -- | $105,000 +10.5% |
| 2003 | -- | $95,000 +11.8% |
| 2002 | -- | $85,000 |
| 2001 | -- | $85,000 |
Find assessor info on the county website
Monthly payment
Est. payment
Payment breakdown
Explore the cost of this home by adjusting the details. Changes won't be saved.Climate risks
Neighborhood: Otterbein
Nearby schools
GreatSchools rating
- 7/10Federal Hill Preparatory SchoolGrades: PK-5Distance: 0.5 mi
- 2/10National Academy FoundationGrades: 6-12Distance: 1.4 mi
- 1/10Digital Harbor High SchoolGrades: 9-12Distance: 0.7 mi
Schools provided by the listing agent
- District: Baltimore City Public Schools
Source: Bright MLS. This data may not be complete. We recommend contacting the local school district to confirm school assignments for this home.
- $220,0002 bd2 ba898 sqft421 S Sharp St #R11, Baltimore, MD 21201Sold
Save 
- $256,9002 bd2 ba987 sqft429 S Sharp St #R13, Baltimore, MD 21201Off Market
Save 
- $282,5002 bd2 ba1k sqft419 S Sharp St #R12, Baltimore, MD 21201Sold
Save 
- $250,1002 bd2 ba1k sqft411 S Sharp St #R-4, Baltimore, MD 21201Off Market
Save 
- $220,0002 bd2 ba1k sqft407 S Sharp St #R-6, Baltimore, MD 21201Sold
Save - $220,0002 bd2 ba972 sqft401 S Sharp St, Baltimore, MD 21201Off Market
Save - $270,0002 bd2 ba960 sqft138 W Barre St #R31, Baltimore, MD 21201Sold
Save - $216,0002 bd2 ba907 sqft166 W Barre St #R17, Baltimore, MD 21201Sold
Save
A local agent can set up tours, give advice and negotiate with sellers.