Welcome home to this charming 3 bedroom home nestled in the desirable Burgundy Hills community of Southampton! Tucked away on a quiet one-block street with no through traffic, this home offers a peaceful setting from the moment you arrive. A private walkway framed by manicured landscaping guides you to your covered front porch — the perfect spot to enjoy your morning coffee — and sets the tone for the warmth found throughout. Step inside to your bright and spacious living room, anchored by a large bay window that floods the space with radiant sunshine, creating a warm and inviting atmosphere. The living room flows seamlessly into your formal dining room — perfect for hosting family gatherings. Just off the dining room, your updated eat-in kitchen showcases a stylish tile backsplash, ample cabinetry and counter space, along with a dining area for casual meals. Down the hall, you'll find three spacious bedrooms, each featuring ceiling fans and natural light. A full hallway bathroom with tub/shower combo complete this level. Step downstairs to your fully finished basement, offering versatile living space highlighted by a large family room featuring a cozy gas fireplace and a convenient half bath — perfect for relaxing or entertaining! A dedicated laundry room and direct access to your attached 2 car garage with plenty of extra space for storage adds everyday convenience. Step outside to your large backyard retreat, where a patio sets the perfect scene for outdoor gatherings. With plenty of open space for games and recreation, this backyard is ready for making lasting memories! Ideally located close to a variety of restaurants and shopping and near Warminster Station offering direct service to Center City, plus easy access to major roadways for effortless commuting! Centennial School District too! Don't miss your opportunity to see this beautiful home today!
Sold for $520,000
$520,000
425 Shallcross Rd, Southampton, PA 18966
3beds
1,844sqft
Single Family Residence
Built in 1960
0.25 Acres Lot
$520,100 Zestimate®
$282/sqft
$3,290 Estimated rent
Home value
$520,100
$489,000 - $551,000
$3,290/mo
Zestimate® history
Owner options
List your home for rent
$3,290/mo
Rent Zestimate®
Find your next renter with Zillow Rental Manager. Plus, with online applications, you can quickly screen prospective tenants – for free.
$3,290/mo
Rent Zestimate®
Refinance and save
$3,459/mo
Est. payment
Refinancing to a lower rate could help reduce your monthly payments and save thousands over the life of the loan.
$3,459/mo
Est. payment
Explore your selling options
Work with a Zillow partner agent
Leverage their expertise and Zillow's premium Showcase listings to get your home seen by more buyers.
Get startedList with your own agent
Get your home in front of millions of buyers by listing it on Zillow.
Learn how to do itSell it yourself
Take full control of how buyers see your home on Zillow by listing For Sale by Owner (FSBO).
List your homeWhat's special
Warm and inviting atmosphereLarge backyard retreatThree spacious bedroomsCovered front porchDedicated laundry roomStylish tile backsplashUpdated eat-in kitchen
Zillow last checked:
Listing updated:
Listed by:
Kim Rock 215-650-7007,
Keller Williams Real Estate-Langhorne,
Listing Team: The Kim Rock Group
Bought with:
Richard Ma, 2549891
RE/MAX Properties - Newtown
Source: Bright MLS,MLS#: PABU2127842
Facts & features
Interior
Bedrooms & bathrooms
- Bedrooms: 3
- Bathrooms: 2
- Full bathrooms: 1
- 1/2 bathrooms: 1
- Main level bathrooms: 1
- Main level bedrooms: 3
Rooms
- Room types: Living Room, Dining Room, Primary Bedroom, Bedroom 2, Bedroom 3, Kitchen, Family Room, Basement, Laundry, Full Bath, Half Bath
Primary bedroom
- Level: Main
Bedroom 2
- Level: Main
Bedroom 3
- Level: Main
Basement
- Level: Lower
Dining room
- Level: Main
Family room
- Level: Lower
- Area: 486 Square Feet
- Dimensions: 27 X 18
Other
- Level: Main
Half bath
- Level: Lower
Kitchen
- Features: Eat-in Kitchen, Kitchen - Gas Cooking
- Level: Main
Laundry
- Level: Lower
- Area: 140 Square Feet
- Dimensions: 14 X 10
Living room
- Level: Main
Heating
- Forced Air, Natural Gas
Cooling
- Central Air, Electric
Appliances
- Included: Microwave, Dishwasher, Oven/Range - Gas, Refrigerator, Water Heater, Gas Water Heater
- Laundry: Lower Level, Laundry Room
Features
- Bathroom - Tub Shower, Ceiling Fan(s), Entry Level Bedroom, Family Room Off Kitchen, Formal/Separate Dining Room, Eat-in Kitchen
- Basement: Full,Finished
- Number of fireplaces: 1
Interior area
- Total structure area: 1,844
- Total interior livable area: 1,844 sqft
- Finished area above ground: 1,216
- Finished area below ground: 628
Property
Parking
- Total spaces: 4
- Parking features: Inside Entrance, Attached, Driveway
- Attached garage spaces: 2
- Uncovered spaces: 2
Accessibility
- Accessibility features: None
Features
- Levels: One
- Stories: 1
- Pool features: None
Lot
- Size: 0.25 Acres
- Dimensions: 78.00 x 142.00
- Features: Front Yard, Rear Yard
Details
- Additional structures: Above Grade, Below Grade
- Parcel number: 48010063
- Zoning: R3
- Special conditions: Standard
Construction
Type & style
- Home type: SingleFamily
- Architectural style: Ranch/Rambler
- Property subtype: Single Family Residence
Materials
- Frame
- Foundation: Block
Condition
- New construction: No
- Year built: 1960
Utilities & green energy
- Sewer: Public Sewer
- Water: Public
Community & HOA
Community
- Subdivision: Burgundy Hills
HOA
- Has HOA: No
Location
- Region: Southampton
- Municipality: UPPER SOUTHAMPTON TWP
Financial & listing details
- Price per square foot: $282/sqft
- Tax assessed value: $22,400
- Annual tax amount: $5,151
- Date on market: 8/6/2026
- Listing agreement: Exclusive Right To Sell
- Listing terms: Cash,Conventional,FHA,VA Loan
- Inclusions: Washer, Dryer, Refrigerator As-is
- Ownership: Fee Simple
Price history
| Date | Event | Price |
|---|---|---|
| 9/30/2026 | Sold | $520,000+9.5%$282/sqft |
Source:  Bright MLS #PABU2127842 Report a problem | ||
| 8/10/2026 | Pending sale | $475,000$258/sqft |
Source: Bright MLS #PABU2127842 Report a problem | ||
| 8/6/2026 | Listed for sale | $475,000$258/sqft |
Source: Bright MLS #PABU2127842 Report a problem | ||
Public tax history
| Year | Property taxes | Tax assessment |
|---|---|---|
| 2026 | $5,151 +3.8% | $22,400 |
| 2025 | $4,962 +0.4% | $22,400 |
| 2024 | $4,945 +6.4% | $22,400 |
| 2023 | $4,645 +2.2% | $22,400 |
| 2022 | $4,548 +1.8% | $22,400 |
| 2021 | $4,465 +1.4% | $22,400 |
| 2020 | $4,404 +6.3% | $22,400 |
| 2018 | $4,144 +2.9% | $22,400 |
| 2017 | $4,027 -3.5% | $22,400 |
| 2016 | $4,173 | $22,400 |
| 2015 | -- | $22,400 |
| 2014 | -- | $22,400 |
| 2013 | -- | $22,400 |
| 2012 | -- | $22,400 |
| 2011 | -- | $22,400 |
| 2010 | -- | $22,400 |
| 2009 | -- | $22,400 |
| 2008 | -- | $22,400 |
| 2007 | -- | $22,400 |
| 2006 | -- | $22,400 |
| 2005 | -- | $22,400 +300% |
| 2004 | -- | $5,600 |
| 2003 | -- | $5,600 |
| 2002 | -- | $5,600 |
| 2000 | -- | $5,600 |
Find assessor info on the county website
Neighborhood: 18966
Nearby homes
- $407,400-- bd1 ba1.2k sqft419 Shallcross Rd, Southampton, PA 18966Off Market
- $424,500-- bd1 ba1.2k sqft431 Shallcross Rd, Southampton, PA 18966Off Market
- $502,0003 bd2 ba1.6k sqft428 Shallcross Ave, Southampton, PA 18966Off Market
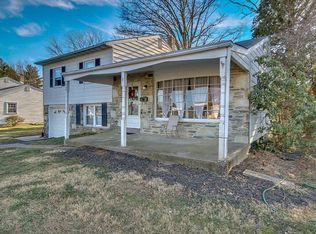
- $478,4003 bd2 ba1.1k sqft428 Beaver Rd, Southampton, PA 18966Off Market
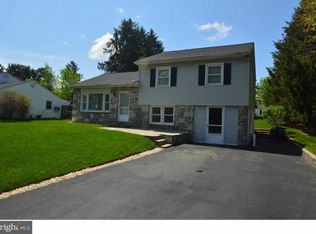
- $549,3003 bd2 ba1.7k sqft445 Shallcross Ave, Southampton, PA 18966Off Market
- $428,700-- bd1 ba1.2k sqft411 Shallcross Rd, Southampton, PA 18966Off Market
- $475,0003 bd2 ba1.8k sqft439 Shallcross Rd, Southampton, PA 18966Sold
- $532,3003 bd2 ba1.7k sqft420 Beaver Rd, Southampton, PA 18966Off Market
Nearby schools
GreatSchools rating
- 7/10Davis Elementary SchoolGrades: K-5Distance: 0.4 mi
- 8/10Klinger Middle SchoolGrades: 6-8Distance: 0.5 mi
- 6/10William Tennent High SchoolGrades: 9-12Distance: 1.8 mi
Schools provided by the listing agent
- Elementary: Davis
- Middle: Klinger
- High: William Tennent
- District: Centennial
Source: Bright MLS. This data may not be complete. We recommend contacting the local school district to confirm school assignments for this home.
Get a cash offer in 3 minutes
Find out how much your home could sell for in as little as 3 minutes with a no-obligation cash offer.
Estimated market value
$520,100
Get a cash offer in 3 minutes
Find out how much your home could sell for in as little as 3 minutes with a no-obligation cash offer.
Estimated market value
$520,100
- Pennsylvania
- Bucks County
- Southampton
- 18966
- 425 Shallcross Rd
