Experience the pinnacle of lakefront living at this extraordinary private estate on approximately 5 pristine acres with 100 feet of premier Lake McQueeney waterfront. All furnishings convey with sale. Designed for luxury and entertaining, the residence features 6 spacious bedrooms that sleeps 20+ people, 8 1/2 bathrooms, two private guest suites, and an expansive game room. A gourmet chef's kitchen with premium appliances, custom cabinetry, and generous prep space flows seamlessly into elegant living and dining areas. Outdoors, breathtaking lake views surround a spectacular infinity-edge pool with heating and chilling systems for year-round enjoyment, complemented by an attached spa and expansive entertaining spaces. Offering exceptional privacy, resort-style amenities, and timeless sophistication, this remarkable property is a rare opportunity to own a true legacy estate on Lake McQueeney.
For sale
$6,850,000
425 TERMINAL LOOP RD, McQueeney, TX 78123
6beds
6,533sqft
Single Family Residence
Built in 2013
5.09 Acres Lot
$6,041,200 Zestimate®
$1,049/sqft
$-- HOA
What's special
Expansive entertaining spacesTwo private guest suitesBreathtaking lake viewsExpansive game roomCustom cabinetryAttached spaGenerous prep space
- 50 days
- 395
- 23
Zillow last checked:
Listing updated:
Listed by:
Kelley Rose TREC #637894 (830) 305-1346,
Keller Williams Heritage
Source: LERA MLS,MLS#: 2006825
Facts & features
Interior
Bedrooms & bathrooms
- Bedrooms: 6
- Bathrooms: 9
- Full bathrooms: 8
- 1/2 bathrooms: 1
Primary bedroom
- Features: Walk-In Closet(s), Multi-Closets, Ceiling Fan(s), Full Bath
- Level: Upper
- Area: 475
- Dimensions: 25 x 19
Bedroom 2
- Area: 182
- Dimensions: 13 x 14
Bedroom 3
- Area: 196
- Dimensions: 14 x 14
Bedroom 4
- Area: 198
- Dimensions: 18 x 11
Bedroom 5
- Area: 198
- Dimensions: 18 x 11
Primary bathroom
- Features: Tub/Shower Separate, Double Vanity, Soaking Tub
- Area: 231
- Dimensions: 7 x 33
Dining room
- Area: 294
- Dimensions: 14 x 21
Kitchen
- Area: 408
- Dimensions: 24 x 17
Living room
- Area: 462
- Dimensions: 22 x 21
Heating
- Central, 3+ Units, Electric
Cooling
- Three+ Central
Appliances
- Included: Microwave, Range, Gas Cooktop, Disposal, Dishwasher, Trash Compactor, Water Softener Owned, Double Oven, Propane Water Heater, 2+ Water Heater Units
- Laundry: Main Level, Laundry Room, Washer Hookup, Dryer Connection
Features
- Two Living Area, Liv/Din Combo, Eat-in Kitchen, Two Eating Areas, Kitchen Island, Breakfast Bar, Pantry, Study/Library, Game Room, Utility Room Inside, High Ceilings, Open Floorplan, High Speed Internet, Walk-In Closet(s), Ceiling Fan(s), Chandelier, Wet Bar, Custom Cabinets
- Flooring: Carpet, Wood, Other
- Windows: Window Coverings
- Has basement: No
- Number of fireplaces: 1
- Fireplace features: Living Room, Gas Logs Included
Interior area
- Total interior livable area: 6,533 sqft
Video & virtual tour
Property
Parking
- Total spaces: 2
- Parking features: Two Car Garage, Garage Door Opener, Circular Driveway
- Garage spaces: 2
- Has uncovered spaces: Yes
Features
- Levels: Two
- Stories: 2
- Has private pool: Yes
- Pool features: In Ground, Heated
- Has spa: Yes
- Spa features: Heated
- On waterfront: Yes
- Waterfront features: Waterfront
- Body of water: Lake McQueeney
Lot
- Size: 5.09 Acres
Details
- Parcel number: 2G0004000008200000
Construction
Type & style
- Home type: SingleFamily
- Architectural style: Texas Hill Country
- Property subtype: Single Family Residence
Materials
- Stone
- Foundation: Slab
- Roof: Metal
Condition
- Pre-Owned
- New construction: No
- Year built: 2013
Details
- Builder name: Robert Allison
Utilities & green energy
- Sewer: Septic
- Utilities for property: Private Garbage Service
Community & HOA
Community
- Features: None
- Security: Smoke Detector(s), Security System Owned
- Subdivision: Baker Moses
Location
- Region: Mc Queeney
Financial & listing details
- Price per square foot: $1,049/sqft
- Tax assessed value: $2,714,114
- Annual tax amount: $38,902
- Price range: $6.9M - $6.9M
- Date on market: 8/7/2026
- Cumulative days on market: 51 days
- Listing terms: Conventional,VA Loan,Cash
Estimated market value
$6,041,200
$5.68M - $6.40M
Not available
Price history
| Date | Event | Price |
|---|---|---|
| 8/7/2026 | Listed for sale | $6,850,000$1,049/sqft |
Source:  LERA MLS #2006825 Report a problem LERA MLS #2006825 Report a problem | ||
Public tax history
| Year | Property taxes | Tax assessment |
|---|---|---|
| 2025 | $47,994 -2.3% | $2,714,114 -3.1% |
| 2024 | $49,129 +10.4% | $2,800,000 +7.6% |
| 2023 | $44,512 -17.3% | $2,602,000 -9.9% |
| 2022 | $53,852 +19.9% | $2,888,267 +25% |
| 2021 | $44,929 | $2,310,552 +5% |
| 2020 | -- | $2,200,377 -8.3% |
| 2019 | -- | $2,400,000 +4.3% |
| 2018 | $41,444 -2.5% | $2,300,000 -2.6% |
| 2017 | $42,503 +0.4% | $2,361,408 +0.7% |
| 2016 | $42,350 +100.7% | $2,346,110 +6.2% |
| 2015 | $21,101 | $2,208,937 +78.9% |
| 2014 | $21,101 | $1,234,644 +53.6% |
| 2010 | -- | $803,923 |
Find assessor info on the county website
Monthly payment
Est. payment
Payment breakdown
Explore the cost of this home by adjusting the details. Changes won't be saved.Climate risks
Neighborhood: 78123
Nearby schools
Schools provided by the listing agent
- Elementary: Mcqueeney
- Middle: A.J. Briesemeister
- High: Seguin
- District: Seguin
Source: LERA MLS. This data may not be complete. We recommend contacting the local school district to confirm school assignments for this home.
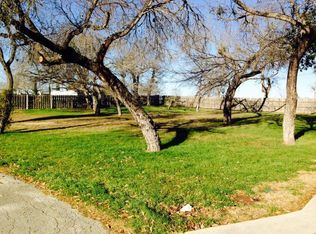
Similar homes
- $3,750,0006 bd8 ba7.9k sqft850 Lakeview Trl, Mc Queeney, TX 78123Active
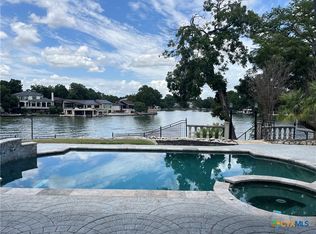
 MLS ID #606099, Kelley Rose, Keller Williams Heritage. Central Texas MLS
 - $3,499,7776 bd7 ba6.2k sqft164 Cypress Way, Mc Queeney, TX 78123Active
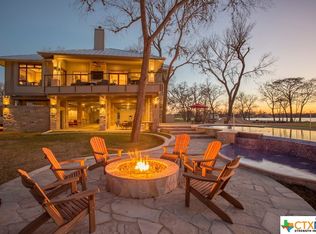 MLS ID #478007, Kendra Wray, Keller Williams Heritage. Central Texas MLS
 - $4,299,9005 bd7 ba4.3k sqft2529 Terminal Loop Road, McQueeney, TX 78123For Sale
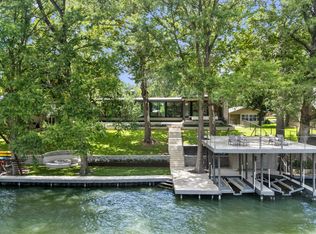
 MLS ID #179043, Frank E Baker, Keller Williams Heritage. HLMLS as distributed by MLS GRID
 - $6,600,0003 bd4 ba5.7k sqft1945 Hoffmann Ln, New Braunfels, TX 78132Active
 MLS ID #590891, Matthew Pierce, Anders Pierce Realty, LLC. Central Texas MLS
 - $5,500,0008 bd10 ba5.7k sqft1185 Gruene Rd, New Braunfels, TX 78130ActiveMLS ID #621886, Erica Kennedy, BHHS Don Johnson REALTORS - NB. Central Texas MLS
- $3,499,0003 bd3 ba8.3k sqft30045 Fm 3009, New Braunfels, TX 78132ActiveMLS ID #621772, Meiling Hernandez, Heritage Homes & Ranches. Central Texas MLS
