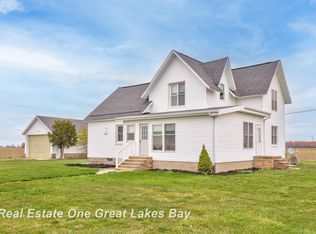
**Back on the market. The home passed all inspections, but buyers financing fell through** Welcome home to this renovated 4-bedroom, 2-full-bath home situated on a 1.19-acre parcel in Akron. Perfectly positioned between M-24 and M-25. Inside you will find a wide-open entryway and laundry area that flows into the kitchen. The kitchen features granite countertops, quality cabinetry, newer stainless-steel appliances, and a reverse osmosis drinking water system. The primary bedroom is complete with an attached ensuite bath. Both bathrooms feature custom tile showers. In 2022 the house underwent major renovation including high-efficiency spray foam insulation, new drywall, several new windows, a new entrance door and new interior lighting. There is a one car attached garage along with a 30' x 46' pole barn. The barn has a 12' tall sliding door and 7' overhead door. The barn also has a newer steel roof, finished office or mancave area and a bump-out providing extra length for longer vehicles. Large back yard is partially fenced and has a garden area. Other features include a paved driveway and multi-tier deck. Located in the Akron-Fairgrove school district but the Unionville-Sebewaing bus goes by the house also. No close neighbors. An inspection report (including well and septic) available with an accepted offer. Title work is done. Move in ready with keys at closing. Only 15 minutes to Caro or less than a half hour to Bay City/Essexville. This one truly has something for everyone. Call your favorite Realtor today and schedule a showing.
For sale
Price cut: $5K (9/21)
$259,900
4250 Dickerson Rd, Akron, MI 48701
4beds
1,956sqft
Single Family Residence
Built in 1908
1.19 Acres Lot
$255,400 Zestimate®
$133/sqft
$-- HOA
What's special
Garden areaLaundry areaWide-open entrywayMulti-tier deckGranite countertopsNew interior lightingOne car attached garage
- 126 days
- 866
- 73
Zillow last checked:
Listing updated:
Listed by:
DIANNA HARTLEY 989-992-0236,
POINTS NORTH REALTY LLC 989-426-6069
Source: MiRealSource,MLS#: 50211364 Originating MLS: Clare Gladwin Board of REALTORS
Originating MLS: Clare Gladwin Board of REALTORSFacts & features
Interior
Bedrooms & bathrooms
- Bedrooms: 4
- Bathrooms: 2
- Full bathrooms: 2
Bedroom 1
- Level: First
- Area: 144
- Dimensions: 12 x 12
Bedroom 2
- Level: Second
- Area: 121
- Dimensions: 11 x 11
Bedroom 3
- Level: Second
- Area: 121
- Dimensions: 11 x 11
Bedroom 4
- Level: Second
- Area: 121
- Dimensions: 11 x 11
Bathroom 1
- Level: First
Bathroom 2
- Level: Second
Heating
- Boiler, Propane
Appliances
- Included: Dishwasher, Microwave, Range/Oven, Refrigerator
Features
- Basement: Crawl Space
- Has fireplace: No
Interior area
- Total structure area: 1,956
- Total interior livable area: 1,956 sqft
- Finished area above ground: 1,956
- Finished area below ground: 0
Property
Parking
- Total spaces: 1
- Parking features: Attached
- Attached garage spaces: 1
Features
- Levels: Two
- Stories: 2
- Frontage type: Road
- Frontage length: 166
Lot
- Size: 1.19 Acres
- Dimensions: 166 x 310
Details
- Additional structures: Pole Barn
- Parcel number: 001015000105000
- Special conditions: Private
Construction
Type & style
- Home type: SingleFamily
- Architectural style: Farm House
- Property subtype: Single Family Residence
Materials
- Aluminum Siding
Condition
- New construction: No
- Year built: 1908
Utilities & green energy
- Sewer: Septic Tank
- Water: Private Well
Community & HOA
Community
- Subdivision: N/A
HOA
- Has HOA: No
Location
- Region: Akron
Financial & listing details
- Price per square foot: $133/sqft
- Tax assessed value: $178,600
- Annual tax amount: $1,837
- Date on market: 6/14/2026
- Cumulative days on market: 87 days
- Listing agreement: Exclusive Right To Sell
- Listing terms: Cash,Conventional
Estimated market value
$255,400
$243,000 - $268,000
$2,131/mo
Price history
| Date | Event | Price |
|---|---|---|
| 9/21/2026 | Price change | $259,900-1.9%$133/sqft |
Source:  MiRealSource #50211364 Report a problem MiRealSource #50211364 Report a problem | ||
| 9/14/2026 | Listed for sale | $264,900$135/sqft |
Source: MiRealSource #50211364 Report a problem | ||
| 8/19/2026 | Pending sale | $264,900$135/sqft |
Source: MiRealSource #50211364 Report a problem | ||
| 7/22/2026 | Listed for sale | $264,900$135/sqft |
Source: MiRealSource #50211364 Report a problem | ||
| 7/8/2026 | Pending sale | $264,900$135/sqft |
Source: MiRealSource #50211364 Report a problem | ||
| 6/24/2026 | Price change | $264,900-1.9%$135/sqft |
Source: MiRealSource #50211364 Report a problem | ||
| 6/14/2026 | Listed for sale | $269,900+145.4%$138/sqft |
Source: MiRealSource #50211364 Report a problem | ||
| 3/10/2020 | Sold | $110,000-8.3%$56/sqft |
Source: Public Record Report a problem | ||
| 12/24/2019 | Price change | $119,900-4%$61/sqft |
Source: Hart Realty #219114556 Report a problem | ||
| 11/10/2019 | Listed for sale | $124,900+37.3%$64/sqft |
Source: Hart Realty #219114556 Report a problem | ||
| 7/11/2018 | Sold | $91,000+1.2%$47/sqft |
Source: Public Record Report a problem | ||
| 6/21/2018 | Pending sale | $89,900$46/sqft |
Source: Tri County Realty #055-18-0008 Report a problem | ||
| 5/24/2018 | Listed for sale | $89,900$46/sqft |
Source: Tri County Realty #055-18-0008 Report a problem | ||
Public tax history
| Year | Property taxes | Tax assessment |
|---|---|---|
| 2025 | $1,836 +21.4% | $89,300 -2.7% |
| 2024 | $1,513 -12% | $91,800 +15.6% |
| 2023 | $1,719 +20.5% | $79,400 +23.9% |
| 2022 | $1,426 | $64,100 +22.3% |
| 2021 | -- | $52,400 +42% |
| 2020 | $1,104 | $36,900 +11.1% |
| 2019 | $1,104 +23.6% | $33,200 -2.4% |
| 2018 | $893 +81829.4% | $34,000 -1.7% |
| 2017 | $1 -90.2% | $34,600 -6.2% |
| 2016 | $11 +20.6% | $36,900 -10% |
| 2015 | $9 | $41,000 -10.7% |
| 2014 | $9 -22.7% | $45,900 +1.1% |
| 2013 | $12 | $45,400 |
Find assessor info on the county website
Monthly payment
Est. payment
Payment breakdown
Explore the cost of this home by adjusting the details. Changes won't be saved.Climate risks
Neighborhood: 48701
Nearby schools
Schools provided by the listing agent
- District: Akron Fairgrove Schools
Source: MiRealSource. This data may not be complete. We recommend contacting the local school district to confirm school assignments for this home.
Similar homes
- $250,0002 bd2 ba1.7k sqft6751 Center St, Unionville, MI 48767For Sale
 MLS ID #032-26-0020, Mike McGee, Kelly & Co. Realty. RMLS Multi-List
 - $234,9004 bd2 ba2k sqft2485 E Dickerson Rd, Unionville, MI 48767For Sale
 MLS ID #835-26-0040, Joey Kreeger, Rosegold Realty LLC. RMLS Multi-List
 - $--3 bd2 ba1.8k sqft388 N Callahan Rd, Bay City, MI 48708Auction
 Auction.com 2
 - $--4 bd2 ba1.9k sqft4045 Jacob Rd, Caro, MI 48723Auction
 Auction.com 1
 - $249,9003 bd2 ba2.4k sqft115 Marshall St, Essexville, MI 48732For Sale
 MLS ID #50221890, Zackarie Asel, Ascent Real Estate Group. MiRealSource
 - $259,9003 bd1 ba1.4k sqft6867 Debralyn Dr, Unionville, MI 48767For Sale
 MLS ID #26022175, Brian J. Thompson, Epique Realty. MichRIC
 - $259,9005 bd2 ba2.3k sqft320 W Bush St, Caro, MI 48723For Sale
 MLS ID #20261073251, Jessmine McCoy, Queen Bee Realty. Realcomp II
 - $274,9003 bd1 ba2.5k sqft1175 S Boutell Rd SE, Bay City, MI 48708For SaleMLS ID #50220284, Christie Root, RE/MAX of Midland. MiRealSource
- $229,9003 bd1 ba2k sqft2145 Cass Avenue Rd, Bay City, MI 48708For SaleMLS ID #50223826, Clay Hollister, Berkshire Hathaway HomeServices, Bay City. MiRealSource
- $264,9003 bd3 ba1.7k sqft1499 Lesperance Ct, Essexville, MI 48732For SaleMLS ID #50219951, Danielle Kelly, Berkshire Hathaway HomeServices, Bay City. MiRealSource
- $264,9003 bd2 ba1.4k sqft838 S Powell Rd, Essexville, MI 48732For SaleMLS ID #50222203, Daniel Matthews, Berkshire Hathaway HomeServices, Bay City. MiRealSource
- $225,0003 bd2 ba1.9k sqft701 Scheurmann St, Essexville, MI 48732For SaleMLS ID #50223847, Bethany Taylor, Mid-Mitten Realty. MiRealSource
- $275,9003 bd2 ba1.9k sqft3775 W Saginaw Rd, Vassar, MI 48768For SaleMLS ID #20261059902, Justin S Ford, EXP Realty Plymouth. Realcomp II
- $349,9003 bd4 ba2k sqft2227 N Graf Rd, Caro, MI 48723For SaleMLS ID #20261080168, Ashley Haldy, ERA Prime Real Estate Group. Realcomp II
