Tucked inside the desirable Brookstone Village community just three minutes from the Parkway in the heart of Pigeon Forge, this beautifully updated three-bedroom, three-bath cabin offers the perfect blend of mountain charm and modern comfort. Spanning three levels, the home is ideal for either a serene personal retreat or a top-performing short-term rental. Recent upgrades include all-new interior and exterior paint, new flooring throughout, granite countertops in the kitchen and bathrooms, updated sinks, toilets, hardware, shiplap accents, trim, lighting (interior and exterior), and new furniture and linens throughout--creating a fresh, turnkey experience for the next owner.
The main level features an open-concept living room with vaulted ceilings, abundant natural light, and a cozy cabin feel anchored by warm wood tones and updated finishes. The kitchen is well-appointed with upgraded cabinetry, granite counters, stainless appliances, and a dedicated dining space. Each of the three floors includes its own private bedroom and full bathroom, offering maximum flexibility and privacy for guests. The oversized primary suite occupies the top floor and features a spacious layout with a soaking tub, full ensuite bath, and custom skylight window treatments with added light-blocking for comfort and rest.
Downstairs, the fully outfitted game room makes the lower level a true highlight--featuring two upright arcade gaming systems, a pool table, bunk beds, and extra seating, perfect for entertaining kids and adults alike. This level also opens to a private deck with outdoor furniture and a hot tub. The main-level deck includes outdoor dining space and a gas grill--perfect for al fresco evenings. The home is currently self-managed on Airbnb and performs well, supported by its exceptional location and community amenities including a seasonal pool and well-maintained roads.
Coming soon / hold
$619,900
3523 Brook Stone Way, Pigeon Forge, TN 37863
3beds
2,432sqft
Residential
Built in 1997
435 Square Feet Lot
$-- Zestimate®
$255/sqft
$158/mo HOA
What's special
- 64 days |
- 11 |
- 0 |
Zillow last checked:
Listing updated:
Listed by:
Matthew Maloney | The Maloney Team 865-453-4049,
Prime Mountain Properties 865-453-4049
Source: RealTracs MLS as distributed by MLS GRID,MLS#: 3235867
Facts & features
Interior
Bedrooms & bathrooms
- Bedrooms: 3
- Bathrooms: 3
- Full bathrooms: 3
Kitchen
- Features: Eat-in Kitchen
- Level: Eat-in Kitchen
Heating
- Heat Pump
Cooling
- Other
Appliances
- Included: Dishwasher, Disposal, Dryer, Cooktop, Electric Range, Microwave, Refrigerator, Washer
Features
- High Ceilings, Ceiling Fan(s), High Speed Internet
- Flooring: Luxury Vinyl
- Basement: Finished
- Number of fireplaces: 1
- Fireplace features: Electric
Interior area
- Total structure area: 2,432
- Total interior livable area: 2,432 sqft
Property
Parking
- Parking features: Concrete, Driveway, Parking Pad
- Has uncovered spaces: Yes
Features
- Levels: Three Or More
- Stories: 2
- Patio & porch: Deck, Covered
- Pool features: Association
Lot
- Size: 435 Square Feet
Details
- Parcel number: 094KD00100017
- Special conditions: Standard
Construction
Type & style
- Home type: SingleFamily
- Architectural style: Cabin
- Property subtype: Residential
Materials
- Frame, Wood Siding
- Roof: Shingle
Condition
- New construction: No
- Year built: 1997
Utilities & green energy
- Sewer: Public Sewer
- Water: Public
- Utilities for property: Water Available, Cable Connected
Community & HOA
Community
- Security: Smoke Detector(s)
- Subdivision: Brookstone Village
HOA
- Has HOA: Yes
- Amenities included: Pool
- Services included: Maintenance Grounds
- HOA fee: $475 quarterly
Location
- Region: Pigeon Forge
Financial & listing details
- Price per square foot: $255/sqft
- Tax assessed value: $407,300
- Annual tax amount: $2,680
- Date on market: 6/11/2026
Estimated market value
Not available
Estimated sales range
Not available
Not available
Price history
| Date | Event | Price |
|---|---|---|
| 5/23/2026 | Listing removed | $619,900$255/sqft |
Source:  GSMAR, GSMMLS #310946 Report a problem GSMAR, GSMMLS #310946 Report a problem | ||
| 3/27/2026 | Listed for sale | $619,900$255/sqft |
Source: GSMAR, GSMMLS #310946 Report a problem | ||
| 3/25/2026 | Listing removed | $619,900$255/sqft |
Source:  East Tennessee Realtors #1317298 Report a problem East Tennessee Realtors #1317298 Report a problem | ||
| 2/5/2026 | Price change | $619,900-1.6%$255/sqft |
Source: East Tennessee Realtors #1317298 Report a problem | ||
| 12/18/2025 | Listed for sale | $629,900$259/sqft |
Source: GSMAR, GSMMLS #308505 Report a problem | ||
| 12/10/2025 | Pending sale | $629,900$259/sqft |
Source: GSMAR, GSMMLS #308505 Report a problem | ||
| 12/9/2025 | Price change | $629,900+1.6%$259/sqft |
Source: GSMAR, GSMMLS #308505 Report a problem | ||
| 10/2/2025 | Listed for sale | $619,999-17.6%$255/sqft |
Source: GSMAR, GSMMLS #308505 Report a problem | ||
| 4/8/2022 | Sold | $752,000-3.5%$309/sqft |
Source:  RealTracs MLS as distributed by MLS GRID #3287124 Report a problem RealTracs MLS as distributed by MLS GRID #3287124 Report a problem | ||
| 3/3/2022 | Pending sale | $779,000$320/sqft |
Source: GSMAR, GSMMLS #247268 Report a problem | ||
| 2/28/2022 | Price change | $779,000-2.5%$320/sqft |
Source: GSMAR, GSMMLS #247268 Report a problem | ||
| 2/7/2022 | Listed for sale | $799,000+167.2%$329/sqft |
Source: GSMAR, GSMMLS #247268 Report a problem | ||
| 6/28/2019 | Sold | $299,000-9.4%$123/sqft |
Source: RealTracs MLS as distributed by MLS GRID #3237295 Report a problem | ||
| 5/23/2019 | Pending sale | $329,900$136/sqft |
Source: PRIME MOUNTAIN PROPERTIES #221369 Report a problem | ||
| 5/16/2019 | Price change | $329,900-2.9%$136/sqft |
Source: PRIME MOUNTAIN PROPERTIES #221369 Report a problem | ||
| 3/23/2019 | Listed for sale | $339,900+45.9%$140/sqft |
Source: PRIME MOUNTAIN PROPERTIES #221369 Report a problem | ||
| 6/27/2017 | Sold | $233,005-2.9%$96/sqft |
Source: Public Record Report a problem | ||
| 6/13/2017 | Pending sale | $239,900$99/sqft |
Source: PRIME MOUNTAIN PROPERTIES #208380 Report a problem | ||
| 5/25/2017 | Listed for sale | $239,900-4%$99/sqft |
Source: Prime Mountain Properties #994749 Report a problem | ||
| 5/31/2016 | Listing removed | $249,900$103/sqft |
Source: CENTURY 21 MVP #199790 Report a problem | ||
| 11/6/2015 | Price change | $249,900+2%$103/sqft |
Source: CENTURY 21 MVP #199790 Report a problem | ||
| 10/4/2015 | Listed for sale | $245,000+90.7%$101/sqft |
Source: Owner Report a problem | ||
| 2/1/2013 | Sold | $128,500-14%$53/sqft |
Source: Public Record Report a problem | ||
| 1/16/2013 | Pending sale | $149,500$61/sqft |
Source: SUNSET COTTAGE REN & REAL #164648 Report a problem | ||
| 11/17/2012 | Price change | $149,500-6.3%$61/sqft |
Source: SUNSET COTTAGE REN & REAL #164648 Report a problem | ||
| 5/13/2012 | Listed for sale | $159,500-16.1%$66/sqft |
Source: SUNSET COTTAGE REN & REAL #164648 Report a problem | ||
| 5/13/2003 | Sold | $190,000$78/sqft |
Source: Public Record Report a problem | ||
Public tax history
| Year | Property taxes | Tax assessment |
|---|---|---|
| 2025 | $2,680 | $162,920 |
| 2024 | $2,680 | $162,920 |
| 2023 | $2,680 +60% | $162,920 +60% |
| 2022 | $1,675 | $101,825 +26.3% |
| 2021 | -- | $80,600 +85.8% |
| 2020 | $894 +10.8% | $43,375 |
| 2019 | $807 -9.7% | $43,375 |
| 2018 | $894 -0.1% | $43,375 |
| 2017 | $894 | $43,375 |
| 2016 | $894 | $43,375 -3.7% |
| 2015 | -- | $45,025 0% |
| 2014 | $824 | $45,034 |
| 2013 | $824 | $45,034 |
| 2012 | $824 | $45,034 |
| 2011 | $824 | $45,034 |
| 2010 | -- | $45,034 -15.1% |
| 2009 | $883 | $53,058 |
| 2008 | $883 | $53,058 |
| 2007 | $883 +13.7% | $53,058 |
| 2006 | $777 -17.9% | $53,058 |
| 2005 | $947 +26.7% | $53,058 +26.7% |
| 2004 | $747 +13.3% | $41,879 |
| 2002 | $659 | $41,879 |
| 2001 | -- | $41,879 -75% |
| 2000 | -- | $167,515 |
Find assessor info on the county website
Monthly payment
Est. payment
Payment breakdown
Explore the cost of this home by adjusting the details. Changes won't be saved.Climate risks
Neighborhood: 37863
Nearby schools
GreatSchools rating
- 2/10Pigeon Forge Primary SchoolGrades: PK-3Distance: 3.8 mi
- 4/10Pigeon Forge Middle SchoolGrades: 7-9Distance: 2 mi
- 6/10Pigeon Forge High SchoolGrades: 10-12Distance: 2.1 mi
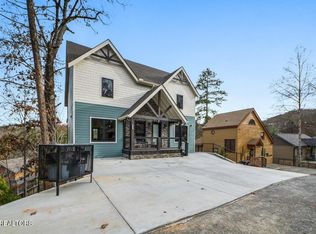
- $2,200,0006 bd6 ba5.4k sqft3519 Brook Stone Way, Pigeon Forge, TN 37863Sold
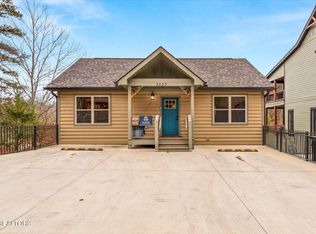
- $590,0002 bd3 ba1.7k sqft3527 Brook Stone Way, Pigeon Forge, TN 37863Sold
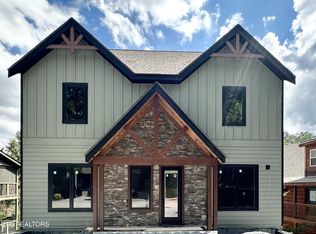
- $2,200,0007 bd7 ba4.9k sqft3531 Brook Stone Way, Pigeon Forge, TN 37863Sold
- $499,0002 bd2 ba1.4k sqft3516 Brook Stone Way, Pigeon Forge, TN 37863For Sale

- $569,9004 bd3 ba1.5k sqft3512 Brook Stone Way, PIGEON FORGE, TN 37863For Sale
- $585,0003 bd3 ba1.6k sqft3424 Brook Stone Way, Pigeon Forge, TN 37863Off Market
- $575,800-- bd3 ba1.6k sqft3428 Brook Stone Way, Pigeon Forge, TN 37863Off Market
- $573,6003 bd3 ba1.6k sqft3432 Brook Stone Way, Pigeon Forge, TN 37863Off Market
A local agent can set up tours, give advice and negotiate with sellers.
A local lender can help you make sure your offer is ready when you are.
Similar homes
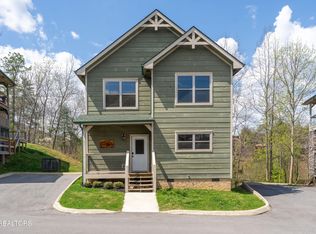
- $615,0003 bd3 ba1.4k sqft911 Osprey Way, Pigeon Forge, TN 37863For Sale
 MLS ID #3304455, Ryan Hanninen. RealTracs MLS as distributed by MLS GRID
 - $795,0004 bd3 ba2.4k sqft3507 Brook Stone Way, Pigeon Forge, TN 37863For Sale
 MLS ID #3298247, Michelle Arwood. RealTracs MLS as distributed by MLS GRID
 - $669,0002 bd3 ba2k sqft4538 Wilderness Plateau, Pigeon Forge, TN 37863For Sale
 MLS ID #310249, Spencer Levi Trentham. GSMAR, GSMMLS
 - $615,0003 bd3 ba1.4k sqft911 Osprey Way, Pigeon Forge, TN 37863For Sale
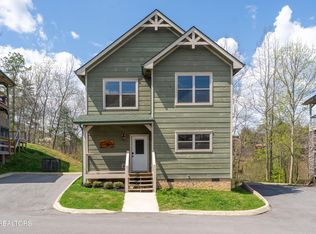
 MLS ID #1334921, Ryan E Hanninen, eXp Realty, LLC. East Tennessee Realtors
 - $724,9004 bd4 ba2k sqft2805 Alexander Pl, Pigeon Forge, TN 37863For SaleMLS ID #1349246, Renee Humme, Your Home Sold Guaranteed Real. East Tennessee Realtors
- $694,0003 bd3 ba1.9k sqft855 Osprey Way, Pigeon Forge, TN 37863For SaleMLS ID #3302072, Jennie Ooten. RealTracs MLS as distributed by MLS GRID
- $535,0003 bd2 ba2k sqft1643 Arron Way, Sevierville, TN 37876For SaleMLS ID #3510501, Jason White. RealTracs MLS as distributed by MLS GRID
- $589,0002 bd3 ba2.2k sqft910 Ski View Ln, Sevierville, TN 37876For SaleMLS ID #3302318, Calene King. RealTracs MLS as distributed by MLS GRID
- $600,0002 bd2 ba1.3k sqft612 Cherry Blossom Way, Pigeon Forge, TN 37863For SaleMLS ID #3269852, Gavin Schmid. RealTracs MLS as distributed by MLS GRID
- $674,9992 bd3 ba1.8k sqft3922 Valley View Dr, Pigeon Forge, TN 37863For SaleMLS ID #311307, Chad Simmons. GSMAR, GSMMLS
- $619,0002 bd2 ba2.5k sqft615 Lethco Way, Pigeon Forge, TN 37863For SaleMLS ID #3304436, Alex Hall. RealTracs MLS as distributed by MLS GRID
- $565,0004 bd6 ba2.6k sqft4238 Dollys Dr #106A, Sevierville, TN 37876For SaleMLS ID #3510492, Jason White. RealTracs MLS as distributed by MLS GRID
- $640,0003 bd3 ba1.8k sqft2489 Upper Middle Creek Rd, Sevierville, TN 37876For SaleMLS ID #3319889, Charity Brown. RealTracs MLS as distributed by MLS GRID
- $630,0004 bd3 ba3.3k sqft2685 S Clear Fork Rd, Sevierville, TN 37862For SaleMLS ID #1347710, Jacob Collins, Realty Executives Associates. East Tennessee Realtors
- $699,0004 bd2 ba1.8k sqft1116 Alpenrose Rd, Gatlinburg, TN 37738For SaleMLS ID #3510505, Jason White. RealTracs MLS as distributed by MLS GRID
- $670,0003 bd3 ba2.4k sqft2758 Overholt Trl, Sevierville, TN 37862For SaleMLS ID #3305359, Madeline Blom. RealTracs MLS as distributed by MLS GRID
- $639,9003 bd3 ba1.7k sqft2211 Lake View Ln, Sevierville, TN 37876For SaleMLS ID #3312473, Karen Cubberley. RealTracs MLS as distributed by MLS GRID
- $574,0002 bd2 ba1.5k sqft805 N Woodland Dr, Gatlinburg, TN 37738For SaleMLS ID #3510514, Jason White. RealTracs MLS as distributed by MLS GRID
- $650,0004 bd3 ba2k sqft1105 Lower Alpine Way, Gatlinburg, TN 37738For SaleMLS ID #3288533, Krista DeCarmine. RealTracs MLS as distributed by MLS GRID
- $599,9994 bd4 ba2.4k sqft833 Spirit Loop Way, Gatlinburg, TN 37738For Sale By Owner
