Welcome to your Smoky Mountain retreat! This spacious, one-level, 3 bedroom, 2 bath home sits on nearly three-quarters of an acre, giving you the perfect mix of privacy and convenience, just minutes from Dollywood, downtown Pigeon Forge, Sevierville, and Gatlinburg. Inside, the open layout keeps everyone connected, with the living room, dining area, and kitchen flowing together. When it's time to kick back, a large den doubles as a media or game room, perfect for movie nights or rainy-day fun. The primary suite feels like a retreat of its own, featuring a walk-in tile shower and a separate soaking tub. Two additional bedrooms, a second full bath (with another walk-in shower and soaking tub) along with a roomy utility space, make the home practical as well as comfortable. The oversized back deck is made for gatherings. There's plenty of room to fire up the grill, share meals outdoors, or slip into the hot tub and soak under the stars. Whether you're dreaming of a mountain getaway for your family, a full-time place to call home, or an investment property with rental history, this one checks every box. Surrounded by the beauty of the Smokies yet close to everything, it's ready to welcome its next owner.
Active
Price cut: $5K (8/7)
$535,000
1643 Arron Way, Sevierville, TN 37876
3beds
2,006sqft
Single Family Residence, Residential
Built in 1986
0.74 Acres Lot
$-- Zestimate®
$267/sqft
$-- HOA
What's special
Walk-in tile showerOpen layoutTwo additional bedroomsRoomy utility spaceShare meals outdoorsSeparate soaking tub
- 3 days |
- 174 |
- 9 |
Likely to sell faster than
Zillow last checked:
Listing updated:
Listed by:
Jason White 877-678-2121,
Century 21 Legacy 865-436-7121,
Crystal Johnson 912-596-4921,
Century 21 Legacy
Source: RealTracs MLS as distributed by MLS GRID,MLS#: 3510501
Facts & features
Interior
Bedrooms & bathrooms
- Bedrooms: 3
- Bathrooms: 2
- Full bathrooms: 2
- Main level bedrooms: 3
Bedroom 3
- Features: Bath
- Level: Bath
Kitchen
- Features: Eat-in Kitchen
- Level: Eat-in Kitchen
Living room
- Features: Great Room
- Level: Great Room
Other
- Features: Utility Room
- Level: Utility Room
Recreation room
- Features: Main Level
- Level: Main Level
Heating
- Electric, Heat Pump
Cooling
- Electric, Other
Appliances
- Included: Dishwasher, Dryer, Cooktop, Electric Range, Microwave, Refrigerator, Oven, Washer
- Laundry: Electric Dryer Hookup, Washer Hookup
Features
- Ceiling Fan(s), Wet Bar, High Speed Internet
- Flooring: Luxury Vinyl
- Basement: Crawl Space
- Number of fireplaces: 1
- Fireplace features: Electric
Interior area
- Total structure area: 2,006
- Total interior livable area: 2,006 sqft
Property
Parking
- Parking features: Driveway, Gravel
- Has uncovered spaces: Yes
Features
- Levels: Three Or More
- Stories: 1
- Patio & porch: Deck
Lot
- Size: 0.74 Acres
- Dimensions: 142.82 x 226.02 IRR
- Features: Private, Wooded
- Topography: Private,Wooded
Details
- Parcel number: 095 12117 000
- Special conditions: Standard
Construction
Type & style
- Home type: SingleFamily
- Architectural style: Ranch
- Property subtype: Single Family Residence, Residential
Materials
- Frame, Wood Siding, Brick
- Roof: Shingle
Condition
- New construction: No
- Year built: 1986
Utilities & green energy
- Sewer: Septic Tank
- Water: Well
- Utilities for property: Electricity Available, Cable Connected
Green energy
- Energy efficient items: Windows
Community & HOA
Community
- Security: Smoke Detector(s)
- Subdivision: Whispering Pines
HOA
- Has HOA: No
Location
- Region: Sevierville
Financial & listing details
- Price per square foot: $267/sqft
- Tax assessed value: $140,700
- Annual tax amount: $833
- Date on market: 8/12/2026
- Electric utility on property: Yes
Estimated market value
Not available
Estimated sales range
Not available
Not available
Price history
| Date | Event | Price |
|---|---|---|
| 8/7/2026 | Price change | $535,000-0.9%$267/sqft |
Source:  GSMAR, GSMMLS #312865 Report a problem GSMAR, GSMMLS #312865 Report a problem | ||
| 7/20/2026 | Listed for sale | $540,000-2.2%$269/sqft |
Source: GSMAR, GSMMLS #312865 Report a problem | ||
| 3/16/2026 | Listing removed | $552,000$275/sqft |
Source: GSMAR, GSMMLS #308283 Report a problem | ||
| 1/8/2026 | Price change | $552,000-0.2%$275/sqft |
Source: GSMAR, GSMMLS #308283 Report a problem | ||
| 11/1/2025 | Price change | $553,000-0.4%$276/sqft |
Source: GSMAR, GSMMLS #308283 Report a problem | ||
| 10/18/2025 | Price change | $555,000-1.8%$277/sqft |
Source: GSMAR, GSMMLS #308283 Report a problem | ||
| 9/15/2025 | Listed for sale | $565,000-1.7%$282/sqft |
Source: GSMAR, GSMMLS #308283 Report a problem | ||
| 7/9/2025 | Listing removed | $575,000$287/sqft |
Source:  East Tennessee Realtors #1286468 Report a problem East Tennessee Realtors #1286468 Report a problem | ||
| 4/3/2025 | Price change | $575,000-4%$287/sqft |
Source: East Tennessee Realtors #1286468 Report a problem | ||
| 3/6/2025 | Price change | $599,000-4.2%$299/sqft |
Source: East Tennessee Realtors #1286468 Report a problem | ||
| 1/10/2025 | Listed for sale | $625,000+111.9%$312/sqft |
Source: East Tennessee Realtors #1286468 Report a problem | ||
| 5/23/2022 | Sold | $295,000-15.7%$147/sqft |
Source: East Tennessee Realtors #1183727 Report a problem | ||
| 4/7/2022 | Pending sale | $349,900$174/sqft |
Source: East Tennessee Realtors #1183727 Report a problem | ||
| 3/18/2022 | Price change | $349,900-2.8%$174/sqft |
Source: East Tennessee Realtors #1183727 Report a problem | ||
| 3/14/2022 | Listed for sale | $359,900$179/sqft |
Source: GSMAR, GSMMLS #247973 Report a problem | ||
Public tax history
| Year | Property taxes | Tax assessment |
|---|---|---|
| 2025 | $833 | $56,280 |
| 2024 | $833 +60% | $56,280 +60% |
| 2023 | $521 +3% | $35,175 +3% |
| 2022 | $505 | $34,150 |
| 2021 | -- | $34,150 +30.8% |
| 2020 | $485 | $26,100 |
| 2019 | $485 | $26,100 |
| 2018 | $485 +0.1% | $26,100 |
| 2017 | $485 | $26,100 |
| 2016 | $485 | $26,100 -2.4% |
| 2015 | -- | $26,750 -0.1% |
| 2014 | $436 | $26,770 |
| 2013 | $436 | $26,770 |
| 2012 | $436 | $26,770 |
| 2011 | $436 | $26,770 |
| 2010 | -- | $26,770 -0.6% |
| 2009 | $415 | $26,934 |
| 2008 | $415 | $26,934 |
| 2007 | $415 +14.9% | $26,934 |
| 2006 | $361 -19.3% | $26,934 |
| 2005 | $447 +18.1% | $26,934 +18.1% |
| 2004 | $379 +14.5% | $22,811 |
| 2002 | $331 | $22,811 |
| 2001 | -- | $22,811 -75% |
| 2000 | -- | $91,242 |
Find assessor info on the county website
Monthly payment
Est. payment
Payment breakdown
Explore the cost of this home by adjusting the details. Changes won't be saved.Climate risks
Neighborhood: 37876
Nearby schools
GreatSchools rating
- 7/10Catons Chapel Elementary SchoolGrades: PK-6Distance: 3.2 mi
- 4/10Pigeon Forge Middle SchoolGrades: 7-9Distance: 4.4 mi
- 6/10Pigeon Forge High SchoolGrades: 10-12Distance: 4.6 mi
Schools provided by the listing agent
- Elementary: Pigeon Forge Primary
- Middle: Pigeon Forge Junior High School
- High: Pigeon Forge High School
Source: RealTracs MLS as distributed by MLS GRID. This data may not be complete. We recommend contacting the local school district to confirm school assignments for this home.
- $466,8003 bd4 ba1.3k sqft1637 Arron Way, Sevierville, TN 37876Off Market

- $710,9002 bd3 ba2.4k sqft1587 Upper Middle Creek Rd, Sevierville, TN 37876Off Market
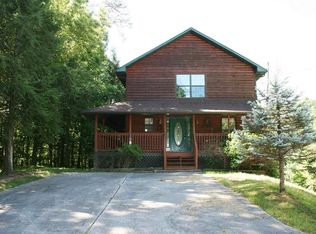
- $248,2003 bd2 ba1.3k sqft1617 Arron Way, Sevierville, TN 37876Off Market
- $464,0003 bd3 ba2.6k sqft1652 Arron Way, Sevierville, TN 37876Sold
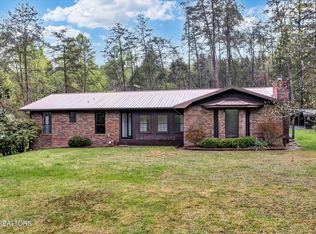
- $14,400-- bd-- ba-- sqft1652 Arron Way, Sevierville, TN 37876Off Market
- $337,0002 bd2 ba1.4k sqft1521 Pilgrims Way, Sevierville, TN 37876Off Market
- $7,5000.31 acresArron Way, Sevierville, TN 37876Sold
- $16,800-- bd-- ba-- sqftArron Way, Sevierville, TN 37876Off Market
A local agent can set up tours, give advice and negotiate with sellers.
A local lender can help you make sure your offer is ready when you are.
Similar homes
- $565,0004 bd6 ba2.6k sqft4238 Dollys Dr #106A, Sevierville, TN 37876For Sale

 MLS ID #3510492, Jason White. RealTracs MLS as distributed by MLS GRID
 - $549,9992 bd3 ba1.9k sqft1979 E Mountain View Way, Sevierville, TN 37876For Sale
 MLS ID #3298366, Philip LaMonte. RealTracs MLS as distributed by MLS GRID
 - $425,0003 bd2 ba1.3k sqft2106 Rabbit Point Way, Sevierville, TN 37876For Sale
 MLS ID #11777890, Tannor Giles, Your Home Sold Guaranteed Realty TN. My State MLS
 - $514,9002 bd3 ba2.1k sqft425 Hemlock Ln, Sevierville, TN 37876For Sale
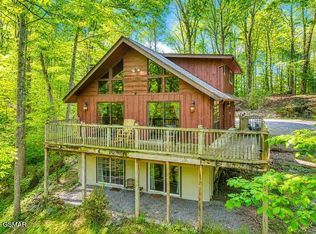 MLS ID #3269550, Angela Miller. RealTracs MLS as distributed by MLS GRID
 - $640,0003 bd3 ba1.8k sqft2489 Upper Middle Creek Rd, Sevierville, TN 37876For SaleMLS ID #3319889, Charity Brown. RealTracs MLS as distributed by MLS GRID
- $424,9002 bd2 ba1.1k sqft1656 Raccoon Den Way, Sevierville, TN 37862For SaleMLS ID #3512558, Dawn Hurst. RealTracs MLS as distributed by MLS GRID
- $574,0002 bd2 ba1.5k sqft805 N Woodland Dr, Gatlinburg, TN 37738For SaleMLS ID #3510514, Jason White. RealTracs MLS as distributed by MLS GRID
- $574,9003 bd3 ba1.7k sqft1635 S Mountain View Rd, Sevierville, TN 37876For SaleMLS ID #3305338, Madeline Blom. RealTracs MLS as distributed by MLS GRID
- $749,9992 bd3 ba1.8k sqft1782 Red Bone Way, Sevierville, TN 37876For SaleMLS ID #312285, Chad Simmons. GSMAR, GSMMLS
- $625,0003 bd2 ba2.1k sqft1463 Red Cedar Ln, Sevierville, TN 37876For Sale
 MLS ID #710405, Shannon Helton, Mountain Home Realty. Lakeway Area AOR
 - $799,9002 bd4 ba2.2k sqft1615 Bear Valley Rd, Sevierville, TN 37876For SaleMLS ID #3510706, Karen De Amorim. RealTracs MLS as distributed by MLS GRID
- $735,0003 bd3 ba2.1k sqft315 Paul Lafollette Way, Sevierville, TN 37876For SaleMLS ID #3510735, Wayde Hall. RealTracs MLS as distributed by MLS GRID
- $544,0005 bd3 ba1.8k sqft623 Iron Mountain Rd, Pigeon Forge, TN 37863For SaleMLS ID #3298243, Michelle Arwood. RealTracs MLS as distributed by MLS GRID
- $472,5003 bd3 ba1.6k sqft3528 Lost Branch Rd, Sevierville, TN 37862For SaleMLS ID #3304025, Louis Josey. RealTracs MLS as distributed by MLS GRID
- $450,0001 bd2 ba1.3k sqft2315 E View Dr, Sevierville, TN 37876For SaleMLS ID #3500928, Matt Castle. RealTracs MLS as distributed by MLS GRID
- $525,9003 bd2 ba1.5k sqft907 Ski Mountain Rd, Gatlinburg, TN 37738For SaleMLS ID #3305365, Madeline Blom. RealTracs MLS as distributed by MLS GRID
- $774,9002 bd3 ba2.5k sqft2112 Bear Paw Trail Way, Sevierville, TN 37876For SaleMLS ID #3506098, Madeline Blom. RealTracs MLS as distributed by MLS GRID
- $678,0002 bd3 ba1.3k sqft503 Eagle Trl, Gatlinburg, TN 37738For SaleMLS ID #3510495, Jason White. RealTracs MLS as distributed by MLS GRID
- $649,0003 bd2 ba2.7k sqft1131 Lindsey Dr, Sevierville, TN 37876For SaleMLS ID #711817, Shannon Helton, Mountain Home Realty. Lakeway Area AOR
- $550,0003 bd3 ba1.4k sqft1654 Veterans Blvd #14, Sevierville, TN 37876For SaleMLS ID #3318644, Matt Castle. RealTracs MLS as distributed by MLS GRID
