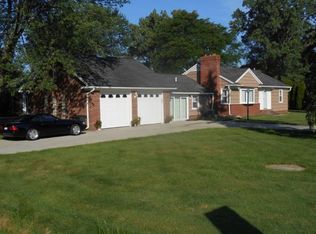
Charming brick bungalow situated on a spacious 1/2-acre corner lot. This freshly painted home features beautifully refinished hardwood floors and a welcoming family room with coved ceilings and a natural fireplace. The well-organized kitchen includes a range, refrigerator, and plank flooring, while the spacious laundry room comes equipped with a washer and dryer. Enjoy additional living space in the three-season room, relax outdoors on the Trex deck, and take advantage of the large storage building. The property also includes a 2.5-car heated turned garage. Please note: the third bedroom on the second floor is unfinished, offering great potential for future completion.
For sale
Price cut: $20K (8/19)
$319,000
42501 Utica Rd, Sterling Heights, MI 48314
3beds
1,378sqft
Single Family Residence
Built in 1950
0.52 Acres Lot
$311,500 Zestimate®
$231/sqft
$-- HOA
What's special
Natural fireplaceWelcoming family roomCoved ceilingsBrick bungalowTrex deckLarge storage buildingPlank flooring
- 41 days |
- 444 |
- 7 |
Zillow last checked:
Listing updated:
Listed by:
Bill Minor 586-530-1059,
Berkshire Hathaway HomeServices Kee Realty 586-840-0400
Source: MiRealSource,MLS#: 50214987
Originating MLS: MiRealSource
Facts & features
Interior
Bedrooms & bathrooms
- Bedrooms: 3
- Bathrooms: 1
- Full bathrooms: 1
Rooms
- Room types: Laundry, Sun/Florida Room
Bedroom 1
- Features: Wood
- Level: Entry
- Area: 143
- Dimensions: 13 x 11
Bedroom 2
- Features: Wood
- Level: Entry
- Area: 121
- Dimensions: 11 x 11
Bedroom 3
- Level: Second
- Area: 143
- Dimensions: 13 x 11
Bathroom 1
- Features: Engineered Hardwood
- Level: Entry
- Area: 48
- Dimensions: 8 x 6
Dining room
- Features: Wood
- Level: Entry
- Area: 120
- Dimensions: 12 x 10
Kitchen
- Level: Entry
- Area: 121
- Dimensions: 11 x 11
Living room
- Features: Wood
- Level: Entry
- Area: 220
- Dimensions: 20 x 11
Heating
- Forced Air, Natural Gas
Cooling
- Ceiling Fan(s)
Appliances
- Included: Dryer, Range/Oven, Refrigerator, Washer, Gas Water Heater
- Laundry: First Floor Laundry, Entry
Features
- Flooring: Hardwood, Wood, Concrete
- Basement: Crawl Space
- Number of fireplaces: 1
- Fireplace features: Living Room
Interior area
- Total structure area: 1,378
- Total interior livable area: 1,378 sqft
- Finished area above ground: 1,378
- Finished area below ground: 0
Property
Parking
- Total spaces: 2.5
- Parking features: Attached, Electric in Garage, Garage Door Opener, Heated Garage
- Attached garage spaces: 2.5
Features
- Levels: One and One Half
- Stories: 1.5
- Patio & porch: Deck
- Frontage type: Road
- Frontage length: 113
Lot
- Size: 0.52 Acres
- Dimensions: 112 x 201 x 114 x 201
- Features: Deep Lot - 150+ Ft., Large Lot - 65+ Ft., Wooded, Corner Lot
Details
- Additional structures: Shed(s)
- Parcel number: 101010151013
- Special conditions: Private
Construction
Type & style
- Home type: SingleFamily
- Architectural style: Bungalow
- Property subtype: Single Family Residence
Materials
- Brick
Condition
- Year built: 1950
Utilities & green energy
- Sewer: Public Sanitary
- Water: Public
Community & HOA
Community
- Subdivision: Gage Manor
HOA
- Has HOA: No
Location
- Region: Sterling Heights
Financial & listing details
- Price per square foot: $231/sqft
- Tax assessed value: $279,600
- Annual tax amount: $2,768
- Date on market: 7/15/2026
- Cumulative days on market: 42 days
- Listing agreement: Exclusive Right To Sell
- Listing terms: Cash,Conventional
- Road surface type: Paved
Estimated market value
Zestimate®
$311,500
Estimated sales range
$296,000 - $327,000
Rent Zestimate®
$1,903/mo
Price history
| Date | Event | Price |
|---|---|---|
| 8/19/2026 | Price change | $319,000-5.9%$231/sqft |
Source: | ||
| 7/15/2026 | Listed for sale | $339,000$246/sqft |
Source: | ||
Public tax history
| Year | Property taxes | Tax assessment |
|---|---|---|
| 2025 | $2,569 +5.6% | $139,800 +5.6% |
| 2024 | $2,433 +5.2% | $132,400 +12.5% |
| 2023 | $2,312 +2.1% | $117,700 +8.6% |
| 2022 | $2,264 | $108,400 +4% |
| 2021 | -- | $104,200 +5.6% |
| 2020 | -- | $98,700 +9.1% |
| 2019 | -- | $90,500 +17.8% |
| 2018 | $1,999 | $76,800 +11.5% |
| 2017 | -- | $68,900 |
| 2016 | -- | $68,900 +9.5% |
| 2015 | -- | $62,900 +20% |
| 2014 | -- | $52,400 |
| 2012 | -- | -- |
| 2009 | -- | -- |
| 2001 | $1,597 +3.4% | $55,700 +3.1% |
| 2000 | $1,545 | $54,000 |
Find assessor info on the county website
Monthly payment
Est. payment
Payment breakdown
Explore the cost of this home by adjusting the details. Changes won't be saved.Climate risks
Neighborhood: 48314
Nearby schools
GreatSchools rating
- 6/10Dresden Elementary SchoolGrades: PK-6Distance: 0.8 mi
- 7/10Bemis Junior High SchoolGrades: 7-8Distance: 1.3 mi
- 8/10Henry Ford II High SchoolGrades: 9-12Distance: 0.8 mi
Schools provided by the listing agent
- District: Utica Community Schools
Source: MiRealSource. This data may not be complete. We recommend contacting the local school district to confirm school assignments for this home.
- $252,5003 bd1 ba1.3k sqft42471 Utica Rd, Sterling Heights, MI 48314Pending
Save 
- $112,0003 bd2 ba1.2k sqft42541 Utica Rd, Sterling Heights, MI 48314Sold
Save 
- $309,900-- bd1 ba2.7k sqft8180 Gage Cres, Sterling Heights, MI 48314Off Market
Save - $289,300-- bd1 ba2.3k sqft8185 Gage Cres, Sterling Heights, MI 48314Off Market
Save - $268,1002 bd1 ba1.5k sqft42455 Utica Rd, Sterling Heights, MI 48314Off Market
Save - $263,500-- bd1 ba1.8k sqft8165 Gage Cres, Sterling Heights, MI 48314Off Market
Save - $238,600-- bd1 ba1.3k sqft8160 Gage Cres, Sterling Heights, MI 48314Off Market
Save - $494,9005 bd4 ba2.9k sqft42431 Utica Rd, Sterling Heights, MI 48314Off Market
Save
A local agent can set up tours, give advice and negotiate with sellers.