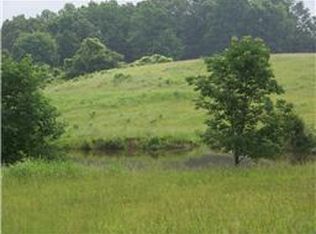
Here is the one you have been waiting on. White board and batton farm house on 16.5 acres. Bring your horses or livestock because this property is ready for them with a fenced in field and two stall run in barn with tack room. No HOA, No city taxes, and no visible neighbors. Country living and privacy at it finest. Large back deck with bed swing to enjoy the quiet evenings and watching the wildlife. This property also offers a wooded area that has large timber that could be logged for a quick profit. Large amounts of deer and turkey on and around the property. The home has hardwood and tile floors throughout and granite counter tops. The kitchen features a large island with range, built in double oven, and a massive pantry. Large pond on the property just waiting to be stocked with your favorite fish. Schedule your showing today and see what the country has to offer. Video link https://youtu.be/94L13OcqKSI
Under contract - showing
$780,000
4251 Spring Valley Rd, Cumberland City, TN 37050
3beds
2,377sqft
Single Family Residence, Residential
Built in 2018
16.5 Acres Lot
$-- Zestimate®
$328/sqft
$-- HOA
What's special
- 74 days
- 136
- 0
Likely to sell faster than
Zillow last checked:
Listing updated:
Listed by:
Seth Andrew Paugh 615-594-7854,
Benchmark Realty, LLC 615-991-4949
Source: RealTracs MLS as distributed by MLS GRID,MLS#: 3263208
Facts & features
Interior
Bedrooms & bathrooms
- Bedrooms: 3
- Bathrooms: 2
- Full bathrooms: 2
- Main level bedrooms: 3
Bedroom 1
- Features: Suite
- Level: Suite
- Area: 216 Square Feet
- Dimensions: 12x18
Bedroom 2
- Area: 168 Square Feet
- Dimensions: 14x12
Bedroom 3
- Area: 156 Square Feet
- Dimensions: 12x13
Primary bathroom
- Features: Double Vanity
- Level: Double Vanity
Dining room
- Features: Combination
- Level: Combination
- Area: 128 Square Feet
- Dimensions: 8x16
Kitchen
- Area: 144 Square Feet
- Dimensions: 12x12
Living room
- Features: Combination
- Level: Combination
- Area: 320 Square Feet
- Dimensions: 20x16
Recreation room
- Features: Second Floor
- Level: Second Floor
- Area: 336 Square Feet
- Dimensions: 14x24
Heating
- Central, Electric
Cooling
- Central Air, Electric
Appliances
- Included: Built-In Electric Oven, Double Oven, Built-In Electric Range, Dishwasher, Microwave, Refrigerator, Stainless Steel Appliance(s)
- Laundry: Electric Dryer Hookup, Washer Hookup
Features
- Air Filter, Ceiling Fan(s), High Ceilings, Open Floorplan, Pantry, Walk-In Closet(s), High Speed Internet, Kitchen Island
- Flooring: Wood, Luxury Vinyl, Tile
- Basement: Crawl Space
- Number of fireplaces: 1
- Fireplace features: Living Room, Wood Burning
Interior area
- Total structure area: 2,377
- Total interior livable area: 2,377 sqft
- Finished area above ground: 2,377
Property
Parking
- Total spaces: 2
- Parking features: Garage Door Opener, Attached
- Attached garage spaces: 2
Features
- Levels: Two
- Stories: 2
- Patio & porch: Deck, Covered, Porch
Lot
- Size: 16.5 Acres
Details
- Additional structures: Barn(s)
- Parcel number: 063152 01605 00020152
- Special conditions: Standard
- Other equipment: Air Purifier
Construction
Type & style
- Home type: SingleFamily
- Architectural style: Country
- Property subtype: Single Family Residence, Residential
Materials
- Hardboard Siding
- Roof: Asphalt
Condition
- New construction: No
- Year built: 2018
Utilities & green energy
- Sewer: Septic Tank
- Water: Well
- Utilities for property: Electricity Available
Community & HOA
Community
- Security: Fire Alarm
- Subdivision: None
HOA
- Has HOA: No
Location
- Region: Cumberland City
Financial & listing details
- Price per square foot: $328/sqft
- Tax assessed value: $495,033
- Annual tax amount: $3,070
- Date on market: 7/10/2026
- Electric utility on property: Yes
Estimated market value
Not available
Estimated sales range
Not available
Not available
Price history
| Date | Event | Price |
|---|---|---|
| 8/6/2026 | Contingent | $780,000$328/sqft |
Source:  RealTracs MLS as distributed by MLS GRID #3263208 Report a problem RealTracs MLS as distributed by MLS GRID #3263208 Report a problem | ||
| 7/10/2026 | Listed for sale | $780,000$328/sqft |
Source: RealTracs MLS as distributed by MLS GRID #3263208 Report a problem | ||
Public tax history
| Year | Property taxes | Tax assessment |
|---|---|---|
| 2024 | $2,095 +43.6% | $123,758 +98.8% |
| 2023 | $1,458 -36.8% | $62,264 |
| 2022 | $2,308 +24% | $62,264 |
| 2021 | $1,862 | $62,264 -19.3% |
| 2020 | -- | $77,200 |
| 2019 | $1,862 | $77,200 +47.5% |
| 2018 | $1,862 | $52,353 |
Find assessor info on the county website
Monthly payment
Est. payment
Payment breakdown
Explore the cost of this home by adjusting the details. Changes won't be saved.Climate risks
Neighborhood: 37050
Nearby schools
Schools provided by the listing agent
- Elementary: Cumberland Heights Elementary
- Middle: Montgomery Central Middle
- High: Montgomery Central High
Source: RealTracs MLS as distributed by MLS GRID. This data may not be complete. We recommend contacting the local school district to confirm school assignments for this home.
- $587,2003 bd3 ba1.5k sqft169 Barber Church Ln, Cumberland City, TN 37050Off Market
- $25,58164.54 acresSpring Valley Rd, Cumberland City, TN 37050Off Market
- $61,500-- bd-- ba-- sqftSpring Valley Rd, Cumberland city, TN 37050Off Market
- $380,900-- bd-- ba-- sqftSpring Valley Rd, Cumberland City, TN 37050Off Market
Similar homes
- $784,9003 bd2 ba2k sqft4255 McFall Rd, Cumberland City, TN 37050For Sale

 MLS ID #3216452, Holden Parker. RealTracs MLS as distributed by MLS GRID
 - $789,0003 bd2 ba2.5k sqft2049 Conatser Rd, Cunningham, TN 37052For Sale
 MLS ID #3531249, Jenna Chamberlain. RealTracs MLS as distributed by MLS GRID
 - $599,9003 bd2 ba1.8k sqft0 Old Highway 13, Cumberland City, TN 37050New Construction
 MLS ID #3306561, Kyla Trainor. RealTracs MLS as distributed by MLS GRID
 - $825,0004 bd4 ba3.3k sqft4940 Marion Rd, Cunningham, TN 37052For Sale
 MLS ID #3233880, Travis Q. Recer. RealTracs MLS as distributed by MLS GRID
 - $783,9995 bd3 ba3.2k sqft1387 Southside Rd, Southside, TN 37171For SaleMLS ID #3336093, Laura Torres. RealTracs MLS as distributed by MLS GRID
- $639,9003 bd3 ba2.4k sqft4251 Old Metal Rd, Cunningham, TN 37142For SaleMLS ID #3298067, Chris Fuller. RealTracs MLS as distributed by MLS GRID
- $739,9004 bd3 ba3k sqft1427 Southside Rd, Southside, TN 37171For SaleMLS ID #3336283, Kyrstin Frate. RealTracs MLS as distributed by MLS GRID
- $650,0003 bd3 ba2.8k sqft554 Hayes Ridge Rd, Indian Mound, TN 37079For SaleMLS ID #3137629, Glenda E. Johnson. RealTracs MLS as distributed by MLS GRID
- $665,0084 bd4 ba2.9k sqft1415 Southside Rd, Southside, TN 37171For SaleMLS ID #3596356, Ginger Fitting. RealTracs MLS as distributed by MLS GRID
- $699,9003 bd2 ba2.1k sqft1043 Murphy Hollow Rd, Vanleer, TN 37181For SaleMLS ID #3530388, Missy Chandler. RealTracs MLS as distributed by MLS GRID
- $739,9003 bd4 ba3.4k sqft865 Butts Dr, Clarksville, TN 37042For SaleMLS ID #3544228, Tanya Shannon. RealTracs MLS as distributed by MLS GRID
- $519,9993 bd3 ba2.2k sqft4980 Shiloh Bridge Rd, Cumberland Furnace, TN 37051For SaleMLS ID #3234599, Katherine Dines. RealTracs MLS as distributed by MLS GRID
- $689,0003 bd3 ba2.9k sqft2025 Dunns Chapel Rd, Cumberland Furnace, TN 37051For SaleMLS ID #3167835, Paxton Perkins. RealTracs MLS as distributed by MLS GRID
- $749,9003 bd3 ba2.8k sqft1708 Hogue Rd, Clarksville, TN 37040New ConstructionMLS ID #3529970, Shanna Dennis. RealTracs MLS as distributed by MLS GRID
- $530,0004 bd3 ba2.2k sqft2675 Mockingbird Hill Rd, Palmyra, TN 37142For SaleMLS ID #3147181, Tommy Goodeaux. RealTracs MLS as distributed by MLS GRID
- $614,9004 bd4 ba2.6k sqft1066 Indian Creek Rd, Cumberland Furnace, TN 37051New ConstructionMLS ID #3596149, Lauren Grey Woods. RealTracs MLS as distributed by MLS GRID
- $660,0003 bd4 ba3.5k sqft3101 Flint Ridge Rd, Palmyra, TN 37142For SaleMLS ID #3514186, Bonita Vickrey. RealTracs MLS as distributed by MLS GRID
- $624,9004 bd3 ba2.7k sqft1663 Southside Rd, Southside, TN 37171For SaleMLS ID #3527082, Kyrstin Frate. RealTracs MLS as distributed by MLS GRID
- $650,0004 bd3 ba3.1k sqft317 Alonzo Pl, Cunningham, TN 37052For SaleMLS ID #3336304, Kayla Pierson. RealTracs MLS as distributed by MLS GRID
- $764,5003 bd4 ba3.2k sqft4017 Sadie Grace Way Lot 133, Clarksville, TN 37042New ConstructionMLS ID #3596574, Kaycee Reda. RealTracs MLS as distributed by MLS GRID
