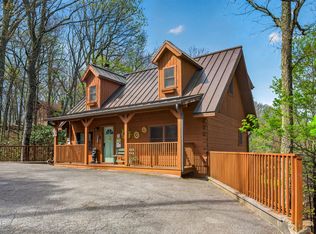
You'll love this charming 5-bedroom, 2-bathroom log-style cabin, offering nearly 1,900 sq. ft. of beautifully updated living space and breathtaking views of Mt. LeConte, the Great Smoky Mountains, and Ober Mountain Ski Resort. The main level boasts an expansive great room with vaulted ceilings, fireplace, an open-concept dining area and kitchen that features granite countertops. Also on the entry level is a primary suite and a generous utility room. Downstairs, you'll find a large family/recreation room complete with a pool table, a cozy den with another fireplace, three additional bedrooms, and a second full bathroom. Outdoor living is a dream with a main level deck with plenty of seating area to enjoy the setting. Downstairs is a hot tub overlooking scenic vistas and a ground-level patio with a fire pit. Located just minutes from downtown Gatlinburg, the National Park, and Ober Mountain Ski Resort, this property also offers access to the nearby Chalet Village Owner's Club with its pools, tennis courts, pickle-ball courts and clubhouse. Situated on a city street with year-round maintenance, city water, sewer, fiber optic internet and garbage pickup. This cabin is perfect as a permanent residence, vacation home, or lucrative overnight rental property. Don't miss this opportunity to own your slice of mountain paradise!
Active
Price cut: $25.9K (6/18)
$724,000
1166 Ski View Dr, Gatlinburg, TN 37738
5beds
1,889sqft
Single Family Residence, Residential
Built in 1981
0.56 Acres Lot
$-- Zestimate®
$383/sqft
$45/mo HOA
What's special
Generous utility roomGranite countertopsPrimary suite
- 3 days |
- 140 |
- 11 |
Likely to sell faster than
Zillow last checked:
Listing updated:
Listed by:
Jason White 877-678-2121,
Century 21 Legacy 865-436-7121,
Stephanie Huskey 865-654-2497,
Century 21 Legacy
Source: RealTracs MLS as distributed by MLS GRID,MLS#: 3510534
Facts & features
Interior
Bedrooms & bathrooms
- Bedrooms: 5
- Bathrooms: 2
- Full bathrooms: 2
Living room
- Features: Great Room
- Level: Great Room
Other
- Features: Utility Room
- Level: Utility Room
Recreation room
- Features: Basement Level
- Level: Basement Level
Heating
- Electric, Heat Pump
Cooling
- Electric, Other
Appliances
- Included: Dishwasher, Dryer, Electric Range, Microwave, Refrigerator, Washer
- Laundry: Electric Dryer Hookup, Washer Hookup
Features
- High Ceilings, Ceiling Fan(s), High Speed Internet
- Flooring: Wood, Tile
- Basement: Full,Finished,Exterior Entry,Other
- Number of fireplaces: 2
- Fireplace features: Gas
Interior area
- Total structure area: 1,889
- Total interior livable area: 1,889 sqft
Property
Parking
- Parking features: Driveway
- Has uncovered spaces: Yes
Features
- Levels: Three Or More
- Stories: 2
- Patio & porch: Patio, Deck
- Pool features: Association
- Has view: Yes
- View description: Mountain(s)
Lot
- Size: 0.56 Acres
- Dimensions: 159/280/110/128
- Features: Private, Wooded
- Topography: Private,Wooded
Details
- Parcel number: 125M A 01900 000
- Special conditions: Standard
Construction
Type & style
- Home type: SingleFamily
- Architectural style: Log
- Property subtype: Single Family Residence, Residential
Materials
- Frame, Log, Wood Siding
- Roof: Shingle
Condition
- New construction: No
- Year built: 1981
Utilities & green energy
- Sewer: Public Sewer
- Water: Public
- Utilities for property: Electricity Available, Water Available
Green energy
- Energy efficient items: Windows
Community & HOA
Community
- Security: Smoke Detector(s)
- Subdivision: Alpendorf
HOA
- Has HOA: Yes
- Amenities included: Clubhouse, Pool, Tennis Court(s), Playground
- HOA fee: $45 monthly
Location
- Region: Gatlinburg
Financial & listing details
- Price per square foot: $383/sqft
- Tax assessed value: $407,800
- Annual tax amount: $2,619
- Date on market: 8/12/2026
- Electric utility on property: Yes
Estimated market value
Not available
Estimated sales range
Not available
Not available
Price history
| Date | Event | Price |
|---|---|---|
| 6/18/2026 | Price change | $724,000-3.5%$383/sqft |
Source:  GSMAR, GSMMLS #311005 Report a problem GSMAR, GSMMLS #311005 Report a problem | ||
| 3/31/2026 | Listed for sale | $749,900-15.7%$397/sqft |
Source: GSMAR, GSMMLS #311005 Report a problem | ||
| 11/8/2024 | Listing removed | $889,900$471/sqft |
Source: GSMAR, GSMMLS #302193 Report a problem | ||
| 7/23/2024 | Listed for sale | $889,900+105.6%$471/sqft |
Source: GSMAR, GSMMLS #302193 Report a problem | ||
| 8/24/2020 | Sold | $432,800-1.6%$229/sqft |
Source:  East Tennessee Realtors #1106810 Report a problem East Tennessee Realtors #1106810 Report a problem | ||
| 7/23/2020 | Pending sale | $439,900$233/sqft |
Source: Century 21 Four Seasons WOD #226752 Report a problem | ||
| 3/24/2020 | Listed for sale | $439,900$233/sqft |
Source: CENTURY 21 Four Seasons Realty #226752 Report a problem | ||
| 3/2/2020 | Pending sale | $439,900$233/sqft |
Source: CENTURY 21 Four Seasons Realty #226752 Report a problem | ||
| 2/3/2020 | Listed for sale | $439,900+37.5%$233/sqft |
Source: CENTURY 21 Four Seasons Realty #226752 Report a problem | ||
| 4/19/2018 | Sold | $320,000-5.9%$169/sqft |
Source: East Tennessee Realtors #1027310 Report a problem | ||
| 2/26/2018 | Listed for sale | $339,900+195.6%$180/sqft |
Source: CENTURY 21 Four Seasons Realty #213840 Report a problem | ||
| 1/2/2014 | Sold | $115,000-17.8%$61/sqft |
Source: Public Record Report a problem | ||
| 7/27/2012 | Listed for sale | $139,900+8.4%$74/sqft |
Source: Karen Whitlock Realty #175610 Report a problem | ||
| 4/24/2012 | Sold | $129,000-29.3%$68/sqft |
Source: Public Record Report a problem | ||
| 12/2/2008 | Sold | $182,500-23.9%$97/sqft |
Source: Public Record Report a problem | ||
| 6/5/2008 | Listing removed | $239,900$127/sqft |
Source: Century 21 #130792 Report a problem | ||
| 2/2/2008 | Listed for sale | $239,900+61.3%$127/sqft |
Source: Century 21 #130792 Report a problem | ||
| 11/14/2000 | Sold | $148,750+14.4%$79/sqft |
Source: Public Record Report a problem | ||
| 8/11/1997 | Sold | $130,000$69/sqft |
Source: Public Record Report a problem | ||
Public tax history
| Year | Property taxes | Tax assessment |
|---|---|---|
| 2025 | $2,619 | $163,120 |
| 2024 | $2,619 +60% | $163,120 +60% |
| 2023 | $1,637 | $101,950 |
| 2022 | $1,637 | $101,950 |
| 2021 | -- | $101,950 +107.3% |
| 2020 | $993 +8.6% | $49,175 |
| 2019 | $915 -7.9% | $49,175 |
| 2018 | $993 0% | $49,175 |
| 2017 | $993 | $49,175 |
| 2016 | $993 | $49,175 -3.4% |
| 2015 | -- | $50,900 0% |
| 2014 | $911 +1.4% | $50,901 +1.4% |
| 2013 | $898 0% | $50,186 |
| 2012 | $898 +0% | $50,186 |
| 2011 | $898 | $50,186 |
| 2010 | -- | $50,186 -3.2% |
| 2009 | $876 | $51,870 |
| 2008 | $876 | $51,870 |
| 2007 | $876 +13.4% | $51,870 |
| 2006 | $773 -19% | $51,870 |
| 2005 | $953 +38.5% | $51,870 +38.5% |
| 2004 | $688 +12.9% | $37,449 |
| 2002 | $610 | $37,449 |
| 2001 | -- | $37,449 -75% |
| 2000 | -- | $149,797 |
Find assessor info on the county website
Monthly payment
Est. payment
Payment breakdown
Explore the cost of this home by adjusting the details. Changes won't be saved.Climate risks
Neighborhood: 37738
Nearby schools
GreatSchools rating
- 7/10Pi Beta Phi Elementary SchoolGrades: PK-6Distance: 2.4 mi
- 4/10Pigeon Forge Middle SchoolGrades: 7-9Distance: 6.6 mi
- 8/10Gatlinburg Pittman High SchoolGrades: 10-12Distance: 6.3 mi
Schools provided by the listing agent
- Elementary: Pi Beta Phi Elementary
- Middle: Gatlinburg Pittman Junior High
- High: Gatlinburg Pittman High
Source: RealTracs MLS as distributed by MLS GRID. This data may not be complete. We recommend contacting the local school district to confirm school assignments for this home.
- $439,7002 bd2 ba1k sqft1172 Ski View Dr, Gatlinburg, TN 37738Off Market
- $52,500-- bd-- ba-- sqftSki View Dr, Gatlinburg, TN 37738Off Market
- $379,000-- bd2 ba1.4k sqft1165 Ski View Dr, Gatlinburg, TN 37738Off Market
- $449,2004 bd3 ba2k sqft1160 Ski View Dr, Gatlinburg, TN 37738Off Market

- $70,000-- bd-- ba-- sqftSki View Dr, Gatlinburg, TN 37738Off Market
- $1,199,0005 bd5 ba3.9k sqft1177 Ski View Dr, Gatlinburg, TN 37738For Sale
- $1,495,5005 bd5 ba3.3k sqft1173 Ski View Dr, Gatlinburg, TN 37738Off Market
- $621,3002 bd2 ba2.7k sqft1164 Upper Alpine Way, Gatlinburg, TN 37738Off Market
A local agent can set up tours, give advice and negotiate with sellers.
A local lender can help you make sure your offer is ready when you are.
Similar homes
- $699,9003 bd3 ba1.8k sqft2307 Smoky Mountain Ct, Gatlinburg, TN 37738For Sale
 MLS ID #3510517, Jason White. RealTracs MLS as distributed by MLS GRID
 - $519,9002 bd2 ba1.5k sqft1110 Alpenrose Rd, Gatlinburg, TN 37738For Sale
 MLS ID #3510504, Jason White. RealTracs MLS as distributed by MLS GRID
 - $699,0003 bd3 ba1.8k sqft459 Ownby Cir, Gatlinburg, TN 37738For Sale
 MLS ID #3207038, Carl Young. RealTracs MLS as distributed by MLS GRID
 - $899,0002 bd5 ba2.4k sqft1346 N Baden Dr, Gatlinburg, TN 37738For Sale
 MLS ID #3304104, Emili Spangler. RealTracs MLS as distributed by MLS GRID
 - $650,0003 bd2 ba1.4k sqft559 Crest Rd, Gatlinburg, TN 37738For Sale
 MLS ID #712039, Deanna Dellinger, eXp Realty, LLC. Lakeway Area AOR
 - $729,0003 bd3 ba2.6k sqft1915 Elk Springs Way, Gatlinburg, TN 37738For SaleMLS ID #3280848, Mary Beth Whitaker. RealTracs MLS as distributed by MLS GRID
- $790,0003 bd4 ba2.7k sqft2410 Whitetail Ridge Way, Sevierville, TN 37862For SaleMLS ID #3512743, Susan Nottingham. RealTracs MLS as distributed by MLS GRID
- $662,5002 bd3 ba1.3k sqft3009 Crestview Ct, Sevierville, TN 37862For SaleMLS ID #3299704, Wayde Hall. RealTracs MLS as distributed by MLS GRID
- $550,0002 bd2 ba1.4k sqft745 Hazy Cir, Gatlinburg, TN 37738For SaleMLS ID #3320646, Julia Hurley. RealTracs MLS as distributed by MLS GRID
- $655,0003 bd3 ba2.1k sqft2043 Oakmont Dr, Sevierville, TN 37876For SaleMLS ID #3512790, Julie Roussel. RealTracs MLS as distributed by MLS GRID
- $759,0004 bd3 ba2.4k sqft409 Matterhorn Dr, Gatlinburg, TN 37738For Sale
 MLS ID #1334827, Ryan Coleman, Hometown Realty, LLC. East Tennessee Realtors
 - $699,0002 bd3 ba2k sqft689 Shell Mountain Rd, Sevierville, TN 37876For SaleMLS ID #1351477, Lisa Hoyt, Wallace. East Tennessee Realtors
- $499,9002 bd3 ba1.5k sqft709 Gray Hawk Way, Pigeon Forge, TN 37863For SaleMLS ID #3512746, Susan Nottingham. RealTracs MLS as distributed by MLS GRID
- $479,0003 bd3 ba1.3k sqft3447 Dogwood Cir, Pigeon Forge, TN 37863For SaleMLS ID #3512535, Debbie Allen. RealTracs MLS as distributed by MLS GRID
- $899,9004 bd4 ba2.7k sqft2810 Ridge Creek Cir, Sevierville, TN 37876For SaleMLS ID #3512829, Ivette Gibbe-Fields. RealTracs MLS as distributed by MLS GRID
- $750,0003 bd2 ba2.3k sqft716 Country Oaks Dr, Pigeon Forge, TN 37863For SaleMLS ID #1337901, Nancy Keith, Keller Williams Realty. East Tennessee Realtors
- $599,9992 bd2 ba2.1k sqft625 Pinecrest Dr, Gatlinburg, TN 37738For SaleMLS ID #1344268, Renee Humme, Your Home Sold Guaranteed Real. East Tennessee Realtors
- $649,9993 bd3 ba2.2k sqft3856 Ravens Den Way, Sevierville, TN 37862For SaleMLS ID #1342392, Mark McCormick, Keller Williams. East Tennessee Realtors
- $998,0003 bd3 ba1.9k sqft1130 Ski View Dr Ste 312, Gatlinburg, TN 37738For SaleMLS ID #1345518, Mason Easter, eXp Realty, LLC. East Tennessee Realtors
- $615,0002 bd3 ba1.2k sqft1711 Brent Hills Blvd, Gatlinburg, TN 37738For SaleMLS ID #1348107, Clayton Feiler, Colonial Real Estate, Inc.. East Tennessee Realtors
