Tucked along a gently flowing mountain stream, this 3 bedroom, 3 bathroom single-story Tudor chalet offers over 2,300 square feet of beautifully appointed mountain living in one of Gatlinburg's most enviable settings. The stream-front Chalet Village location sets the tone from the moment you arrive, and with downtown Gatlinburg, Great Smoky Mountains National Park, and Ober Mountain Ski Resort all within minutes, the convenience here is hard to match. Even the pools and tennis court of the Owner's Club are less than a mile away. Step inside and you're welcomed by a generous great room where the living area, dining space, and full kitchen flow together naturally, anchored by a stunning floor-to-ceiling mountain stone fireplace. Each of the three bedrooms is thoughtfully private, complete with its own closet and ensuite bath. Two covered porch areas flank either side of the home, giving guests and family plenty of room to relax, gather, and take in the mountain surroundings. The outdoor fireplace on a stately covered stone patio with a hot tub and lounge area is sure to keep guests happy. This property offers many attributes that would make it a strong candidate for investors looking to add a property to their portfolio. The combination of style, features, quality construction, location, layout, square footage, and stream-front setting is the kind of offering that doesn't stay on the market long. Year around street cleaning, garbage pick-up, water and sewer provided by the city of Gatlinburg. Fiber-optic high speed internet is available through multiple providers.
Active
$929,900
1116 Ski Mountain Rd, Gatlinburg, TN 37738
3beds
2,337sqft
Single Family Residence, Residential
Built in 1977
0.39 Acres Lot
$-- Zestimate®
$398/sqft
$-- HOA
What's special
Stream-front settingStream-front chalet village location
- 2 days |
- 73 |
- 3 |
Likely to sell faster than
Zillow last checked:
Listing updated:
Listed by:
Jason White 877-678-2121,
Century 21 Legacy 865-436-7121,
Stephanie Huskey 865-654-2497,
Century 21 Legacy
Source: RealTracs MLS as distributed by MLS GRID,MLS#: 3510526
Facts & features
Interior
Bedrooms & bathrooms
- Bedrooms: 3
- Bathrooms: 3
- Full bathrooms: 3
- Main level bedrooms: 3
Kitchen
- Features: Eat-in Kitchen
- Level: Eat-in Kitchen
Living room
- Features: Great Room
- Level: Great Room
Other
- Features: Utility Room
- Level: Utility Room
Heating
- Electric, Heat Pump
Cooling
- Electric, Other
Appliances
- Included: Dishwasher, Disposal, Dryer, Cooktop, Electric Range, Microwave, Refrigerator, Washer
- Laundry: Electric Dryer Hookup, Washer Hookup
Features
- Ceiling Fan(s), Walk-In Closet(s), High Speed Internet
- Flooring: Wood, Tile
- Basement: None
- Number of fireplaces: 3
- Fireplace features: Wood Burning
Interior area
- Total structure area: 2,337
- Total interior livable area: 2,337 sqft
Property
Parking
- Parking features: Concrete, Driveway
- Has uncovered spaces: Yes
Features
- Levels: Three Or More
- Stories: 1
- Patio & porch: Patio, Covered
- Has view: Yes
Lot
- Size: 0.39 Acres
- Dimensions: 104 x 163 RR
- Features: Other, Sloped, Wooded
- Topography: Other,Sloped,Wooded
Details
- Parcel number: 125M E 02000 000
- Special conditions: Standard
Construction
Type & style
- Home type: SingleFamily
- Architectural style: Ranch
- Property subtype: Single Family Residence, Residential
Materials
- Frame, Stone, Stucco, Wood Siding
- Roof: Shingle
Condition
- New construction: No
- Year built: 1977
Utilities & green energy
- Sewer: Public Sewer
- Water: Public
- Utilities for property: Electricity Available, Water Available, Cable Connected
Green energy
- Energy efficient items: Windows
Community & HOA
Community
- Security: Smoke Detector(s)
- Subdivision: Ski Rd Prop
HOA
- Has HOA: No
Location
- Region: Gatlinburg
Financial & listing details
- Price per square foot: $398/sqft
- Tax assessed value: $409,200
- Annual tax amount: $1,642
- Date on market: 8/12/2026
- Electric utility on property: Yes
Estimated market value
Not available
Estimated sales range
Not available
Not available
Price history
| Date | Event | Price |
|---|---|---|
| 5/12/2026 | Listed for sale | $929,900+238.1%$398/sqft |
Source:  GSMAR, GSMMLS #311771 Report a problem GSMAR, GSMMLS #311771 Report a problem | ||
| 7/14/2016 | Listing removed | $275,000$118/sqft |
Source: CENTURY 21 Four Seasons Realty #201766 Report a problem | ||
| 3/11/2016 | Listed for sale | $275,000-5.1%$118/sqft |
Source: CENTURY 21 Four Seasons Realty #201766 Report a problem | ||
| 12/17/2015 | Listing removed | $289,900$124/sqft |
Source: Smoky Mountain Real Estate Corp #195738 Report a problem | ||
| 4/16/2015 | Listed for sale | $289,900-23.7%$124/sqft |
Source: Smoky Mountain Real Estate Corp #195738 Report a problem | ||
| 6/11/2008 | Listing removed | $379,900$163/sqft |
Source: Homes & Land #133342 Report a problem | ||
| 2/2/2008 | Listed for sale | $379,900+162%$163/sqft |
Source: Homes & Land #133342 Report a problem | ||
| 2/1/1994 | Sold | $145,000$62/sqft |
Source: Public Record Report a problem | ||
Public tax history
| Year | Property taxes | Tax assessment |
|---|---|---|
| 2025 | $1,643 -37.5% | $102,300 -37.5% |
| 2024 | $2,628 | $163,680 |
| 2023 | $2,628 +60% | $163,680 +60% |
| 2022 | $1,643 | $102,300 |
| 2021 | -- | $102,300 +56.3% |
| 2020 | $1,322 +8.6% | $65,450 |
| 2019 | $1,217 -7.9% | $65,450 |
| 2018 | $1,322 0% | $65,450 |
| 2017 | $1,322 +0.1% | $65,450 |
| 2016 | $1,321 | $65,450 -8.1% |
| 2015 | -- | $71,250 0% |
| 2014 | $1,275 | $71,258 |
| 2013 | $1,275 0% | $71,258 |
| 2012 | $1,276 +0% | $71,258 |
| 2011 | $1,275 | $71,258 |
| 2010 | -- | $71,258 +1.7% |
| 2009 | $1,184 | $70,077 |
| 2008 | $1,184 | $70,077 |
| 2007 | $1,184 +13.4% | $70,077 |
| 2006 | $1,044 -19% | $70,077 |
| 2005 | $1,288 +49.3% | $70,077 +49.3% |
| 2004 | $863 +12.9% | $46,940 |
| 2002 | $764 | $46,940 |
| 2001 | -- | $46,940 -75% |
| 2000 | -- | $187,760 |
Find assessor info on the county website
Monthly payment
Est. payment
Payment breakdown
Explore the cost of this home by adjusting the details. Changes won't be saved.Climate risks
Neighborhood: 37738
Nearby schools
GreatSchools rating
- 7/10Pi Beta Phi Elementary SchoolGrades: PK-6Distance: 2.1 mi
- 4/10Pigeon Forge Middle SchoolGrades: 7-9Distance: 6.8 mi
- 8/10Gatlinburg Pittman High SchoolGrades: 10-12Distance: 6 mi
Schools provided by the listing agent
- Elementary: Pi Beta Phi Elementary
- Middle: Gatlinburg Pittman Junior High
- High: Gatlinburg Pittman High
Source: RealTracs MLS as distributed by MLS GRID. This data may not be complete. We recommend contacting the local school district to confirm school assignments for this home.
- $649,9003 bd4 ba2.3k sqft1110 Ski Mountain Rd, Gatlinburg, TN 37738For Sale

- $270,000-- bd2 ba1.4k sqft1215 Edelweiss Dr, Gatlinburg, TN 37738Sold
- $5,300-- bd-- ba-- sqftSki Mtn Rd, Gatlinburg, TN 37738Off Market
- $531,4003 bd3 ba2.1k sqft1122 Ski Mountain Rd, Gatlinburg, TN 37738Off Market

- $551,8004 bd3 ba2.1k sqft1219 Edelweiss Dr, Gatlinburg, TN 37738Off Market
- $339,2002 bd2 ba1k sqft1115 Ski Mountain Rd, Gatlinburg, TN 37738Off Market
- $321,500-- bd-- ba-- sqftSki Mountain Rd, Gatlinburg, TN 37738Off Market
- $386,9002 bd2 ba1.1k sqft1154 Alpenrose Rd, Gatlinburg, TN 37738Off Market
A local agent can set up tours, give advice and negotiate with sellers.
A local lender can help you make sure your offer is ready when you are.
Similar homes
- $724,0005 bd2 ba1.8k sqft1166 Ski View Dr, Gatlinburg, TN 37738For Sale
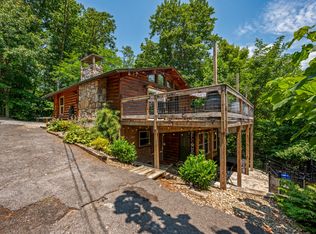
 MLS ID #3510534, Jason White. RealTracs MLS as distributed by MLS GRID
 - $699,9003 bd3 ba1.8k sqft2307 Smoky Mountain Ct, Gatlinburg, TN 37738For Sale
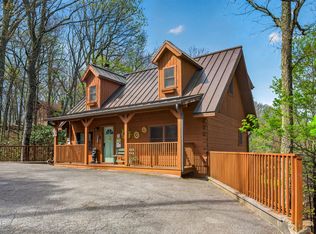 MLS ID #3510517, Jason White. RealTracs MLS as distributed by MLS GRID
 - $649,9003 bd4 ba2.3k sqft1110 Ski Mountain Rd, Gatlinburg, TN 37738For SaleMLS ID #3499600, Austen Trotter. RealTracs MLS as distributed by MLS GRID
- $750,0003 bd3 ba1.8k sqft1480 Zurich Rd, Gatlinburg, TN 37738For Sale
 MLS ID #3299712, Matt Castle. RealTracs MLS as distributed by MLS GRID
 - $574,0002 bd2 ba1.5k sqft805 N Woodland Dr, Gatlinburg, TN 37738For SaleMLS ID #3510514, Jason White. RealTracs MLS as distributed by MLS GRID
- $998,0003 bd3 ba1.9k sqft1130 Ski View Dr Ste 312, Gatlinburg, TN 37738For Sale
 MLS ID #1345518, Mason Easter, eXp Realty, LLC. East Tennessee Realtors
 - $575,0003 bd2 ba2k sqft933 Ski Mountain Rd, Gatlinburg, TN 37738For SaleMLS ID #312610, Gennifer L. Mix. GSMAR, GSMMLS
- $550,0003 bd2 ba2k sqft937 Ski Mountain Rd, Gatlinburg, TN 37738For SaleMLS ID #312713, Gennifer L. Mix. GSMAR, GSMMLS
- $699,0004 bd3 ba1.6k sqft1428 N Arbon Ln, Gatlinburg, TN 37738For SaleMLS ID #1515832, Celina K Koszarek. Greater Chattanooga Realtors
- $539,0004 bd2 ba1.6k sqft1923 Arolla Ct E, Gatlinburg, TN 37738For SaleMLS ID #3305368, Madeline Blom. RealTracs MLS as distributed by MLS GRID
- $729,9003 bd3 ba3.2k sqft333 Gatlin Dr, Gatlinburg, TN 37738For SaleMLS ID #1349861, Siri Khalsa, Wallace. East Tennessee Realtors
- $525,0003 bd2 ba1.4k sqft1375 S Baden Dr, Gatlinburg, TN 37738For SaleMLS ID #1340380, Ryan Lowry, Keller Williams Realty. East Tennessee Realtors
- $946,9993 bd4 ba2.1k sqft830 Great Smoky Way, Gatlinburg, TN 37738For SaleMLS ID #3278274, Stephanie Ison. RealTracs MLS as distributed by MLS GRID
- $899,9003 bd3 ba3.3k sqft3715 Cinnamon Way, Sevierville, TN 37862For SaleMLS ID #3307503, Charity Brown. RealTracs MLS as distributed by MLS GRID
- $790,0003 bd4 ba2.7k sqft2410 Whitetail Ridge Way, Sevierville, TN 37862For SaleMLS ID #3512743, Susan Nottingham. RealTracs MLS as distributed by MLS GRID
- $1,120,0003 bd3 ba2.5k sqft835 Perry Dr, Gatlinburg, TN 37738For SaleMLS ID #1328557, David Horner, Realty Executives Associates. East Tennessee Realtors
- $849,0003 bd3 ba2.1k sqft820 Great Smoky Way, Gatlinburg, TN 37738For SaleMLS ID #9994412, Trina Ruiter. TVRMLS
- $999,0002 bd3 ba1.9k sqft2697 Brandy Way, Sevierville, TN 37876For SaleMLS ID #3506475, Grey Gibson. RealTracs MLS as distributed by MLS GRID
- $599,9003 bd2 ba2.2k sqft543 Reba Ln, Gatlinburg, TN 37738For SaleMLS ID #1347779, Case Denton, Bunch Development Services. East Tennessee Realtors
- $699,0003 bd2 ba2k sqft345 Gatlin Dr, Gatlinburg, TN 37738For SaleMLS ID #3280831, Misty Ramsey. RealTracs MLS as distributed by MLS GRID
