On a corner lot in the heart of Chalet Village North, this roomy mountain chalet pairs incredible Tennessee Valley views with Smoky Mountain views and nearly 3,700 square feet of living space. Three bedrooms, 3.5 baths, and an established rental program already in place make it a strong fit whether you want a family retreat or an investment that's ready to earn! Downtown Gatlinburg, Pigeon Forge, Dollywood, and the National Park all sit only minutes away. The main level centers on a large great room, where an open living area with a fireplace flows into the dining space and full kitchen. A bonus room, full bath, and utility room with a half bath round out the floor. Outside, a generous deck holds the hot tub, and a separate screened porch gives you a shaded spot for morning coffee, with additional rear decks on the main and upper levels, along with a ground level patio featuring a wood burning fire-pit Upstairs, three bedrooms and two baths surround a spacious den and another bonus room. The private primary suite comes with its own bath featuring a whirlpool tub and walk-in shower. Downstairs, the lower level adds a large den and recreation or media room, two oversized storage rooms, and an attached two car carport tucked below the main deck. Less than a mile away, the Chalet Village Owner's Club offers a clubhouse, community pool, pickle ball and tennis courts for owners and guests. With generous space inside and out, standout mountain views, and a location guests keep coming back to, this chalet is worth seeing in person. Come take a look!
Active
$1,390,000
706 Chestnut Dr, Gatlinburg, TN 37738
2beds
3,695sqft
Single Family Residence, Residential
Built in 2018
0.38 Acres Lot
$-- Zestimate®
$376/sqft
$47/mo HOA
What's special
Standout mountain viewsDining spaceLarge great roomSpacious denTwo oversized storage roomsFull kitchenBonus room
- 3 days |
- 120 |
- 10 |
Likely to sell faster than
Zillow last checked:
Listing updated:
Listed by:
Jason White 877-678-2121,
Century 21 Legacy 865-436-7121,
Crystal Johnson 912-596-4921,
Century 21 Legacy
Source: RealTracs MLS as distributed by MLS GRID,MLS#: 3510494
Facts & features
Interior
Bedrooms & bathrooms
- Bedrooms: 2
- Bathrooms: 4
- Full bathrooms: 3
- 1/2 bathrooms: 1
Other
- Features: Other
- Level: Other
Living room
- Features: Great Room
- Level: Great Room
Other
- Features: Utility Room
- Level: Utility Room
Recreation room
- Features: Basement Level
- Level: Basement Level
Heating
- Electric, Heat Pump
Cooling
- Other
Appliances
- Included: Dishwasher, Dryer, Cooktop, Electric Range, Microwave, Refrigerator, Washer
- Laundry: Electric Dryer Hookup, Washer Hookup
Features
- Ceiling Fan(s), Walk-In Closet(s), High Speed Internet, Kitchen Island
- Flooring: Luxury Vinyl
- Basement: Full,Partial,Partially Finished,Unfinished,Exterior Entry,Other
- Number of fireplaces: 1
- Fireplace features: Gas
Interior area
- Total structure area: 3,695
- Total interior livable area: 3,695 sqft
Property
Parking
- Total spaces: 2
- Parking features: Driveway
- Carport spaces: 2
- Has uncovered spaces: Yes
Features
- Levels: Three Or More
- Stories: 3
- Patio & porch: Patio, Screened, Covered, Deck
- Pool features: Association
- Has view: Yes
- View description: Mountain(s)
Lot
- Size: 0.38 Acres
- Dimensions: 108.11 x 128.98 IRR
- Features: Sloped, Views, Wooded
- Topography: Sloped,Views,Wooded
Details
- Parcel number: 126BB03700000
- Special conditions: Standard
Construction
Type & style
- Home type: SingleFamily
- Architectural style: Contemporary
- Property subtype: Single Family Residence, Residential
Materials
- Frame
- Roof: Metal
Condition
- New construction: No
- Year built: 2018
Utilities & green energy
- Sewer: Septic Tank
- Water: Public
- Utilities for property: Electricity Available, Water Available, Cable Connected
Green energy
- Energy efficient items: Windows
Community & HOA
Community
- Security: Security System, Smoke Detector(s)
- Subdivision: Chalet Village North
HOA
- Has HOA: Yes
- Amenities included: Clubhouse, Pool, Tennis Court(s), Playground
- Services included: Insurance
- HOA fee: $47 monthly
Location
- Region: Gatlinburg
Financial & listing details
- Price per square foot: $376/sqft
- Tax assessed value: $662,100
- Annual tax amount: $3,920
- Date on market: 8/12/2026
- Electric utility on property: Yes
Estimated market value
Not available
Estimated sales range
Not available
Not available
Price history
| Date | Event | Price |
|---|---|---|
| 8/11/2026 | Listed for sale | $1,390,000+39%$376/sqft |
Source:  GSMAR, GSMMLS #313232 Report a problem GSMAR, GSMMLS #313232 Report a problem | ||
| 11/5/2021 | Sold | $1,000,000$271/sqft |
Source:  East Tennessee Realtors #1160718 Report a problem East Tennessee Realtors #1160718 Report a problem | ||
| 8/15/2021 | Pending sale | $1,000,000$271/sqft |
Source: East Tennessee Realtors #1160718 Report a problem | ||
| 7/30/2021 | Listed for sale | $1,000,000+405.1%$271/sqft |
Source: East Tennessee Realtors #1160718 Report a problem | ||
| 8/11/1997 | Sold | $198,000$54/sqft |
Source: Public Record Report a problem | ||
Public tax history
| Year | Property taxes | Tax assessment |
|---|---|---|
| 2025 | $3,920 | $264,840 |
| 2024 | $3,920 +60% | $264,840 +60% |
| 2023 | $2,450 | $165,525 |
| 2022 | $2,450 | $165,525 |
| 2021 | -- | $165,525 +86.3% |
| 2020 | $1,652 | $88,825 |
| 2019 | $1,652 | $88,825 |
| 2018 | $1,652 +479.7% | $88,825 +479.6% |
| 2017 | $285 -77.4% | $15,325 -77.4% |
| 2016 | $1,261 | $67,800 -12.9% |
| 2015 | -- | $77,850 +0% |
| 2014 | $1,269 | $77,841 |
| 2013 | $1,269 | $77,841 |
| 2012 | $1,269 | $77,841 |
| 2011 | $1,269 | $77,841 |
| 2010 | -- | $77,841 -4.7% |
| 2009 | $1,258 | $81,709 |
| 2008 | $1,258 | $81,709 |
| 2007 | $1,258 +14.9% | $81,709 |
| 2006 | $1,095 -19.3% | $81,709 |
| 2005 | $1,356 +13.2% | $81,709 +13.2% |
| 2004 | $1,198 +14.5% | $72,156 |
| 2002 | $1,046 | $72,156 |
| 2001 | -- | $72,156 -75% |
| 2000 | -- | $288,625 |
Find assessor info on the county website
Monthly payment
Est. payment
Payment breakdown
Explore the cost of this home by adjusting the details. Changes won't be saved.Climate risks
Neighborhood: 37738
Getting around
1 / 100
Car-DependentNearby schools
GreatSchools rating
- 7/10Pi Beta Phi Elementary SchoolGrades: PK-6Distance: 1.3 mi
- 4/10Pigeon Forge Middle SchoolGrades: 7-9Distance: 6.4 mi
- 8/10Gatlinburg Pittman High SchoolGrades: 10-12Distance: 4.7 mi
Schools provided by the listing agent
- Elementary: Pi Beta Phi Elementary
- Middle: Gatlinburg Pittman Junior High
- High: Gatlinburg Pittman High
Source: RealTracs MLS as distributed by MLS GRID. This data may not be complete. We recommend contacting the local school district to confirm school assignments for this home.
- $--0.38 acresLOT 380 Chestnut Dr, Gatlinburg, TN 37738Off Market

- $1,550,0003 bd4 ba2.6k sqft658 Wiley Oakley Dr, Gatlinburg, TN 37738For Sale

- $1,247,9003 bd3 ba2.4k sqft710 Wiley Oakley Dr, Gatlinburg, TN 37738Off Market

- $78,800-- bd2 ba3.2k sqft712 Chestnut Dr, Gatlinburg, TN 37738Off Market
- $1,223,9003 bd3 ba2.8k sqft664 Wiley Oakley Dr, Gatlinburg, TN 37738Off Market
- $528,100-- bd-- ba-- sqft433 Chestnut Oak Way, Gatlinburg, TN 37738Off Market
- $530,000-- bd-- ba-- sqft429 Chestnut Oak Way, Gatlinburg, TN 37738Off Market
- $1,695,0003 bd4 ba2.6k sqft719 Wiley Oakley Dr, Gatlinburg, TN 37738Sold
A local agent can set up tours, give advice and negotiate with sellers.
A local lender can help you make sure your offer is ready when you are.
Similar homes
- $1,399,0003 bd4 ba3.9k sqft810 Oakley Way, Gatlinburg, TN 37738For Sale

 MLS ID #3510491, Jason White. RealTracs MLS as distributed by MLS GRID
 - $1,387,0004 bd4 ba3.3k sqft332 Sterling Dr, Gatlinburg, TN 37738For Sale
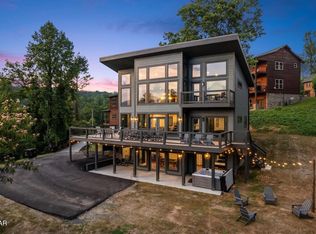 MLS ID #3510487, Jason White. RealTracs MLS as distributed by MLS GRID
 - $1,159,9993 bd5 ba3.4k sqft622 Wiley Oakley Dr, Gatlinburg, TN 37738For Sale
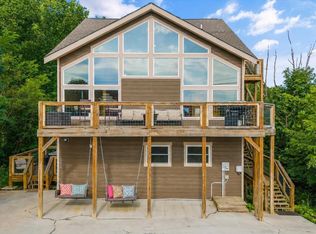 MLS ID #3255264, Rebecca Carter. RealTracs MLS as distributed by MLS GRID
 - $1,350,0003 bd4 ba3.2k sqft561 Edgewood Dr, Gatlinburg, TN 37738For Sale
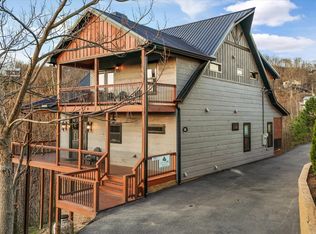 MLS ID #3298377, Darlene Pearson. RealTracs MLS as distributed by MLS GRID
 - $1,350,0004 bd4 ba3.1k sqft647 Kristis Pl, Gatlinburg, TN 37738For Sale
 MLS ID #1324916, Ryan Coleman, Hometown Realty, LLC. East Tennessee Realtors
 - $824,0005 bd3 ba2.9k sqft1109 Ski View Dr, Gatlinburg, TN 37738For SaleMLS ID #3510525, Jason White. RealTracs MLS as distributed by MLS GRID
- $1,745,8994 bd4 ba3.8k sqft868 Cliff Branch Rd, Gatlinburg, TN 37738For SaleMLS ID #3278315, Patrick Dwyer. RealTracs MLS as distributed by MLS GRID
- $1,285,0005 bd5 ba3.9k sqft260 Circle Dr, Gatlinburg, TN 37738For SaleMLS ID #3278463, Michael Cole. RealTracs MLS as distributed by MLS GRID
- $1,299,9005 bd8 ba5.2k sqft454 P A Proffitt Rd, Gatlinburg, TN 37738For SaleMLS ID #3306591, Gail Thompson. RealTracs MLS as distributed by MLS GRID
- $1,010,0002 bd2 ba2.2k sqft732 Beanstalk Rd, Gatlinburg, TN 37738For SaleMLS ID #3299697, Matt Castle. RealTracs MLS as distributed by MLS GRID
- $849,9002 bd3 ba2k sqft920 W Cedar Ln, Gatlinburg, TN 37738For SaleMLS ID #3307541, Charity Brown. RealTracs MLS as distributed by MLS GRID
- $1,120,0003 bd3 ba2.5k sqft835 Perry Dr, Gatlinburg, TN 37738For SaleMLS ID #1328557, David Horner, Realty Executives Associates. East Tennessee Realtors
- $924,9003 bd4 ba1.9k sqft855 Campbell Lead Rd #406, Gatlinburg, TN 37738For SaleMLS ID #3510499, Jason White. RealTracs MLS as distributed by MLS GRID
- $1,239,0002 bd4 ba4.2k sqft875 Shell Mountain Rd, Sevierville, TN 37876For SaleMLS ID #1351919, Lisa Hoyt, Wallace. East Tennessee Realtors
- $1,369,9003 bd4 ba3.8k sqft1964 Harbor Hills Dr, Dandridge, TN 37725For Sale
 MLS ID #712540, Sarah Richards, Spring Mountain Realty, PLLC. Lakeway Area AOR
 - $1,500,0003 bd5 ba4.2k sqft1932 Bales Way, Sevierville, TN 37876For SaleMLS ID #3304154, Wayde Hall. RealTracs MLS as distributed by MLS GRID
- $1,330,0004 bd6 ba3.2k sqft3219 Grouse Ridge Ln, Sevierville, TN 37862For SaleMLS ID #712311, Katelyn Warren, Century 21 Legacy GP. Lakeway Area AOR
- $889,9904 bd6 ba4.4k sqft909 Black Wolf Way, Gatlinburg, TN 37738For SaleMLS ID #3298238, David Everett. RealTracs MLS as distributed by MLS GRID
- $1,599,9994 bd4 ba3.2k sqft1222 Green Ct, Seymour, TN 37865For SaleMLS ID #3510440, Karen De Amorim. RealTracs MLS as distributed by MLS GRID
- $1,400,0005 bd6 ba3.3k sqft2332 Boulder Way, Sevierville, TN 37862New ConstructionMLS ID #3309277, Carl Young. RealTracs MLS as distributed by MLS GRID
