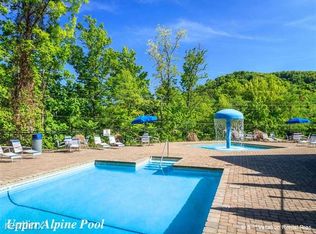
Rental Estimate of $145,000.00 will share information upon request . Tucked into the treetops of Chalet Village North, this 4-bedroom, 4 full bath, 2 half bath ''cabin'' captures everything people love about the Smokies, the space to breathe, the warmth of natural wood, and long-range views that stretch for miles. From the moment you step inside, the great room sets the tone with soaring ceilings, a large fireplace, and walls of windows that pull the mountains right inside. The open layout flows easily into the dining area and fully equipped kitchen, perfect for big family gatherings or quiet nights by the fire. The main-level primary suite is a true retreat with a private bath and walk-in shower, while upstairs, two additional suite-style bedrooms each have their own full bath and overlook the great room below. Downstairs a spacious recreation room and theater-style media room offer endless entertainment possibilities, plus a fourth bedroom and another half bath for guests. Step outside and the magic continues! The main deck features an outdoor fireplace, while the lower level deck invites you to unwind in the hot tub and take in the mountain air and sunrise view. Positioned on a corner lot just over three-quarters of an acre with level parking and less than a mile from the Chalet Village Owner's Club amenities, including pools, tennis courts, and clubhouse access, this property offers both privacy and proximity. Currently featured on a strong rental program, this home performs as an investment while still offering the space and comfort of a private mountain retreat! Whether you're looking for a high-performing STR or a luxurious getaway to call your own, this one checks every box: location, views, luxury, and that unmistakable Smoky Mountain charm.
Active
Price cut: $149.9K (7/15)
$1,250,000
605 Wiley Oakley Dr, Gatlinburg, TN 37738
4beds
3,413sqft
Residential
Built in 2020
0.77 Acres Lot
$-- Zestimate®
$366/sqft
$39/mo HOA
What's special
Large fireplaceSpacious recreation roomLevel parkingTheater-style media roomWarmth of natural wood
- 3 days |
- 108 |
- 5 |
Likely to sell faster than
Zillow last checked:
Listing updated:
Listed by:
Jason White 877-678-2121,
Century 21 Legacy 865-436-7121,
Stephanie Huskey 865-654-2497,
Century 21 Legacy
Source: RealTracs MLS as distributed by MLS GRID,MLS#: 3510516
Facts & features
Interior
Bedrooms & bathrooms
- Bedrooms: 4
- Bathrooms: 6
- Full bathrooms: 4
- 1/2 bathrooms: 2
Bedroom 1
- Features: Walk-In Closet(s)
- Level: Walk-In Closet(s)
Bedroom 2
- Features: Walk-In Closet(s)
- Level: Walk-In Closet(s)
Bedroom 3
- Features: Walk-In Closet(s)
- Level: Walk-In Closet(s)
Bedroom 4
- Features: Walk-In Closet(s)
- Level: Walk-In Closet(s)
Living room
- Features: Great Room
- Level: Great Room
Other
- Features: Utility Room
- Level: Utility Room
Recreation room
- Features: Basement Level
- Level: Basement Level
Heating
- Electric, Heat Pump
Cooling
- Electric, Other
Appliances
- Included: Dishwasher, Dryer, Cooktop, Electric Range, Microwave, Refrigerator, Oven, Washer
- Laundry: Electric Dryer Hookup, Washer Hookup
Features
- High Ceilings, Ceiling Fan(s), Walk-In Closet(s), High Speed Internet
- Flooring: Luxury Vinyl
- Basement: Crawl Space,Full,Finished,Other
- Number of fireplaces: 2
- Fireplace features: Gas
Interior area
- Total structure area: 3,413
- Total interior livable area: 3,413 sqft
Property
Parking
- Parking features: Asphalt, Driveway
- Has uncovered spaces: Yes
Features
- Levels: Three Or More
- Stories: 3
- Patio & porch: Deck, Covered
- Pool features: Association
- Has view: Yes
- View description: Mountain(s)
Lot
- Size: 0.77 Acres
- Dimensions: 130M x 398.34 IRR
- Features: Corner Lot, Sloped, Views, Wooded
- Topography: Corner Lot,Sloped,Views,Wooded
Details
- Parcel number: 126BC04900000
- Special conditions: Standard
Construction
Type & style
- Home type: SingleFamily
- Architectural style: Cabin
- Property subtype: Residential
Materials
- Fiber Cement, Other
- Roof: Metal
Condition
- New construction: No
- Year built: 2020
Utilities & green energy
- Sewer: Septic Tank
- Water: Public
- Utilities for property: Electricity Available, Water Available, Cable Connected
Green energy
- Energy efficient items: Windows
Community & HOA
Community
- Security: Smoke Detector(s)
- Subdivision: Chalet Village North
HOA
- Has HOA: Yes
- Amenities included: Clubhouse, Pool, Tennis Court(s), Playground
- HOA fee: $39 monthly
Location
- Region: Gatlinburg
Financial & listing details
- Price per square foot: $366/sqft
- Tax assessed value: $683,600
- Annual tax amount: $4,047
- Date on market: 8/12/2026
- Electric utility on property: Yes
Estimated market value
Not available
Estimated sales range
Not available
Not available
Price history
| Date | Event | Price |
|---|---|---|
| 7/15/2026 | Price change | $1,250,000-10.7%$366/sqft |
Source:  GSMAR, GSMMLS #308836 Report a problem GSMAR, GSMMLS #308836 Report a problem | ||
| 5/19/2026 | Price change | $1,399,900-6.7%$410/sqft |
Source: GSMAR, GSMMLS #308836 Report a problem | ||
| 2/18/2026 | Price change | $1,499,900-6.3%$439/sqft |
Source: GSMAR, GSMMLS #308836 Report a problem | ||
| 10/24/2025 | Listed for sale | $1,599,900+3068.1%$469/sqft |
Source: GSMAR, GSMMLS #308836 Report a problem | ||
| 2/26/2019 | Sold | $50,500-8%$15/sqft |
Source:  East Tennessee Realtors #1037123 Report a problem East Tennessee Realtors #1037123 Report a problem | ||
| 1/2/2019 | Pending sale | $54,900$16/sqft |
Source: Smoky Mountain Real Estate Corporation #208858 Report a problem | ||
| 3/31/2017 | Listed for sale | $54,900-68.6%$16/sqft |
Source: Smoky Mountain Real Estate Corporation #208858 Report a problem | ||
| 3/3/1998 | Sold | $175,000+10.1%$51/sqft |
Source: Public Record Report a problem | ||
| 2/28/1997 | Sold | $159,000$47/sqft |
Source: Public Record Report a problem | ||
Public tax history
| Year | Property taxes | Tax assessment |
|---|---|---|
| 2025 | $4,047 | $273,440 |
| 2024 | $4,047 | $273,440 |
| 2023 | $4,047 +60% | $273,440 +60% |
| 2022 | $2,529 | $170,900 |
| 2021 | -- | $170,900 +1015.2% |
| 2020 | $285 | $15,325 |
| 2019 | $285 | $15,325 |
| 2018 | $285 +0% | $15,325 |
| 2017 | $285 -63.6% | $15,325 -63.6% |
| 2016 | $784 | $42,150 -13% |
| 2015 | -- | $48,425 0% |
| 2014 | $789 | $48,430 |
| 2013 | $789 | $48,430 |
| 2012 | $789 | $48,430 |
| 2011 | $789 | $48,430 |
| 2010 | -- | $48,430 -4.9% |
| 2009 | $784 | $50,930 |
| 2008 | $784 | $50,930 |
| 2007 | $784 +14.9% | $50,930 |
| 2006 | $682 -19.3% | $50,930 |
| 2005 | $845 +15.5% | $50,930 +15.5% |
| 2004 | $732 +14.5% | $44,105 |
| 2002 | $640 | $44,105 |
| 2001 | -- | $44,105 -75% |
| 2000 | -- | $176,418 |
Find assessor info on the county website
Monthly payment
Est. payment
Payment breakdown
Explore the cost of this home by adjusting the details. Changes won't be saved.Climate risks
Neighborhood: 37738
Getting around
1 / 100
Car-DependentNearby schools
GreatSchools rating
- 7/10Pi Beta Phi Elementary SchoolGrades: PK-6Distance: 1.4 mi
- 4/10Pigeon Forge Middle SchoolGrades: 7-9Distance: 6.2 mi
- 8/10Gatlinburg Pittman High SchoolGrades: 10-12Distance: 4.7 mi
Schools provided by the listing agent
- Elementary: Pi Beta Phi Elementary
- Middle: Gatlinburg Pittman Junior High
- High: Gatlinburg Pittman High
Source: RealTracs MLS as distributed by MLS GRID. This data may not be complete. We recommend contacting the local school district to confirm school assignments for this home.
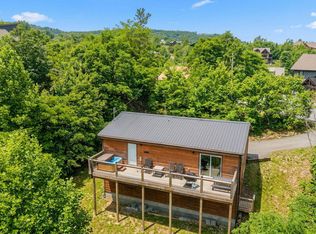
- $536,40011 bd11 ba7k sqft611 Wiley Oakley Dr, Gatlinburg, TN 37738Off Market
- $674,9992 bd3 ba1.7k sqft628 Pinecrest Dr, Gatlinburg, TN 37738For Sale
- $625,400-- bd2 ba1.5k sqft622 Pinecrest Dr, Gatlinburg, TN 37738Off Market
- $--0.51 acres628 Pinecrest Dr LOT 497, Gatlinburg, TN 37738Off Market
- $867,400-- bd-- ba1.5k sqft616 Pinecrest Dr, Gatlinburg, TN 37738Off Market
- $723,0003 bd3 ba1.9k sqft634 Pinecrest Dr, Gatlinburg, TN 37738Sold
- $225,0000.85 acres617 Wiley Oakley Dr, Gaitlinburg, TN 37738Sold
- $225,0000.8 acres617 Wiley Oakley Dr, Gatlinburg, TN 37738Sold
A local agent can set up tours, give advice and negotiate with sellers.
A local lender can help you make sure your offer is ready when you are.
Similar homes
- $1,295,0006 bd5 ba3.2k sqft943 Crooked Ridge Rd, Gatlinburg, TN 37738For Sale
 MLS ID #3276614, Steve Frye. RealTracs MLS as distributed by MLS GRID
 - $1,470,0004 bd5 ba3.4k sqft450 Winfield Heights Rd, Gatlinburg, TN 37738For Sale
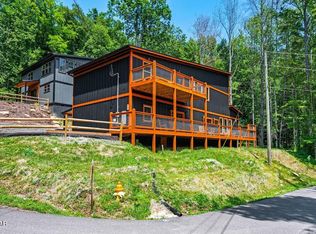 MLS ID #3510502, Jason White. RealTracs MLS as distributed by MLS GRID
 - $1,599,9004 bd5 ba3.6k sqft711 Short Ridge Ct, Gatlinburg, TN 37738For Sale
 MLS ID #3279203, Bryce Lipsey. RealTracs MLS as distributed by MLS GRID
 - $699,0004 bd2 ba1.8k sqft1116 Alpenrose Rd, Gatlinburg, TN 37738For Sale
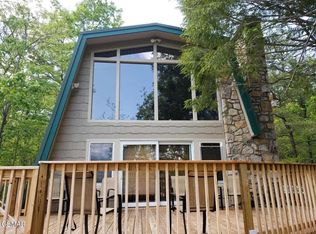 MLS ID #3510505, Jason White. RealTracs MLS as distributed by MLS GRID
 - $899,0003 bd3 ba2.7k sqft809 Wattle Blossom Dr, Gatlinburg, TN 37738For SaleMLS ID #3510272, Monica Macho. RealTracs MLS as distributed by MLS GRID
- $1,249,9003 bd4 ba2.8k sqft315 N Mountain Trl, Gatlinburg, TN 37738For SaleMLS ID #3263119, Delores White. RealTracs MLS as distributed by MLS GRID
- $1,235,0005 bd4 ba3.6k sqft2440 Paradise Falls Way, Sevierville, TN 37862For SaleMLS ID #3280835, Tabitha Tuft. RealTracs MLS as distributed by MLS GRID
- $1,197,5005 bd6 ba3k sqft1116 Greenbriar Village Ln, Gatlinburg, TN 37738For SaleMLS ID #3270014, Debra Eldin. RealTracs MLS as distributed by MLS GRID
- $1,250,0004 bd5 ba3.3k sqft1802 Stone Wood Way, Sevierville, TN 37862For SaleMLS ID #3510510, Jason White. RealTracs MLS as distributed by MLS GRID
- $975,0003 bd5 ba2.5k sqft1274 Bear Cub Way, Gatlinburg, TN 37738For SaleMLS ID #3304405, John Carbone. RealTracs MLS as distributed by MLS GRID
- $1,400,0003 bd3 ba3k sqft218 Pinnacle Dr, Gatlinburg, TN 37738For SaleMLS ID #3302057, Jennie Ooten. RealTracs MLS as distributed by MLS GRID
- $849,0002 bd3 ba2.1k sqft367 Wiley Oakley Dr, Gatlinburg, TN 37738For SaleMLS ID #3263102, Joshua Hughey. RealTracs MLS as distributed by MLS GRID
- $857,0003 bd4 ba2.5k sqft815 Wattle Blossom Dr, Gatlinburg, TN 37738For Sale
 MLS ID #712224, Katelyn Warren, Century 21 Legacy GP. Lakeway Area AOR
 - $705,0004 bd2 ba2k sqft230 Silverbell Ln, Gatlinburg, TN 37738For Sale
 MLS ID #1351010, Daniel Demers, Sell Your Home Services, LLC. East Tennessee Realtors
 - $1,215,0003 bd5 ba4k sqft3286 Lonesome Pine Way, Sevierville, TN 37862For SaleMLS ID #3510528, Jason White. RealTracs MLS as distributed by MLS GRID
- $875,0003 bd5 ba2.1k sqft804 Resort Way, Gatlinburg, TN 37738For Sale By Owner
- $1,389,9996 bd7 ba3.5k sqft776 Mountain Stream Way, Gatlinburg, TN 37738For SaleMLS ID #3243161, Matthew Maloney | The Maloney Team. RealTracs MLS as distributed by MLS GRID
- $949,0004 bd5 ba2.7k sqft1218 N Baden Dr, Gatlinburg, TN 37738For SaleMLS ID #3304518, Brandon Thompson. RealTracs MLS as distributed by MLS GRID
- $869,0003 bd3 ba2.4k sqft4536 Powdermill Estates Rd, Sevierville, TN 37876For SaleMLS ID #1351923, Phil Hopewell, ResultsMLS.com. East Tennessee Realtors
- $1,299,0006 bd5 ba3.4k sqft4664 Nottingham Heights Way, Pigeon Forge, TN 37863For SaleMLS ID #3336318, Madeline Blom. RealTracs MLS as distributed by MLS GRID
