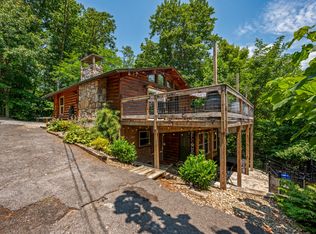
Set among mature trees with two wraparound deck areas overlooking the wooded hillside, this 5-bedroom, 3-bathroom vintage Mansard chalet has the kind of private setting that guests pay a premium for AND its walking distance to the entrance of Ober Mountain Ski Resort, just minutes from downtown Gatlinburg, and right on the doorstep of Great Smoky Mountains National Park. It's also across the street from the Owner'c Club of Chalet Village, which features pools, tennis courts, clubhouse and a playground. City-maintained roads make it accessible year-round. Services include city water, trash pick-up and fiber-optic high speed internet. By now you've noted a number of reasons why Chalet Village is considered the best location for an STR. Inside, more than 2,700 square feet unfolds across three distinct levels. The main floor centers on a great room with an open living and dining layout and a mountain stone fireplace that earns its keep on cool mountain evenings. Two bedrooms and a full bath complete the level. The loft above adds two more bedrooms, a den, and a second bath. Then there is the lower level featuring a large recreation room with a second fireplace, a fifth bedroom, a third bathroom, a private theater room and a sauna. The rental program is established and the location is among the most convenient in the area. For buyers looking for a personal retreat with serious upside, this one is worth a close look.
Active
Price cut: $25K (7/17)
$729,000
1336 S Baden Dr, Gatlinburg, TN 37738
5beds
2,775sqft
Single Family Residence, Residential
Built in 1973
0.76 Acres Lot
$-- Zestimate®
$263/sqft
$39/mo HOA
What's special
Mature treesMountain stone fireplacePrivate theater room
- 3 days |
- 111 |
- 4 |
Likely to sell faster than
Zillow last checked:
Listing updated:
Listed by:
Jason White 877-678-2121,
Century 21 Legacy 865-436-7121,
Crystal Johnson 912-596-4921,
Century 21 Legacy
Source: RealTracs MLS as distributed by MLS GRID,MLS#: 3510535
Facts & features
Interior
Bedrooms & bathrooms
- Bedrooms: 5
- Bathrooms: 3
- Full bathrooms: 3
Kitchen
- Features: Eat-in Kitchen
- Level: Eat-in Kitchen
Living room
- Features: Great Room
- Level: Great Room
Other
- Features: Utility Room
- Level: Utility Room
Recreation room
- Features: Basement Level
- Level: Basement Level
Heating
- Electric, Heat Pump
Cooling
- Electric, Other
Appliances
- Included: Dishwasher, Dryer, Cooktop, Electric Range, Microwave, Refrigerator, Washer
- Laundry: Electric Dryer Hookup, Washer Hookup
Features
- High Ceilings, Ceiling Fan(s), Walk-In Closet(s), High Speed Internet
- Flooring: Carpet, Luxury Vinyl, Tile
- Basement: Crawl Space,Full,Exterior Entry,Other
- Number of fireplaces: 2
- Fireplace features: Gas
Interior area
- Total structure area: 2,775
- Total interior livable area: 2,775 sqft
Property
Parking
- Parking features: Concrete, Driveway
- Has uncovered spaces: Yes
Features
- Levels: Three Or More
- Stories: 2
- Patio & porch: Deck, Covered
- Pool features: Association
Lot
- Size: 0.76 Acres
- Dimensions: 197.5 x 167.23 IRR
- Features: Corner Lot, Private, Sloped, Wooded
- Topography: Corner Lot,Private,Sloped,Wooded
Details
- Parcel number: 136DB01000000
- Special conditions: Standard
Construction
Type & style
- Home type: SingleFamily
- Architectural style: Chalet
- Property subtype: Single Family Residence, Residential
Materials
- Frame, Stone, Wood Siding
- Roof: Shingle
Condition
- New construction: No
- Year built: 1973
Utilities & green energy
- Sewer: Septic Tank
- Water: Public
- Utilities for property: Electricity Available, Water Available, Cable Connected
Green energy
- Energy efficient items: Windows
Community & HOA
Community
- Security: Smoke Detector(s)
- Subdivision: Tyrolea
HOA
- Has HOA: Yes
- Amenities included: Clubhouse, Pool, Tennis Court(s), Playground
- HOA fee: $39 monthly
Location
- Region: Gatlinburg
Financial & listing details
- Price per square foot: $263/sqft
- Tax assessed value: $382,600
- Annual tax amount: $2,457
- Date on market: 8/12/2026
- Electric utility on property: Yes
Estimated market value
Not available
Estimated sales range
Not available
Not available
Price history
| Date | Event | Price |
|---|---|---|
| 7/17/2026 | Price change | $729,000-3.3%$263/sqft |
Source:  GSMAR, GSMMLS #311395 Report a problem GSMAR, GSMMLS #311395 Report a problem | ||
| 6/25/2026 | Price change | $754,000-0.7%$272/sqft |
Source: GSMAR, GSMMLS #311395 Report a problem | ||
| 5/19/2026 | Price change | $759,000-5%$274/sqft |
Source: GSMAR, GSMMLS #311395 Report a problem | ||
| 4/20/2026 | Listed for sale | $799,000+470.7%$288/sqft |
Source: GSMAR, GSMMLS #311395 Report a problem | ||
| 4/8/2015 | Sold | $140,000$50/sqft |
Source: GSMAR, GSMMLS #186586 Report a problem | ||
| 4/3/2015 | Listed for sale | $140,000-20%$50/sqft |
Source: CENTURY 21 Four Seasons Realty #186586 Report a problem | ||
| 7/13/2014 | Listing removed | $175,000$63/sqft |
Source: CENTURY 21 Four Seasons Realty #186586 Report a problem | ||
| 3/22/2014 | Price change | $175,000-7.4%$63/sqft |
Source: CENTURY 21 Four Seasons Realty #186586 Report a problem | ||
| 1/18/2014 | Listed for sale | $189,000+5%$68/sqft |
Source: CENTURY 21 Four Seasons Realty #186586 Report a problem | ||
| 12/31/2002 | Sold | $180,000+28.7%$65/sqft |
Source: Public Record Report a problem | ||
| 4/25/2001 | Sold | $139,900-37.8%$50/sqft |
Source: Public Record Report a problem | ||
| 7/20/2000 | Sold | $225,000-46.4%$81/sqft |
Source: Public Record Report a problem | ||
| 11/12/1999 | Sold | $420,000+86.7%$151/sqft |
Source: Public Record Report a problem | ||
| 7/9/1996 | Sold | $225,000$81/sqft |
Source: Public Record Report a problem | ||
Public tax history
| Year | Property taxes | Tax assessment |
|---|---|---|
| 2025 | $2,457 | $153,040 |
| 2024 | $2,457 | $153,040 |
| 2023 | $2,457 +60% | $153,040 +60% |
| 2022 | $1,536 | $95,650 |
| 2021 | -- | $95,650 +76.4% |
| 2020 | $1,095 +8.6% | $54,225 |
| 2019 | $1,009 -7.9% | $54,225 |
| 2018 | $1,095 0% | $54,225 |
| 2017 | $1,095 | $54,225 |
| 2016 | $1,095 | $54,225 -6.1% |
| 2015 | -- | $57,750 0% |
| 2014 | $1,033 | $57,758 |
| 2013 | $1,033 0% | $57,758 |
| 2012 | $1,034 +0% | $57,758 |
| 2011 | $1,033 | $57,758 |
| 2010 | -- | $57,758 -4.8% |
| 2009 | $1,025 | $60,670 |
| 2008 | $1,025 | $60,670 |
| 2007 | $1,025 +13.4% | $60,670 |
| 2006 | $904 -19% | $60,670 |
| 2005 | $1,115 -9.6% | $60,670 -9.6% |
| 2004 | $1,234 +12.9% | $67,133 |
| 2002 | $1,093 | $67,133 |
| 2001 | -- | $67,133 -75% |
| 2000 | -- | $268,530 |
Find assessor info on the county website
Monthly payment
Est. payment
Payment breakdown
Explore the cost of this home by adjusting the details. Changes won't be saved.Climate risks
Neighborhood: 37738
Nearby schools
GreatSchools rating
- 7/10Pi Beta Phi Elementary SchoolGrades: PK-6Distance: 2.3 mi
- 4/10Pigeon Forge Middle SchoolGrades: 7-9Distance: 7 mi
- 8/10Gatlinburg Pittman High SchoolGrades: 10-12Distance: 6.3 mi
Schools provided by the listing agent
- Elementary: Pi Beta Phi Elementary
- Middle: Gatlinburg Pittman Junior High
- High: Gatlinburg Pittman High
Source: RealTracs MLS as distributed by MLS GRID. This data may not be complete. We recommend contacting the local school district to confirm school assignments for this home.
- $327,400-- bd1 ba1.4k sqft1340 N Baden Cir, Gatlinburg, TN 37738Off Market
- $551,2002 bd2 ba1.8k sqft1340 S Baden Dr, Gatlinburg, TN 37738Off Market

- $530,2002 bd2 ba1.8k sqft1438 Nordic Dr, Gatlinburg, TN 37738Off Market

- $40,300-- bd-- ba-- sqftNordic Dr, Gatlinburg, TN 37738Off Market
- $396,5003 bd2 ba1.1k sqft1403 Tyrolea Ct, Gatlinburg, TN 37738Off Market
- $353,700-- bd1 ba1k sqft1432 Nordic Dr, Gatlinburg, TN 37738Off Market
- $951,9005 bd5 ba3k sqft1329 S Baden Dr, Gatlinburg, TN 37738Off Market
- $425,0001 bd2 ba980 sqft1454 Nordic Dr, Gatlinburg, TN 37738Sold
A local agent can set up tours, give advice and negotiate with sellers.
A local lender can help you make sure your offer is ready when you are.
Similar homes
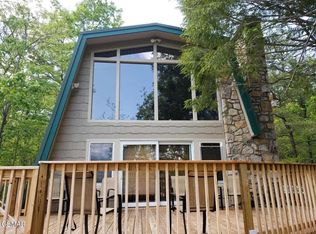
- $724,0005 bd2 ba1.8k sqft1166 Ski View Dr, Gatlinburg, TN 37738For Sale
 MLS ID #3510534, Jason White. RealTracs MLS as distributed by MLS GRID
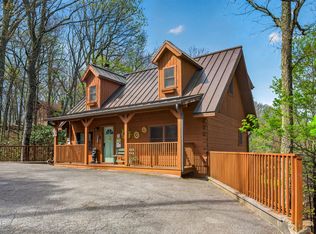
 - $699,0004 bd2 ba1.8k sqft1116 Alpenrose Rd, Gatlinburg, TN 37738For Sale
 MLS ID #3510505, Jason White. RealTracs MLS as distributed by MLS GRID
 - $824,0005 bd3 ba2.9k sqft1109 Ski View Dr, Gatlinburg, TN 37738For Sale
 MLS ID #3510525, Jason White. RealTracs MLS as distributed by MLS GRID
 - $699,9003 bd3 ba1.8k sqft2307 Smoky Mountain Ct, Gatlinburg, TN 37738For Sale
 MLS ID #3510517, Jason White. RealTracs MLS as distributed by MLS GRID
 - $929,9003 bd3 ba2.3k sqft1116 Ski Mountain Rd, Gatlinburg, TN 37738For SaleMLS ID #3510526, Jason White. RealTracs MLS as distributed by MLS GRID
- $719,0004 bd2 ba1.9k sqft929 Stans Ct, Gatlinburg, TN 37738For Sale
 MLS ID #1348680, Brian Shaffer, Wallace. East Tennessee Realtors
 - $735,0003 bd3 ba2.2k sqft928 Ski Mountain Rd, Gatlinburg, TN 37738New ConstructionMLS ID #3509972, Alex Hall. RealTracs MLS as distributed by MLS GRID
- $649,9003 bd4 ba2.3k sqft1110 Ski Mountain Rd, Gatlinburg, TN 37738For SaleMLS ID #3499600, Austen Trotter. RealTracs MLS as distributed by MLS GRID
- $650,0004 bd3 ba2k sqft1105 Lower Alpine Way, Gatlinburg, TN 37738For SaleMLS ID #3288533, Krista DeCarmine. RealTracs MLS as distributed by MLS GRID
- $699,0004 bd3 ba1.6k sqft1428 N Arbon Ln, Gatlinburg, TN 37738For SaleMLS ID #1515832, Celina K Koszarek. Greater Chattanooga Realtors
- $789,0003 bd3 ba2k sqft1839 Zurich Ct, Gatlinburg, TN 37738For SaleMLS ID #3323595, Krista DeCarmine. RealTracs MLS as distributed by MLS GRID
- $889,0004 bd4 ba2.6k sqft1443 Arbon Dr, Gatlinburg, TN 37738For SaleMLS ID #3305348, Madeline Blom. RealTracs MLS as distributed by MLS GRID
- $519,9002 bd2 ba1.5k sqft1110 Alpenrose Rd, Gatlinburg, TN 37738For SaleMLS ID #3510504, Jason White. RealTracs MLS as distributed by MLS GRID
- $949,9004 bd4 ba3k sqft1318 N Baden Dr, Gatlinburg, TN 37738For SaleMLS ID #3305346, Madeline Blom. RealTracs MLS as distributed by MLS GRID
- $499,9993 bd3 ba2k sqft1429 Arbon Dr, Gatlinburg, TN 37738For SaleMLS ID #11935588, Tannor Giles, Your Home Sold Guaranteed Realty TN. My State MLS
- $615,0004 bd3 ba1.8k sqft1125 Lower Alpine Way, Gatlinburg, TN 37738For SaleMLS ID #3304426, Kaitlin Glenn. RealTracs MLS as distributed by MLS GRID
- $407,5003 bd3 ba1.6k sqft903 Heiden Ct, Gatlinburg, TN 37738For SaleMLS ID #3510503, Jason White. RealTracs MLS as distributed by MLS GRID
- $659,9003 bd3 ba2.2k sqft1235 N Baden Dr, Gatlinburg, TN 37738For SaleMLS ID #3307547, Charity Brown. RealTracs MLS as distributed by MLS GRID
- $705,0004 bd2 ba2k sqft230 Silverbell Ln, Gatlinburg, TN 37738For SaleMLS ID #1351010, Daniel Demers, Sell Your Home Services, LLC. East Tennessee Realtors
- $598,9004 bd3 ba1.8k sqft1068 Lower Alpine Way, Gatlinburg, TN 37738For SaleMLS ID #1348321, Mandi Tilley, Realty Executives Associates. East Tennessee Realtors
