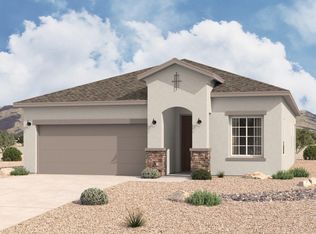
The Clovis floorplan at Lomas Encantadas Vistas in Rio Rancho, New Mexico is a thoughtfully designed single-story home that delivers modern comfort, open-concept living, and exceptional value. With approximately 1,337 square feet, 3 bedrooms, and 2 bathrooms, this home is ideal for first-time buyers, downsizers, or anyone seeking a low-maintenance new construction home near Albuquerque.Designed with efficiency and livability in mind, the home opens into a bright and connected great room, kitchen, and dining area, creating a seamless layout that maximizes both space and natural light. The open-concept design allows for easy flow throughout the home, making it perfect for everyday living and entertaining.
Pending
Price cut: $22.5K (6/26)
$373,700
4252 Addison Dr NE, Rio Rancho, NM 87144
3beds
1,337sqft
Single Family Residence
Built in 2026
0.25 Acres Lot
$373,300 Zestimate®
$280/sqft
$39/mo HOA
What's special
Modern comfortOpen-concept livingDining area
- 116 days
- 11
- 0
Likely to sell faster than
Zillow last checked:
Listing updated:
Listed by:
Jonathan P Tenorio 505-410-8568,
Keller Williams Realty 505-897-1100
Source: SWMLS,MLS#: 1103953
Facts & features
Interior
Bedrooms & bathrooms
- Bedrooms: 3
- Bathrooms: 2
- Full bathrooms: 1
- 3/4 bathrooms: 1
Primary bedroom
- Level: Upper
- Area: 171.52
- Dimensions: 13.4 x 12.8
Kitchen
- Level: Main
- Area: 237.8
- Dimensions: 16.4 x 14.5
Living room
- Level: Main
- Area: 174
- Dimensions: 14.5 x 12
Heating
- Forced Air, Natural Gas
Cooling
- Refrigerated
Appliances
- Laundry: Washer Hookup, Electric Dryer Hookup, Gas Dryer Hookup
Features
- Dual Sinks, Great Room, Kitchen Island, Main Level Primary, Pantry, Walk-In Closet(s)
- Flooring: Carpet, Tile
- Windows: Sliding
- Has basement: No
- Has fireplace: No
Interior area
- Total structure area: 1,337
- Total interior livable area: 1,337 sqft
Property
Parking
- Total spaces: 2
- Parking features: Garage
- Garage spaces: 2
Features
- Levels: One
- Stories: 1
- Patio & porch: Covered, Patio
Lot
- Size: 0.25 Acres
Details
- Parcel number: 1017074055415
- Zoning description: R-1
Construction
Type & style
- Home type: SingleFamily
- Property subtype: Single Family Residence
Materials
- Frame, Stucco
- Roof: Pitched
Condition
- New Construction
- New construction: Yes
- Year built: 2026
Details
- Builder name: Hakes Brothers Abq Llc
Utilities & green energy
- Sewer: Public Sewer
- Water: Public
- Utilities for property: Electricity Connected, Natural Gas Connected, Sewer Connected
Green energy
- Energy generation: None
Community & HOA
HOA
- Has HOA: Yes
- HOA fee: $462 annually
Location
- Region: Rio Rancho
Financial & listing details
- Price per square foot: $280/sqft
- Annual tax amount: $1,000
- Date on market: 5/20/2026
- Cumulative days on market: 56 days
- Listing terms: Cash,Conventional,FHA,VA Loan
Estimated market value
$373,300
$355,000 - $392,000
$2,220/mo
Price history
| Date | Event | Price |
|---|---|---|
| 7/14/2026 | Pending sale | $373,700$280/sqft |
Source:  SWMLS #1103953 Report a problem SWMLS #1103953 Report a problem | ||
| 6/26/2026 | Price change | $373,700-5.7%$280/sqft |
Source:  Hakes Brothers Report a problem Hakes Brothers Report a problem | ||
| 6/24/2026 | Price change | $396,200+6%$296/sqft |
Source: Hakes Brothers Report a problem | ||
| 6/18/2026 | Price change | $373,700+0.7%$280/sqft |
Source: SWMLS #1103953 Report a problem | ||
| 5/28/2026 | Price change | $371,200-3.9%$278/sqft |
Source: SWMLS #1103953 Report a problem | ||
| 5/21/2026 | Listed for sale | $386,200$289/sqft |
Source: SWMLS #1103953 Report a problem | ||
Public tax history
Tax history is unavailable.
Monthly payment
Est. payment
Payment breakdown
Explore the cost of this home by adjusting the details. Changes won't be saved.Climate risks
Neighborhood: 87144

Similar homes
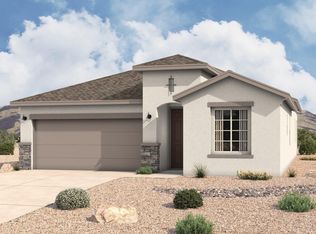
- $379,5703 bd2 ba1.5k sqft6917 Sydney Dr NE, Rio Rancho, NM 87144New Construction
 SWMLS
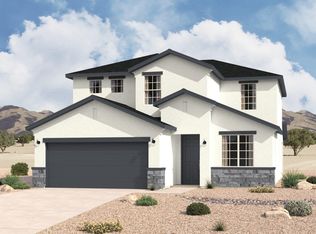
SWMLS - $386,3653 bd2 ba1.6k sqft6893 Sydney Dr NE, Rio Rancho, NM 87144For Sale
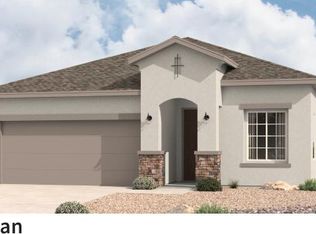 MLS ID #1108363, Jonathan P Tenorio, Keller Williams Realty. SWMLS
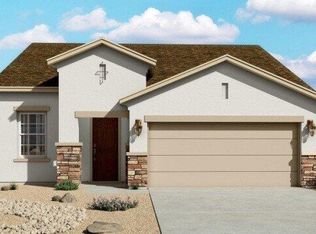
 - from $374,9903 bd2 ba1.5k sqftPino Plan, Lomas Encantadas Vistas, Rancho, NM 87144New Construction
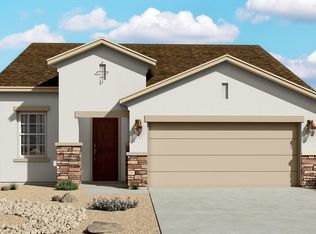 Hakes Brothers
 - $399,9903 bd2 ba1.5k sqft6714 Brianna Dr NE, Rio Rancho, NM 87144New Construction
 MLS ID #1107816, Cathy Andersen, D.R. Horton, Inc.. SWMLS
 - $399,9903 bd2 ba1.5k sqft4116 Emerson Dr NE, Rio Rancho, NM 87144For Sale
 MLS ID #202601692, Tamera Dion Romero, D.R. Horton. SFARMLS
