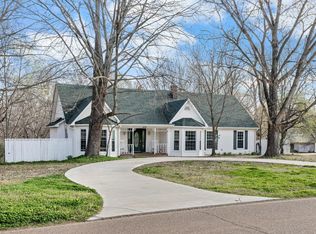
This charming, renovated Brighton farmhouse is move in ready! Have a Front Porch seat for all the town parades as well as a perfect space for morning coffee and afternoon relaxing. Spacious corner lot, large garage/workshop for all your toys, a carport as well as a fenced area for your furry family members. This 3 BR 1 BA home features comfortable living spaces filled with natural light as well as beautiful floors throughout. Entertain friends and family in the updated kitchen then step outside & enjoy the spacious yard with plenty of room to relax & play. You won’t find another like this one! Welcome Home! SOME PHOTOS ARE VIRTUALLY STAGED
For sale
$224,900
271 E Woodlawn Ave, Brighton, TN 38011
3beds
1,361sqft
Single Family Residence
Built in 1900
0.75 Acres Lot
$139,300 Zestimate®
$165/sqft
$-- HOA
What's special
Updated kitchenBeautiful floors throughoutSpacious corner lotFront porch seat
- 3 hours
- 122
- 18
Zillow last checked:
Listing updated:
Listed by:
Alan Durham,
Groome & Co. 901-465-7172,
Heather Durham,
Groome & Co.
Source: MAAR,MLS#: 10230774
Facts & features
Interior
Bedrooms & bathrooms
- Bedrooms: 3
- Bathrooms: 1
- Full bathrooms: 1
Primary bedroom
- Level: First
- Area: 156
- Dimensions: 12 x 13
Bedroom 2
- Features: Shared Bath
- Level: First
- Area: 135
- Dimensions: 9 x 15
Bedroom 3
- Level: First
- Area: 168
- Dimensions: 12 x 14
Dining room
- Dimensions: 0 x 0
Kitchen
- Features: Updated/Renovated Kitchen
- Area: 169
- Dimensions: 13 x 13
Living room
- Area: 375
- Dimensions: 15 x 25
Heating
- Central
Cooling
- Central Air
Appliances
- Included: Range/Oven
Features
- All Bedrooms Down, 1 or More BR Down, Primary Down, Square Feet Source: Appraisal
- Flooring: Vinyl
- Windows: Double Pane Windows
- Basement: Crawl Space
- Has fireplace: No
Interior area
- Total interior livable area: 1,361 sqft
Property
Parking
- Total spaces: 2
- Parking features: Driveway/Pad, Storage, Workshop in Garage, Garage Faces Front
- Has garage: Yes
- Covered spaces: 2
- Has uncovered spaces: Yes
Features
- Stories: 1
- Patio & porch: Porch
- Exterior features: Storage, Pet Area
- Pool features: None
- Fencing: Chain Link,Chain Fence
Lot
- Size: 0.75 Acres
- Dimensions: 140 x 233
- Features: Some Trees, Level, Corner Lot, Landscaped
Details
- Additional structures: Storage
- Parcel number: 080K 080L B00800
Construction
Type & style
- Home type: SingleFamily
- Architectural style: Traditional
- Property subtype: Single Family Residence
Materials
- Vinyl Siding
- Roof: Composition Shingles
Condition
- New construction: No
- Year built: 1900
Utilities & green energy
- Sewer: Public Sewer
- Water: Public
Community & HOA
Community
- Subdivision: None
Location
- Region: Brighton
Financial & listing details
- Price per square foot: $165/sqft
- Tax assessed value: $133,700
- Annual tax amount: $881
- Price range: $224.9K - $224.9K
- Date on market: 9/20/2026
- Listing terms: Conventional,FHA,VA Loan
Estimated market value
$139,300
$103,000 - $177,000
$1,423/mo
Price history
| Date | Event | Price |
|---|---|---|
| 9/20/2026 | Listed for sale | $224,900+308.9%$165/sqft |
Source:  MAAR #10230774 Report a problem MAAR #10230774 Report a problem | ||
| 4/10/2018 | Sold | $55,000$40/sqft |
Source: MAAR #10022978 Report a problem | ||
Public tax history
| Year | Property taxes | Tax assessment |
|---|---|---|
| 2025 | $881 +16.9% | $33,425 |
| 2024 | $754 | $33,425 |
| 2023 | $754 +41.2% | $33,425 +90.5% |
| 2022 | $534 | $17,550 |
| 2021 | $534 +4.7% | $17,550 |
| 2020 | $509 +8.5% | $17,550 +27.9% |
| 2019 | $469 | $13,725 |
| 2018 | $469 +0.1% | $13,725 |
| 2017 | $469 | $13,725 |
| 2016 | $469 +7% | $13,725 |
| 2015 | $438 +0% | $13,725 +0% |
| 2014 | $438 | $13,723 |
| 2013 | -- | $13,723 -8.2% |
| 2012 | $425 +0.1% | $14,955 |
| 2011 | $424 | $14,955 |
| 2010 | $424 +6.3% | $14,955 +6.3% |
| 2009 | $399 | $14,075 |
| 2008 | $399 | $14,075 |
| 2007 | -- | $14,075 +11.2% |
| 2006 | $438 +4.5% | $12,653 |
| 2005 | $419 | $12,653 |
| 2004 | $419 | $12,653 |
| 2002 | $419 | $12,653 |
| 2001 | -- | $12,653 -73.9% |
| 2000 | -- | $48,556 |
Find assessor info on the county website
Monthly payment
Est. payment
Payment breakdown
Explore the cost of this home by adjusting the details. Changes won't be saved.Climate risks
Neighborhood: 38011
Similar homes
- $222,0003 bd2 ba1.2k sqft9450 Holly Grove Rd, Brighton, TN 38011For Sale
 MLS ID #10225338, Spencer Fuller, Weichert REALTOR-SPM. MAAR
 - $244,9002 bd2 ba1.1k sqft530 Jim McKenzie Rd, Brighton, TN 38011For Sale
 MLS ID #10228839, Agatha Asemota, The Carter Group LLC, REALTORS. MAAR
 - $299,9994 bd2 ba1.6k sqft5170 Old Memphis Rd, Brighton, TN 38011For Sale

 MLS ID #3547244, Hayden Edmondson. RealTracs MLS as distributed by MLS GRID
 - $309,9003 bd3 ba1.6k sqft240 Carrington Ave, Brighton, TN 38011For Sale
 MLS ID #10229941, Hollie R Wallace, Epique Realty. MAAR
 - $199,9003 bd2 ba1.4k sqft107 Jennifer Cv, Munford, TN 38058For SaleMLS ID #3545681, Daniel Demers. RealTracs MLS as distributed by MLS GRID
