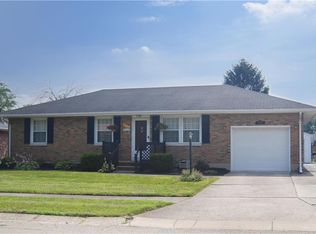
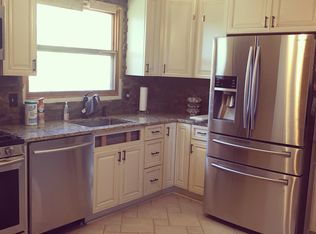
Motivated seller welcomes offers! This beautifully maintained and thoughtfully updated property is completely move-in ready. Step inside to find gorgeous, real hardwood flooring stretching through most of the main level. You'll absolutely love the stunning kitchen remodel (2023), boasting brand-new quality cabinets with soft-close features, elegant quartz countertops, and new black stainless steel appliances (2018). The remodeled bathroom includes a ceramic tiled shower(2023) and adds to the home's modern appeal. New roof in 2012. Downstairs features a spacious, partially finished full basement--complete with a flexible bonus room previously used as a third bedroom--and protected by an Everdry waterproofing system with a transferable warranty. Enjoy summer evenings on your brand-new concrete patio (2024) AND new HVAC. Perfectly situated near Kenton Ridge, you are just a few minutes away from local shopping and highway access!
Accepting backups
Price cut: $5K (8/14)
$220,000
4253 Nevada Rd, Springfield, OH 45503
3beds
925sqft
Single Family Residence
Built in 1967
8,820 Square Feet Lot
$218,400 Zestimate®
$238/sqft
$-- HOA
What's special
Flexible bonus roomElegant quartz countertopsStunning kitchen remodelNew roof
- 81 days
- 332
- 13
Zillow last checked:
Listing updated:
Listed by:
Jennifer Coey 937-869-8506,
Coldwell Banker Heritage
Source: DABR MLS,MLS#: 962224 Originating MLS: Dayton Area Board of REALTORS
Originating MLS: Dayton Area Board of REALTORSFacts & features
Interior
Bedrooms & bathrooms
- Bedrooms: 3
- Bathrooms: 1
- Full bathrooms: 1
- Main level bathrooms: 1
Bedroom
- Level: Main
- Dimensions: 12 x 13
Bedroom
- Level: Main
- Dimensions: 12 x 11
Bedroom
- Level: Basement
- Dimensions: 14 x 11
Kitchen
- Features: Eat-in Kitchen
- Level: Main
- Dimensions: 18 x 8
Living room
- Level: Main
- Dimensions: 21 x 12
Heating
- Forced Air, Natural Gas
Cooling
- Central Air
Appliances
- Included: Dryer, Dishwasher, Disposal, Microwave, Range, Refrigerator, Washer, Gas Water Heater
Features
- Ceiling Fan(s), High Speed Internet, Quartz Counters, Solid Surface Counters
- Windows: Double Hung, Insulated Windows
- Basement: Full,Partially Finished
Interior area
- Total structure area: 925
- Total interior livable area: 925 sqft
Property
Parking
- Total spaces: 1
- Parking features: Attached, Garage, One Car Garage, Garage Door Opener
- Attached garage spaces: 1
Features
- Levels: One
- Stories: 1
- Patio & porch: Patio, Porch
- Exterior features: Fence, Porch, Patio, Storage
Lot
- Size: 8,820 Square Feet
- Dimensions: 70 x 126
Details
- Additional structures: Shed(s)
- Parcel number: 2200300021309004
- Zoning: Residential
- Zoning description: Residential
Construction
Type & style
- Home type: SingleFamily
- Architectural style: Ranch
- Property subtype: Single Family Residence
Materials
- Brick, Frame
Condition
- Year built: 1967
Utilities & green energy
- Water: Public
- Utilities for property: Sewer Available, Water Available, Cable Available
Community & HOA
Community
- Subdivision: Northridge Sub
HOA
- Has HOA: No
Location
- Region: Springfield
Financial & listing details
- Price per square foot: $238/sqft
- Tax assessed value: $153,880
- Annual tax amount: $2,095
- Date on market: 6/20/2026
- Listing terms: Conventional,FHA,VA Loan
Estimated market value
$218,400
$207,000 - $229,000
$1,353/mo
Price history
| Date | Event | Price |
|---|---|---|
| 9/12/2026 | Pending sale | $220,000$238/sqft |
Source:  WRIST #1046560 Report a problem WRIST #1046560 Report a problem | ||
| 8/21/2026 | Contingent | $220,000$238/sqft |
Source:  Columbus and Central Ohio Regional MLS #226030070 Report a problem Columbus and Central Ohio Regional MLS #226030070 Report a problem | ||
| 8/18/2026 | Pending sale | $220,000$238/sqft |
Source: DABR MLS #962224 Report a problem | ||
| 8/18/2026 | Contingent | $220,000$238/sqft |
Source: WRIST #1046560 Report a problem | ||
| 8/14/2026 | Price change | $220,000-2.2%$238/sqft |
Source: WRIST #1046560 Report a problem | ||
| 7/23/2026 | Price change | $225,000-2.2%$243/sqft |
Source:  DABR MLS #962224 Report a problem DABR MLS #962224 Report a problem | ||
| 7/17/2026 | Price change | $230,000-3.8%$249/sqft |
Source: DABR MLS #962224 Report a problem | ||
| 7/11/2026 | Price change | $239,000-1.2%$258/sqft |
Source: WRIST #1046560 Report a problem | ||
| 7/8/2026 | Price change | $242,000-1.2%$262/sqft |
Source: WRIST #1046560 Report a problem | ||
| 6/23/2026 | Listed for sale | $245,000+159.5%$265/sqft |
Source: DABR MLS #962224 Report a problem | ||
| 12/16/2014 | Listing removed | $94,400$102/sqft |
Source: RE/MAX Leading Edge #358550 Report a problem | ||
| 8/15/2014 | Price change | $94,400-4.5%$102/sqft |
Source: RE/MAX Leading Edge #358550 Report a problem | ||
| 6/14/2014 | Listed for sale | $98,800+2.9%$107/sqft |
Source: RE/MAX Leading Edge #358550 Report a problem | ||
| 11/6/2007 | Sold | $96,000$104/sqft |
Source: Public Record Report a problem | ||
| 8/20/2004 | Sold | $96,000+18.5%$104/sqft |
Source: Public Record Report a problem | ||
| 7/15/1997 | Sold | $81,000$88/sqft |
Source: Public Record Report a problem | ||
Public tax history
| Year | Property taxes | Tax assessment |
|---|---|---|
| 2025 | $2,095 +12.7% | $53,860 +29.5% |
| 2024 | $1,859 +3.3% | $41,600 |
| 2023 | $1,799 -0.4% | $41,600 |
| 2022 | $1,806 -1.6% | $41,600 +16.1% |
| 2021 | $1,835 -0.1% | $35,830 |
| 2020 | $1,837 -1.9% | $35,830 |
| 2019 | $1,872 +5.9% | $35,830 +10.4% |
| 2018 | $1,767 | $32,450 +7% |
| 2017 | $1,767 +17% | $30,328 |
| 2016 | $1,511 +6% | $30,328 +5.7% |
| 2015 | $1,425 | $28,701 |
| 2014 | $1,425 +2.3% | $28,701 |
| 2013 | $1,392 -6.3% | $28,701 +10.1% |
| 2012 | $1,486 +3.9% | $26,061 |
| 2011 | $1,430 +5.4% | $26,061 |
| 2010 | $1,357 +4.7% | $26,061 -7% |
| 2009 | $1,296 +11.8% | $28,025 |
| 2008 | $1,159 +2.5% | $28,025 |
| 2007 | $1,131 -1.4% | $28,025 +3.9% |
| 2006 | $1,148 +105.2% | $26,968 |
| 2005 | $559 -70% | $26,968 +0% |
| 2004 | $1,864 +6.5% | $26,960 +4% |
| 2003 | $1,750 -0.4% | $25,930 |
| 2002 | $1,757 +10.4% | $25,930 +10.5% |
| 2000 | $1,591 | $23,460 |
Find assessor info on the county website
Monthly payment
Est. payment
Payment breakdown
Explore the cost of this home by adjusting the details. Changes won't be saved.Climate risks
Neighborhood: Northridge
Similar homes
- $215,0003 bd1 ba1.1k sqft1450 Moorefield Rd, Springfield, OH 45503For Sale

 MLS ID #1047542, Chelsea Ragon, Coldwell Banker Heritage. WRIST
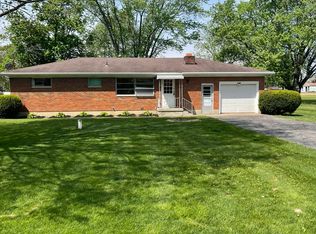
 - $215,0002 bd1 ba1k sqft4931 Bosart Rd, Springfield, OH 45503For Sale
 MLS ID #1045249, Kimberly A. Marshall, 2Marshalls Real Estate. WRIST
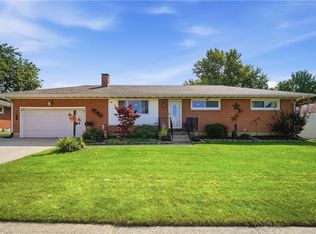
 - $259,9003 bd2 ba1.1k sqft4522 Laredo St, Springfield, OH 45503For Sale
 MLS ID #967891, Priscilla L McNamee, Roost Real Estate Co. DABR MLS
 - $190,0003 bd3 ba1.2k sqft1321 Richmoor Rd, Springfield, OH 45503Auction
 MLS ID #967704, Bart K Sheridan, Sheridans LLC. DABR MLS
 - $219,9003 bd2 ba1.2k sqft39 Oaksmere Rd, Springfield, OH 45503For SaleMLS ID #966532, Maurice Carpenter, Gallery Homes Real Estate, LLC. DABR MLS
- $239,9003 bd2 ba1.2k sqft2943 Tarryton Ln, Springfield, OH 45503For SaleMLS ID #955198, Kristin Freyhof, Champaign Realty. DABR MLS
- $240,0002 bd2 ba1.3k sqft1284 Pheasant Run, Springfield, OH 45503For SaleMLS ID #965668, Toni Naill, Home City Real Estate. DABR MLS
- $249,9003 bd2 ba1.2k sqft2752 Danbury Rd, Springfield, OH 45505For SaleMLS ID #968541, Mike Wall, eXp Realty. DABR MLS
- $210,0002 bd2 ba1.3k sqft1167 Old Farm Ln, Springfield, OH 45503For SaleMLS ID #1046256, Tamara Comer, Coldwell Banker Heritage. WRIST
- $194,9002 bd1 ba1.3k sqft2009 E Mile Rd, Springfield, OH 45503For SaleMLS ID #1048075, Kristin E. Howard, Coldwell Banker Heritage. WRIST
- $195,0003 bd2 ba1.3k sqft1810 N Limestone St, Springfield, OH 45503For SaleMLS ID #1047103, Chelsi Gray, Coldwell Banker Heritage. WRIST
- $269,9003 bd3 ba1.2k sqft2748 Ashlar Dr, Springfield, OH 45503For SaleMLS ID #1048057, Danielle R Chapman, Glasshouse Realty Group. WRIST
- $175,0002 bd2 ba1k sqft2715 Red Coach Dr, Springfield, OH 45503For SaleMLS ID #1047638, Sheila Henry, Coldwell Banker Heritage. WRIST
- $205,0002 bd2 ba1.3k sqft1039 Bradford Dr, Springfield, OH 45503For SaleMLS ID #1044639, Angela Scanlan, Coldwell Banker Heritage. WRIST
- $237,0003 bd1 ba1k sqft4269 Detrick Jordan Pike, Springfield, OH 45502For SaleMLS ID #966769, Peter Davies, Irongate Inc.. DABR MLS
- $282,0002 bd1 ba996 sqft2955 Mechanicsburg Rd, Springfield, OH 45503For SaleMLS ID #963408, Lisa Smedley, Home City Real Estate. DABR MLS
- $199,9003 bd1 ba1.2k sqft1224 Glenmore Dr, Springfield, OH 45503For SaleMLS ID #1045212, Tamara Comer, Coldwell Banker Heritage. WRIST
- $110,0003 bd1 ba720 sqft2629 Berger Ave, Springfield, OH 45503For SaleMLS ID #968507, Jenny Craven, eXp Realty. DABR MLS
- $174,9993 bd2 ba856 sqft1015 Hillcrest Ave, Springfield, OH 45504For SaleMLS ID #968105, Arthur Solomon, Coldwell Banker Heritage. DABR MLS
- $213,0003 bd1 ba1.1k sqft1115 Beacon St, Springfield, OH 45505For SaleMLS ID #966674, Penny Cantrell, Keller Williams Home Town Rlty. DABR MLS
