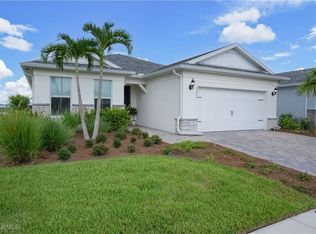
Welcome to this beautifully upgraded Pulte Easley floor plan in the desirable Northridge community of Babcock Ranch, offering convenient access to State Road 31, peaceful lake views, and exceptional indoor-outdoor living. SELLER INCENTIVE: A FREE 4-PASSENGER GOLF CART IS INCLUDED WITH AN ACCEPTED CONTRACT! Enjoy cruising around Babcock Ranch in style while taking advantage of everything this exceptional community has to offer. From the moment you step inside, you’ll be impressed by the expansive open-concept design featuring a spacious dining room, great room, and gourmet kitchen that seamlessly flow to the extended screened lanai through oversized pocket sliding glass doors. The picture-window screen enclosure perfectly frames the tranquil lake views, creating an ideal backdrop for entertaining or simply relaxing. The outdoor living space is truly exceptional, featuring a top-of-the-line built-in gas summer kitchen complete with a wine cooler, stone accent wall, and dual ceiling fans for year-round comfort. The chef’s kitchen is equally impressive, highlighted by a rare kitchen window that fills the space with natural light, a spacious island, wine cooler, abundant cabinetry, and a spectacular custom pantry. Thoughtfully redesigned, the walk-in pantry doubles as a hidden prep kitchen and workspace, allowing you to keep the main kitchen organized while entertaining. The thoughtfully designed floor plan offers two guest bedrooms sharing a full bath, an additional bedroom that can easily serve as a den or office, and a spacious primary suite privately positioned at the rear of the home. The luxurious primary bath features dual vanities, an oversized walk-in shower, and a generous walk-in closet. A private guest suite with its own full bath provides the perfect retreat for visitors or multigenerational living. Additional highlights include a large laundry room with built-in utility sink and storage cabinet, built-in drop zone, two-car garage, tile flooring throughout with no carpet, eight ceiling fans, recessed lighting, designer shiplap accents, tasteful wallpaper in the generously sized dining room, and custom decorative finishes throughout. Every detail has been thoughtfully selected to create a home that is both beautiful and functional. From the stunning lake views and exceptional outdoor living spaces to the custom kitchen features and flexible bedroom layout, this home offers the perfect blend of luxury, comfort, and Florida lifestyle. Located just 30 minutes from both airports and approximately 20 minutes from downtown Fort Myers, this exceptional Babcock Ranch home offers both tranquility and convenience. With the seller’s offer of a FREE 4-PASSENGER GOLF CART with an accepted contract, there’s even more reason to make this beautiful home yours! A rare opportunity to enjoy luxury living plus your own golf cart from day one. Schedule your private showing today and experience everything this exceptional Northridge home has to offer.
Active
$629,000
42536 Little Ridge Rd, Punta Gorda, FL 33982
5beds
2,916sqft
Single Family Residence
Built in 2023
0.31 Acres Lot
$-- Zestimate®
$216/sqft
$404/mo HOA
What's special
Spacious islandTwo-car garagePeaceful lake viewsStunning lake viewsExtended screened lanaiFlexible bedroom layoutCustom decorative finishes throughout
- 102 days
- 137
- 5
Zillow last checked:
Listing updated:
Listed by:
Denise Corey 239-243-4587,
Nicklaus Vance,
Amanda Hawkins 239-410-2432,
Nicklaus Vance
Source: Florida Gulf Coast MLS,MLS#: 2026028469 Originating MLS: Florida Gulf Coast
Originating MLS: Florida Gulf CoastFacts & features
Interior
Bedrooms & bathrooms
- Bedrooms: 5
- Bathrooms: 4
- Full bathrooms: 3
- 1/2 bathrooms: 1
Rooms
- Room types: Bathroom, Guest Quarters, Screened Porch
Heating
- Central, Electric
Cooling
- Central Air, Ceiling Fan(s), Electric
Appliances
- Included: Dryer, Dishwasher, Disposal, Microwave, Self Cleaning Oven, Wine Cooler, Washer
- Laundry: Inside
Features
- Breakfast Bar, Bedroom on Main Level, Tray Ceiling(s), Separate/Formal Dining Room, Dual Sinks, Entrance Foyer, Kitchen Island, Pantry, Shower Only, Separate Shower, Walk-In Pantry, Window Treatments, High Speed Internet, Split Bedrooms, Bathroom, Guest Quarters, Screened Porch
- Flooring: Tile
- Windows: Single Hung, Window Coverings
Interior area
- Total structure area: 3,828
- Total interior livable area: 2,916 sqft
Video & virtual tour
Property
Parking
- Total spaces: 2
- Parking features: Attached, Driveway, Garage, Paved, Electric Vehicle Charging Station(s), Garage Door Opener
- Attached garage spaces: 2
- Has uncovered spaces: Yes
Features
- Stories: 1
- Patio & porch: Lanai, Porch, Screened
- Exterior features: None, Room For Pool, Shutters Manual, Gas Grill
- Pool features: Community
- Has view: Yes
- View description: Lake
- Has water view: Yes
- Water view: Lake
- Waterfront features: Lake
Lot
- Size: 0.31 Acres
- Dimensions: 78 x 183 x 80 x 200
- Features: Rectangular Lot, Pond on Lot
Details
- Parcel number: 422619302178
- Lease amount: $0
Construction
Type & style
- Home type: SingleFamily
- Architectural style: Ranch,One Story
- Property subtype: Single Family Residence
Materials
- Block, Concrete, Stucco
- Roof: Shingle
Condition
- Resale
- Year built: 2023
Utilities & green energy
- Sewer: Public Sewer
- Water: Public
- Utilities for property: Cable Available, Natural Gas Available, High Speed Internet Available, Underground Utilities
Community & HOA
Community
- Features: Non-Gated, Shopping, Street Lights
- Security: None, Smoke Detector(s)
- Condo and coop fee: $0
- Membership fee: $0
- Subdivision: NORTHRIDGE
HOA
- Has HOA: Yes
- Amenities included: Bocce Court, Boat Ramp, Clubhouse, Dog Park, Fitness Center, Pier, Playground, Pickleball, Park, Pool, Restaurant, Trail(s), Management
- Services included: Internet, Maintenance Grounds, Recreation Facilities, Street Lights
- HOA fee: $408 quarterly
- HOA phone: 941-676-7191
- Second HOA fee: $804 quarterly
Location
- Region: Punta Gorda
Financial & listing details
- Price per square foot: $216/sqft
- Tax assessed value: $597,960
- Annual tax amount: $10,646
- Date on market: 7/3/2026
- Cumulative days on market: 102 days
- Listing terms: All Financing Considered,Cash
- Ownership: Single Family
- Road surface type: Paved
Estimated market value
Not available
Estimated sales range
Not available
Not available
Price history
| Date | Event | Price |
|---|---|---|
| 7/3/2026 | Listed for sale | $629,000-4.3%$216/sqft |
Source:  Florida Gulf Coast MLS #2026028469 Report a problem Florida Gulf Coast MLS #2026028469 Report a problem | ||
| 8/7/2023 | Sold | $657,100$225/sqft |
Source: Public Record Report a problem | ||
Public tax history
| Year | Property taxes | Tax assessment |
|---|---|---|
| 2025 | $10,647 +1.2% | $539,471 +1% |
| 2024 | $10,519 +185% | $533,891 +1383.1% |
| 2023 | $3,690 +24.3% | $35,998 +10% |
| 2022 | $2,968 | $32,725 |
Find assessor info on the county website
Monthly payment
Est. payment
Payment breakdown
Explore the cost of this home by adjusting the details. Changes won't be saved.Climate risks
Neighborhood: 33982
Similar homes
- $599,9905 bd4 ba3.4k sqft42539 Atlas Dr, Punta Gorda, FL 33982For Sale
 MLS ID #2026039083, Jasmine Santiago, LPT Realty, LLC. Florida Gulf Coast MLS
 - $649,9003 bd3 ba2.3k sqft16128 Lakeland Dr, Punta Gorda, FL 33982For Sale
 MLS ID #2026036181, Char Seuffert, Re/Max Sunshine. Florida Gulf Coast MLS
 - $600,0005 bd4 ba3.1k sqft42211 Hammock Ln, Punta Gorda, FL 33982For Sale
 MLS ID #2026029286, DJ Force, KW Florida Living. Florida Gulf Coast MLS
 - $639,0005 bd3 ba2.9k sqft43539 Lily Ct, Punta Gorda, FL 33982For Sale
 MLS ID #2026037248, Liz Williamson, Realty One Group MVP. Florida Gulf Coast MLS
 - $429,9003 bd2 ba2.1k sqft15524 Northridge Rd, Punta Gorda, FL 33982For SaleMLS ID #2026031236, Travis Riley, Re/Max Destination Realty. Florida Gulf Coast MLS
- $447,0003 bd2 ba2k sqft42530 Atlas Dr, Punta Gorda, FL 33982For SaleMLS ID #2026033579, Wendy Riha, Nicklaus Vance. Florida Gulf Coast MLS
- $449,0003 bd2 ba2.1k sqft15836 Appalachian Dr, Punta Gorda, FL 33982For SaleMLS ID #2026034249, Wendy Riha, Nicklaus Vance. Florida Gulf Coast MLS
- $499,0003 bd3 ba2.2k sqft15916 Sugar Hill Dr, Punta Gorda, FL 33982For SaleMLS ID #2026032207, Barry Brodsky, Keller Williams On The Water S. Florida Gulf Coast MLS
- $509,9003 bd2 ba2.1k sqft43022 Wiregrass Ln, Punta Gorda, FL 33982For SaleMLS ID #2026037238, Chip Dopman, Nicklaus Vance. Florida Gulf Coast MLS
- $779,0004 bd4 ba2.8k sqft16261 Preservation Blvd, Punta Gorda, FL 33982For SaleMLS ID #2026016202, Wendy Riha, Nicklaus Vance. Florida Gulf Coast MLS
- $745,0004 bd3 ba2.2k sqft44254 Henderson Way, Punta Gorda, FL 33982For SaleMLS ID #2026036498, Christy Ferrari, Nicklaus Vance. Florida Gulf Coast MLS
- $550,0004 bd3 ba1.9k sqft15915 Mulrion Blvd, Punta Gorda, FL 33982For SaleMLS ID #2026037282, Denise Corey, Nicklaus Vance. Florida Gulf Coast MLS
- $489,0004 bd3 ba2.4k sqft44549 Frontier Dr, Punta Gorda, FL 33982For SaleMLS ID #2026027835, Shelley Schafer, Anchorpoint Real Estate, LLC. Florida Gulf Coast MLS
- $449,0003 bd3 ba2.4k sqft17661 Fallen Branch Way, Punta Gorda, FL 33982For SaleMLS ID #2026024946, Estrella Ruiz, Smart Realty of Florida PA. Florida Gulf Coast MLS
- $477,0005 bd3 ba2.6k sqft15951 Mulrion Blvd, Punta Gorda, FL 33982For SaleMLS ID #2026027656, Wendy Riha, Nicklaus Vance. Florida Gulf Coast MLS
- $429,0002 bd2 ba1.8k sqft42780 Valley Brooks St, Punta Gorda, FL 33982For SaleMLS ID #2026031531, Danette Larson, Nicklaus Vance. Florida Gulf Coast MLS
- $899,9004 bd4 ba3.4k sqft16148 Preservation BLVD, PUNTA GORDA, FL 33982For Sale
 MLS ID #226019521, Jodi Kaplan, PA, Coldwell Banker Realty. SWFLMLS
 - $523,7004 bd2 ba1.8k sqft16941 Sage Ter, Punta Gorda, FL 33982For SaleMLS ID #2026033111, Wendy Riha, Nicklaus Vance. Florida Gulf Coast MLS
- $895,0004 bd3 ba2.6k sqft42231 Lake Timber Dr, Punta Gorda, FL 33982New ConstructionMLS ID #2026025814, John Garuti, EXP Realty LLC. Florida Gulf Coast MLS
- $449,9003 bd2 ba1.9k sqft17033 Pine Lily Ln, Punta Gorda, FL 33982For SaleMLS ID #2026031283, Matt Raulerson, Kaplan Pro Realty LLC. Florida Gulf Coast MLS
