Skip main navigation
Sold for $340,000
  • $340,000

    4254 Chapel Rd, Perry Hall, MD 21128

    3beds
    1,956sqft
    Single Family Residence
    Built in 1953
    0.46 Acres Lot
    $341,800 Zestimate®
    $174/sqft
    $2,769 Estimated rent

    Home value

    $341,800

    $325,000 - $359,000

    $2,769/mo

    Zestimate® history
    Loading
    Loading...

    Owner options

    List your home for rent

    $2,769/mo

    Rent Zestimate®

    Find your next renter with Zillow Rental Manager. Plus, with online applications, you can quickly screen prospective tenants – for free.

    Learn more

    $2,769/mo

    Rent Zestimate®

    Refinance and save

    $2,261/mo

    Est. payment

    Refinancing to a lower rate could help reduce your monthly payments and save thousands over the life of the loan.

    See today's rates

    $2,261/mo

    Est. payment

    Explore your selling options

    Work with a Zillow partner agent

    Leverage their expertise and Zillow's premium Showcase listings to get your home seen by more buyers.

    Get started

    List with your own agent

    Get your home in front of millions of buyers by listing it on Zillow.

    Learn how to do it

    Sell it yourself

    Take full control of how buyers see your home on Zillow by listing For Sale by Owner (FSBO).

    List your home

    What's special

    Wood-burning fireplaceNearly a half acreLevel tree-lined lotHardwood floorsDetached carportStorage shedOff-street parking
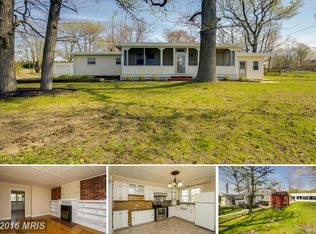
    Set on nearly a half acre in Perry Hall with no HOA, this three-level Cape Cod offers over 1,600 finished square feet of comfortable, well-laid-out living space. Built in 1953 NEW roof in 2025 and full of character, the home features 3 bedrooms and 1.5 baths. The main level welcomes you with hardwood floors, a wood-burning fireplace, and a sunny breakfast area off the kitchen — plus a half bath for convenience. One bedroom sits on the main level, while the upper level offers two more including a private owner's retreat with a full bath. Downstairs, a finished 350-square-foot lower level adds a versatile bonus room, ideal for a rec room, home office, or guest space, with plenty of unfinished storage and workshop area besides. Outside, enjoy a level, tree-lined lot with a patio, storage shed, detached carport, and off-street parking. Double-pane windows and storm doors throughout, served by public water and sewer. Zoned for top-rated Honeygo Elementary, Perry Hall Middle, and Perry Hall High, and just minutes from Belair Road shopping with quick access to I-695 and I-95 for an easy commute to Baltimore, Towson, or White Marsh. A home that blends classic charm, functional space, and one of Perry Hall's most convenient locations.

    Zillow last checked:

    Listing updated:

    Listed by:

    Adam Chubbuck 443-457-9524,

    Douglas Realty, LLC,

    Listing Team: Team Alpha Charlie

    Bought with:

    Jen Ingool, 530257

    Compass

    Source: Bright MLS,MLS#: MDBC2173484MLS Logo

    Facts & features

    Interior

    Bedrooms & bathrooms
    • Bedrooms: 3
    • Bathrooms: 2
    • Full bathrooms: 1
    • 1/2 bathrooms: 1
    • Main level bathrooms: 1
    • Main level bedrooms: 1
    Rooms
    • Room types: Living Room, Dining Room, Primary Bedroom, Bedroom 2, Bedroom 3, Kitchen, Basement, Foyer
    Primary bedroom
    • Features: Flooring - HardWood
    • Level: Upper
    • Area: 252 Square Feet
    • Dimensions: 21 X 12
    Bedroom 2
    • Features: Flooring - HardWood
    • Level: Upper
    • Area: 195 Square Feet
    • Dimensions: 13 X 15
    Bedroom 3
    • Features: Flooring - Carpet
    • Level: Main
    • Area: 132 Square Feet
    • Dimensions: 12 X 11
    Basement
    • Level: Lower
    Dining room
    • Features: Flooring - Carpet
    • Level: Main
    • Area: 132 Square Feet
    • Dimensions: 12 X 11
    Foyer
    • Level: Main
    • Area: 90 Square Feet
    • Dimensions: 15 X 6
    Kitchen
    • Features: Flooring - Vinyl
    • Level: Main
    • Area: 170 Square Feet
    • Dimensions: 10 X 17
    Living room
    • Features: Flooring - Carpet, Fireplace - Wood Burning
    • Level: Main
    • Area: 253 Square Feet
    • Dimensions: 11 X 23
    Heating
    • Hot Water, Electric
    Cooling
    • Window Unit(s), Electric
    Appliances
    • Included: Down Draft, Dishwasher, Dryer, Exhaust Fan, Instant Hot Water, Microwave, Oven/Range - Electric, Refrigerator, Washer, Electric Water Heater
    Features
    • Dining Area, Floor Plan - Traditional, Paneled Walls, Plaster Walls
    • Flooring: Hardwood, Wood
    • Doors: Storm Door(s)
    • Windows: Double Pane Windows, Screens, Window Treatments
    • Basement: Finished,Walk-Out Access
    • Number of fireplaces: 1
    • Fireplace features: Glass Doors, Mantel(s), Screen
    Interior area
    • Total structure area: 2,326
    • Total interior livable area: 1,956 sqft
    • Finished area above ground: 1,597
    • Finished area below ground: 359

    Property

    Parking
    • Total spaces: 1
    • Parking features: Off Street, Detached Carport
    • Carport spaces: 1
    Accessibility
    • Accessibility features: Other
    Features
    • Levels: Two
    • Stories: 2
    • Patio & porch: Patio
    • Pool features: None
    Lot
    • Size: 0.46 Acres
    • Dimensions: 1.00 x
    • Features: Landscaped, Wooded
    Details
    • Additional structures: Above Grade, Below Grade
    • Parcel number: 04111104050252
    • Zoning: 01
    • Special conditions: Standard

    Construction

    Type & style
    • Home type: SingleFamily
    • Architectural style: Cape Cod
    • Property subtype: Single Family Residence
    Materials
    • Frame
    • Foundation: Concrete Perimeter
    • Roof: Architectural Shingle
    Condition
    • New construction: No
    • Year built: 1953

    Utilities & green energy

    • Electric: 200+ Amp Service
    • Sewer: Public Sewer
    • Water: Public

    Community & HOA

    Community
    • Subdivision: Perry Hall
    HOA
    • Has HOA: No
    Location
    • Region: Perry Hall

    Financial & listing details

    • Price per square foot: $174/sqft
    • Tax assessed value: $282,600
    • Annual tax amount: $3,214
    • Date on market: 8/26/2026
    • Listing agreement: Exclusive Right To Sell
    • Listing terms: Cash,Conventional,FHA,VA Loan
    • Inclusions: Please See Disclosures.
    • Exclusions: Please See Disclosures.
    • Ownership: Fee Simple

    Price history

    DateEventPrice
    9/25/2026Sold$340,000$174/sqft
    Source: Bright MLS #MDBC2173484 Report a problem
    9/1/2026Contingent$340,000$174/sqft
    Source: Bright MLS #MDBC2173484 Report a problem
    8/26/2026Listed for sale$340,000+10.7%$174/sqft
    Source: Bright MLS #MDBC2173484 Report a problem
    8/4/2026Listing removed$2,800$1/sqft
    Source: Zillow Rentals Report a problem
    7/7/2026Listed for rent$2,800$1/sqft
    Source: Zillow Rentals Report a problem
    11/8/2024Sold$307,000-2.5%$157/sqft
    Source: Bright MLS #MDBC2107700 Report a problem
    10/1/2024Pending sale$314,900$161/sqft
    Source: Bright MLS #MDBC2107700 Report a problem
    9/26/2024Listed for sale$314,900+46.1%$161/sqft
    Source: Bright MLS #MDBC2107700 Report a problem
    3/23/2004Sold$215,500+34.7%$110/sqft
    Source: Public Record Report a problem
    7/13/1999Sold$160,000$82/sqft
    Source: Public Record Report a problem

    Public tax history

    YearProperty taxesTax assessment
    2025$4,511 +50.2%$265,167 +7%
    2024$3,003 +7.6%$247,733 +7.6%
    2023$2,791 +2.1%$230,300
    2022$2,735 +2.1%$230,300 +4.2%
    2021$2,679 +2.1%$221,033 +2.1%
    2020$2,623 +1.5%$216,400
    2019$2,583 +1.6%$216,400 +3.1%
    2018$2,543 +1.6%$209,800 +1.6%
    2017$2,503 -32.8%$206,500 +1.8%
    2016$3,723 $202,833 +1.8%
    2015$3,723 $199,167 +1.9%
    2014$3,723 $195,500
    2013-- $195,500
    2012-- $195,500 -10.2%
    2011-- $217,700 0%
    2010-- $217,760
    2009-- $217,760 -8.1%
    2008-- $237,080 +9.7%
    2007-- $216,076 +10.8%
    2006-- $195,073 +12.1%
    2005-- $174,070 +4.3%
    2004-- $166,872 +4.5%
    2003-- $159,676 +4.7%
    2002-- $152,480 +7.6%
    2001-- $141,746
    Find assessor info on the county website

    Neighborhood: 21128

    Nearby schools

    GreatSchools rating
    Schools provided by the listing agent
    • District: Baltimore County Public Schools

    Source: Bright MLS. This data may not be complete. We recommend contacting the local school district to confirm school assignments for this home.

    Get a cash offer in 3 minutes
    Find out how much your home could sell for in as little as 3 minutes with a no-obligation cash offer.
    Estimated market value
    $341,800
    Get a cash offer in 3 minutes
    Find out how much your home could sell for in as little as 3 minutes with a no-obligation cash offer.
    Estimated market value
    $341,800