REMODELED SE SPRINGFIELD HOME Updated beauty in Cherry Valley Estates with a new roof coming in 2026, fully remodeled kitchen and primary bath, set on .79 acres backing to Pearson Creek. This walkout basement home sits on a quiet street, offering privacy and space while remaining close to everyday amenities.The remodeled kitchen is filled with natural light from multiple windows and features white cabinetry, generous quartz countertops, a casual dining area, and abundant storage. The adjoining formal dining room opens to a large deck overlooking the backyard and trees, creating a peaceful setting for morning coffee or casual gatherings.The primary suite offers a comfortable retreat with a large walk-in closet, where the stackable washer and dryer are conveniently located. The beautifully remodeled bath features gold-toned fixtures, marble countertops, tile flooring, and a skylight over the shower that fills the space with natural light and creates a spa-like feel.Hardwood floors and built-ins add warmth, character, and practical storage throughout. With two bedrooms, the layout is ideal for buyers who value generous living space over bedroom count--empty nesters, professionals, or anyone wanting room for a home office or hobbies.The walkout basement adds even more flexibility with a wet bar, rock fireplace, workshop area, and second laundry hookup with built-in storage, making it ideal for entertaining, relaxing, or multi-purpose use. A two-car garage completes the home.
Closed
Zillow last checked:
Listing updated:
Bought with:
Adrianna Bruening, 2020028224
Keller Williams Local
Source: SOMOMLS as distributed by MLS GRID,MLS#: 60313994
Price history
| Date | Event | Price |
|---|---|---|
| 9/23/2026 | Sold | -- |
Source:  SOMOMLS as distributed by MLS GRID #60313994 Report a problem SOMOMLS as distributed by MLS GRID #60313994 Report a problem | ||
| 8/25/2026 | Pending sale | $359,900$102/sqft |
Source: SOMOMLS as distributed by MLS GRID #60313994 Report a problem | ||
| 8/6/2026 | Listed for sale | $359,900$102/sqft |
Source: SOMOMLS as distributed by MLS GRID #60313994 Report a problem | ||
| 7/15/2026 | Pending sale | $359,900$102/sqft |
Source: SOMOMLS as distributed by MLS GRID #60313994 Report a problem | ||
| 7/4/2026 | Listed for sale | $359,900$102/sqft |
Source: SOMOMLS as distributed by MLS GRID #60313994 Report a problem | ||
| 6/24/2026 | Pending sale | $359,900$102/sqft |
Source: SOMOMLS as distributed by MLS GRID #60313994 Report a problem | ||
| 4/30/2026 | Price change | $359,900-2.7%$102/sqft |
Source: SOMOMLS as distributed by MLS GRID #60313994 Report a problem | ||
| 4/19/2026 | Price change | $369,900-7.5%$105/sqft |
Source: SOMOMLS as distributed by MLS GRID #60313994 Report a problem | ||
| 3/25/2026 | Price change | $399,900-1.2%$113/sqft |
Source: SOMOMLS as distributed by MLS GRID #60313994 Report a problem | ||
| 3/9/2026 | Price change | $404,900-3.6%$115/sqft |
Source: SOMOMLS as distributed by MLS GRID #60313994 Report a problem | ||
| 2/20/2026 | Price change | $419,900-2.3%$119/sqft |
Source: SOMOMLS as distributed by MLS GRID #60313994 Report a problem | ||
| 2/9/2026 | Price change | $429,900-4.4%$122/sqft |
Source: SOMOMLS as distributed by MLS GRID #60313994 Report a problem | ||
| 1/23/2026 | Listed for sale | $449,900+91.4%$127/sqft |
Source: SOMOMLS as distributed by MLS GRID #60313994 Report a problem | ||
| 12/6/2017 | Sold | -- |
Source: Agent Provided Report a problem | ||
| 10/23/2017 | Pending sale | $235,000$66/sqft |
Source: Select Homes of Springfield, LLC #60091314 Report a problem | ||
| 9/30/2017 | Price change | $235,000-6%$66/sqft |
Source: Select Homes of Springfield, LLC #60091314 Report a problem | ||
| 8/1/2017 | Price change | $250,000-5.6%$71/sqft |
Source: Greater Springfield #60087820 Report a problem | ||
| 6/7/2017 | Price change | $264,900-7%$75/sqft |
Source: Greater Springfield #60087820 Report a problem | ||
| 3/17/2017 | Listed for sale | $284,900$81/sqft |
Source: Keller Williams #60074147 Report a problem | ||
Nearby homes
- $379,9003 bd3 ba3.1k sqft4308 E Ridgeview Dr, Springfield, MO 65809Off Market
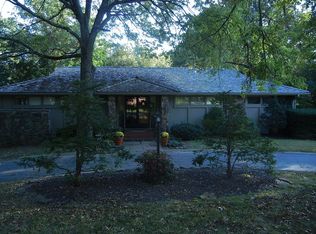
- $368,9005 bd3 ba2.2k sqft4234 E Ridgeview Dr, Springfield, MO 65809Off Market
- $670,9004 bd5 ba5.5k sqft778 S Pearson Dr, Springfield, MO 65809Off Market
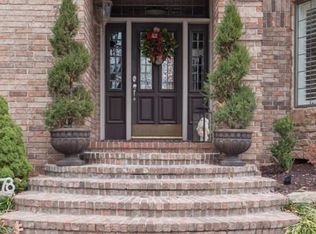
- $373,6004 bd3 ba1.7k sqft4239 E Valley Rd, Springfield, MO 65809Off Market
Sell for more on Zillow
Get a Zillow Showcase℠ listing at no additional cost and you could sell for .
$349,700
2% more
+$6,994
With Zillow Showcase(estimated)
$356,694
