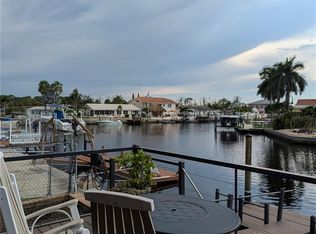
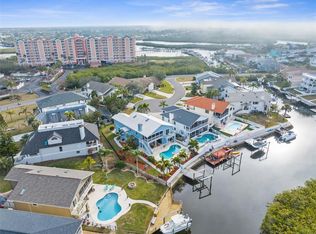
Imagine stepping out your back door, lowering your boat into the water, and heading toward the Gulf with no fixed bridges standing in your way. This beautifully renovated waterfront home delivers the Florida lifestyle you've been working toward. Better than new and completely renovated in 2025, this exceptional waterfront home combines high end craftsmanship with the Florida boating lifestyle. Featuring four bedrooms (2 Primary style), and three full bathrooms, there is plenty of room for guests. Custom cabinetry is featured throughout, with pullouts in a majority of cabinets, quartz countertops in the kitchen and baths, custom wainscoting, and a stunning handcrafted bar created by a master woodworker. Step outside to an expansive screened pool and entertaining area overlooking the saltwater canal. Boaters will appreciate the private dock with a 10,000 pound boat lift, and short, no-bridge access to the Gulf of America, making fishing trips, island hopping, sunset cruises, and waterfront dining part of everyday life. Beautifully renovated, thoughtfully finished, and designed for entertaining. This property stands out because of the quality level of the renovations. You can buy a house anywhere. Finding one that delivers this kind of boating lifestyle is another story, and truly deserving of your attention. Make your appointment today!
For sale
$825,000
4254 MARINE PARKWAY, NEW PORT RICHEY, FL 34652
4beds
2,658sqft
Single Family Residence
Built in 1978
10,800 Square Feet Lot
$-- Zestimate®
$310/sqft
$78/mo HOA
What's special
Beautifully renovated waterfront homeCustom wainscotingDesigned for entertaining
- 34 days
- 301
- 24
Zillow last checked:
Listing updated:
Listed by:
Bill Yingling, PA 727-992-2717,
LPT REALTY, LLC 877-366-2213
Source: Stellar MLS,MLS#: W7890080 Originating MLS: Orlando Regional
Facts & features
Interior
Bedrooms & bathrooms
- Bedrooms: 4
- Bathrooms: 3
- Full bathrooms: 3
Primary bedroom
- Features: Walk-In Closet(s)
- Level: First
- Area: 216 Square Feet
- Dimensions: 18x12
Bedroom 2
- Features: Built-in Closet
- Level: First
- Area: 143 Square Feet
- Dimensions: 13x11
Bedroom 3
- Features: Built-in Closet
- Level: First
- Area: 110 Square Feet
- Dimensions: 11x10
Bedroom 4
- Features: Walk-In Closet(s)
- Level: Second
- Area: 380 Square Feet
- Dimensions: 20x19
Dinette
- Level: First
- Area: 84 Square Feet
- Dimensions: 12x7
Dining room
- Level: First
- Area: 253 Square Feet
- Dimensions: 23x11
Florida room
- Level: First
- Area: 252 Square Feet
- Dimensions: 21x12
Kitchen
- Level: First
- Area: 190 Square Feet
- Dimensions: 19x10
Living room
- Level: First
- Area: 342 Square Feet
- Dimensions: 19x18
Heating
- Central, Electric
Cooling
- Central Air
Appliances
- Included: Bar Fridge, Dishwasher, Disposal, Dryer, Electric Water Heater, Microwave, Range, Refrigerator, Washer, Water Softener
- Laundry: Inside
Features
- Built-in Features, Chair Rail, Eating Space In Kitchen, High Ceilings, Kitchen/Family Room Combo, Open Floorplan, Solid Wood Cabinets, Stone Counters, Thermostat, Walk-In Closet(s), Wet Bar
- Flooring: Ceramic Tile, Luxury Vinyl, Hardwood
- Doors: Sliding Doors
- Windows: Window Treatments
- Has fireplace: Yes
- Fireplace features: Wood Burning
Interior area
- Total structure area: 3,346
- Total interior livable area: 2,658 sqft
Video & virtual tour
Property
Parking
- Total spaces: 2
- Parking features: Driveway
- Attached garage spaces: 2
- Has uncovered spaces: Yes
Features
- Levels: Two
- Stories: 2
- Patio & porch: Covered, Screened
- Has private pool: Yes
- Pool features: Gunite, In Ground
- Has view: Yes
- View description: Water, Canal
- Has water view: Yes
- Water view: Water,Canal
- Waterfront features: Canal - Saltwater, Saltwater Canal Access, Bridges - No Fixed Bridges, Lift, No Wake Zone
Lot
- Size: 10,800 Square Feet
- Features: Flood Insurance Required, Landscaped
- Residential vegetation: Mature Landscaping
Details
- Parcel number: 162607037.C000.00043.0
- Zoning: R4
- Special conditions: None
Construction
Type & style
- Home type: SingleFamily
- Architectural style: Coastal
- Property subtype: Single Family Residence
Materials
- Stone, Vinyl Siding, Wood Frame
- Foundation: Slab
- Roof: Shingle
Condition
- New construction: No
- Year built: 1978
Utilities & green energy
- Sewer: Public Sewer
- Water: Public
- Utilities for property: Electricity Connected, Public, Sewer Connected, Street Lights, Underground Utilities, Water Connected
Community & HOA
Community
- Features: Community Boat Ramp, Association Recreation - Owned, Clubhouse, Deed Restrictions, Golf Carts OK, Pool, Tennis Court(s)
- Pet fee: $0 monthly
- Subdivision: GULF HARBORS WOODLANDS
HOA
- Has HOA: Yes
- Amenities included: Clubhouse, Pool, Tennis Court(s)
- Services included: Community Pool, Recreational Facilities
- HOA fee: $78 monthly
- HOA name: Sentry Management/rank Denike
- HOA phone: 727-942-1906
Location
- Region: New Port Richey
Financial & listing details
- Price per square foot: $310/sqft
- Tax assessed value: $664,422
- Annual tax amount: $5,311
- Date on market: 10/5/2026
- Cumulative days on market: 35 days
- Listing terms: Cash,Conventional,FHA,VA Loan
- Ownership: Fee Simple
- Total actual rent: 0
- Electric utility on property: Yes
- Road surface type: Asphalt
Estimated market value
Not available
Estimated sales range
Not available
Not available
Price history
| Date | Event | Price |
|---|---|---|
| 10/5/2026 | Listed for sale | $825,000+65%$310/sqft |
Source:  Stellar MLS #W7890080 Report a problem | ||
| 9/27/2018 | Listing removed | $499,999$188/sqft |
Source: RE/MAX CHAMPIONS #W7635423 Report a problem | ||
| 9/9/2018 | Listed for sale | $499,999$188/sqft |
Source: RE/MAX CHAMPIONS #W7635423 Report a problem | ||
| 4/19/2018 | Listing removed | $499,999$188/sqft |
Source: RE/MAX CHAMPIONS #W7635423 Report a problem | ||
| 11/16/2017 | Price change | $499,999-2%$188/sqft |
Source: RE/MAX CHAMPIONS #W7635423 Report a problem | ||
| 8/24/2017 | Listed for sale | $510,000+32.5%$192/sqft |
Source: REK REALTY #U7830523 Report a problem | ||
| 5/5/2010 | Sold | $385,000-1%$145/sqft |
Source: Public Record Report a problem | ||
| 3/3/2010 | Price change | $389,000-2.8%$146/sqft |
Source: alexa realty #7436153 Report a problem | ||
| 11/6/2009 | Listed for sale | $400,000+60%$150/sqft |
Source: alexa realty #7436153 Report a problem | ||
| 8/5/2002 | Sold | $250,000+100%$94/sqft |
Source: Public Record Report a problem | ||
| 12/17/1997 | Sold | $125,000$47/sqft |
Source: Public Record Report a problem | ||
Public tax history
| Year | Property taxes | Tax assessment |
|---|---|---|
| 2025 | $5,312 +2.4% | $342,460 +2.9% |
| 2024 | $5,187 +3.8% | $332,810 |
| 2023 | $4,999 +11.1% | $332,810 +3% |
| 2022 | $4,498 +1.8% | $323,120 +6.1% |
| 2021 | $4,419 +1.5% | $304,580 +1.4% |
| 2020 | $4,352 +1.6% | $300,380 +2.3% |
| 2019 | $4,283 | $293,630 +1.9% |
| 2018 | $4,283 +1.8% | $288,160 |
| 2017 | $4,208 +0.4% | $288,160 +4.2% |
| 2016 | $4,192 +0.5% | $276,428 +0.7% |
| 2015 | $4,171 +3.8% | $274,506 -1.4% |
| 2014 | $4,017 | $278,367 +2.9% |
| 2013 | -- | $270,427 +3.5% |
| 2012 | -- | $261,271 -2.4% |
| 2011 | -- | $267,647 -0.4% |
| 2010 | -- | $268,706 -20.1% |
| 2009 | -- | $336,261 -14.2% |
| 2008 | -- | $391,703 -6.5% |
| 2007 | -- | $418,982 +2.8% |
| 2006 | -- | $407,731 +14.1% |
| 2005 | -- | $357,294 +44.1% |
| 2004 | -- | $247,883 +10.3% |
| 2003 | -- | $224,820 +23.7% |
| 2002 | -- | $181,803 +22.7% |
| 2000 | -- | $148,121 |
| 1999 | -- | $148,121 |
Find assessor info on the county website
Monthly payment
Est. payment
Payment breakdown
Explore the cost of this home by adjusting the details. Changes won't be saved.Climate risks
Neighborhood: Gulf Harbors Woodlands
Nearby schools
Schools provided by the listing agent
- Elementary: Richey Elementary School
- Middle: Gulf Middle-PO
- High: Gulf High-PO
Source: Stellar MLS. This data may not be complete. We recommend contacting the local school district to confirm school assignments for this home.
- $656,4003 bd2 ba2.1k sqft4262 Marine Pkwy, New Port Richey, FL 34652Off Market
- $3,5003 bd2 ba1.9k sqft4246 Marine Pkwy, New Port Richey, FL 34652For Rent

- $330,0003 bd2 ba1.9k sqft4266 Marine Pkwy, New Port Richey, FL 34652Sold

- $697,4003 bd3 ba2.6k sqft4236 Marine Pkwy, New Port Richey, FL 34652Off Market

Similar homes
- $769,9003 bd3 ba2.4k sqft5001 MARLIN DRIVE, NEW PORT RICHEY, FL 34652For Sale

 MLS ID #W7890282, Judi Pobst, KELLER WILLIAMS REALTY- PALM HARBOR. Stellar MLS
- $785,0003 bd3 ba2.2k sqft4903 BLUE HERON DRIVE, NEW PORT RICHEY, FL 34652New Construction
 MLS ID #W7885929, Kelly Mack McBrearty, PARADISE WEST REALTY, INC. Stellar MLS
- $630,0003 bd2 ba1.5k sqft4454 MITCHER ROAD, NEW PORT RICHEY, FL 34652For Sale
 MLS ID #W7890034, Judi Pobst, KELLER WILLIAMS REALTY- PALM HARBOR. Stellar MLS
- $1,059,9994 bd3 ba3k sqft6029 BAYWAY COURT, NEW PORT RICHEY, FL 34652For Sale
 MLS ID #TB8557424, Melissa Lopes LLC, RE/MAX ALLIANCE GROUP. Stellar MLS
- $419,0002 bd2 ba1.3k sqft3931 HEADSAIL DRIVE, NEW PORT RICHEY, FL 34652For SaleMLS ID #TB8488804, Ron Morris, Jr, RE/MAX ELITE REALTY. Stellar MLS
- $749,9005 bd3 ba3k sqft3035 EDGEMOOR DRIVE, PALM HARBOR, FL 34685For SaleMLS ID #TB8563907, Torrie Tiernan Jasuwan, LUXE PROPERTIES INTL, LLC. Stellar MLS
- $425,0003 bd3 ba1.7k sqft7213 PENINSULAR DRIVE, NEW PORT RICHEY, FL 34652For SaleMLS ID #W7887970, Deborah Cavaliere, PREMIER PROPERTY SOLUTIONS. Stellar MLS
- $599,9994 bd2 ba2.3k sqft10124 MAYBROOK COURT, NEW PORT RICHEY, FL 34654For SaleMLS ID #TB8561808, Heather Anderson, SIGNATURE REALTY ASSOCIATES. Stellar MLS
- $799,9994 bd4 ba3.1k sqft176 MAPLE AVENUE, PALM HARBOR, FL 34684For SaleMLS ID #TB8530629, Teresita Gonzalez, LANTES REAL ESTATE LLC. Stellar MLS
- $774,9004 bd3 ba1.6k sqft1881 SAN MATEO DRIVE, DUNEDIN, FL 34698For SaleMLS ID #TB8564493, Karen Geier, COASTAL PROPERTIES GROUP INTERNATIONAL. Stellar MLS
- $799,0005 bd4 ba3.4k sqft1304 TREETOP DRIVE, PALM HARBOR, FL 34683For SaleMLS ID #TB8551304, Louise Cournoyer, STONEBRIDGE REAL ESTATE CO. Stellar MLS
- $899,0003 bd2 ba1.5k sqft6616 SEAVIEW BOULEVARD, HUDSON, FL 34667For SaleMLS ID #W7890887, Stephanie Kline, FUTURE HOME REALTY. Stellar MLS
- $685,0003 bd3 ba2.1k sqft8212 HAYWARD LANE, PORT RICHEY, FL 34668For SaleMLS ID #W7885624, Matthew Abbott, RE/MAX ALLIANCE GROUP. Stellar MLS
- $630,0004 bd3 ba1.9k sqft5153 BAY Boulevard, Port Richey, FL 34668For Sale
 MLS ID #B26078028, Maribel Loyola, Elite Vision Realty LLC. BeachesMLS
- $700,0003 bd2 ba2.3k sqft13710 ALLYN DRIVE, HUDSON, FL 34667For SaleMLS ID #W7890850, GREG Klesius, GULF COAST FISHING HOMES RLTY. Stellar MLS
- $579,0004 bd2 ba2k sqft2889 OAK CREEK LANE, PALM HARBOR, FL 34684For SaleMLS ID #TB8564040, Jessica Christianson, EXP REALTY LLC. Stellar MLS
- $899,0004 bd3 ba2.7k sqft201 LAGOON DRIVE, PALM HARBOR, FL 34683For SaleMLS ID #TB8543111, Katelyn Hembree, BHHS FLORIDA PROPERTIES GROUP. Stellar MLS
- $770,0004 bd4 ba3.3k sqft3131 N CANAL DRIVE, PALM HARBOR, FL 34684For SaleMLS ID #TB8538140, Chris Sauger, CHARLES RUTENBERG REALTY INC. Stellar MLS
- $749,9004 bd3 ba2.2k sqft1620 COUNTRY LANE, DUNEDIN, FL 34698For SaleMLS ID #TB8543255, Sandy Budd, REAL BROKER, LLC. Stellar MLS
- $899,9004 bd4 ba2.6k sqft7913 FLOWERFIELD DRIVE, TAMPA, FL 33615For SaleMLS ID #TB8561958, John LaRocca, FUTURE HOME REALTY INC. Stellar MLS
