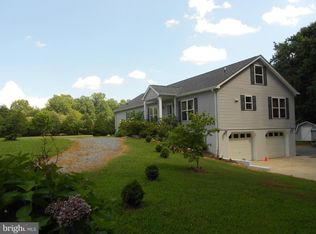
Discover this beautifully updated Colonial in the sought-after Bowen Estates neighborhood, offering 5,626 sqft. of living space on 3.6 private acres. Featuring 5 bedrooms, 4 full baths, and a 3-car garage, this home is move-in ready with new carpet, fresh paint, a well-maintained HVAC system, a roof just a few years old, and more! The main level primary suite is a true retreat with a huge walk-in closet, dual sinks, a large shower, and a jacuzzi tub, while all additional bedrooms are generously sized, ensuring there is plenty of room for the whole family. The home also includes a security alarm system for peace of mind. Owned solar panels and a solar water heater adds efficiency and helps keep energy costs low with the added benefit of generating income through Solar Renewable Energy Credits (SRECs). For added value, the home also comes with a transferable HVAC maintenance agreement and carpet warranty. Skylights brighten the interior with natural light, and large reversible ceiling fans in the oversized family room and kitchen add year-round comfort. A pellet stove adds extra warmth and creates a cozy atmosphere during the colder months. Convenient washer and dryer units are located on both the upper and lower levels, adding to the home’s practicality. The partial basement includes a rough-in for a bathroom, a walk-out, and plenty of storage space- ideal for future expansion. Enjoy the outdoors from the welcoming front porch, expansive back deck, or the privacy of the wooded lot, complete with two sheds and a soft shell structure. This home offers the perfect blend of comfort, convenience, and value, all just minutes from shopping, dining, and commuter routes. No HOA! Located in a USDA eligible zone. Don't miss the opportunity to make this beautiful home yours... schedule your showing today!
Sold for $755,000
Zillow last checked:
Listing updated:
Bought with:
Marc Handler, 5006398
Hyatt & Company Real Estate, LLC
Source: Bright MLS,MLS#: MDCH2047068
Price history
| Date | Event | Price |
|---|---|---|
| 1/29/2026 | Sold | $755,000-1.3%$134/sqft |
Source:  Bright MLS #MDCH2047068 Report a problem Bright MLS #MDCH2047068 Report a problem | ||
| 1/26/2026 | Pending sale | $764,990$136/sqft |
Source: Bright MLS #MDCH2047068 Report a problem | ||
| 12/23/2025 | Contingent | $764,990$136/sqft |
Source: Bright MLS #MDCH2047068 Report a problem | ||
| 9/29/2025 | Listed for sale | $764,990$136/sqft |
Source: Bright MLS #MDCH2047068 Report a problem | ||
Nearby homes
Get a cash offer in 3 minutes
Find out how much your home could sell for in as little as 3 minutes with a no-obligation cash offer.
Estimated market value
$760,300
