Welcome to this sprawling ranch home, where luxury, comfort, and exceptional amenities come together to create an incredible living experience. Designed for both everyday enjoyment and unforgettable entertaining, this remarkable property is truly one of a kind. Step inside to discover a beautifully updated interior featuring a renovated kitchen and baths, new flooring throughout, and fresh paint. The home offers heated floors throughout, providing warmth and comfort in every season. At the heart of the home is an impressive fully enclosed inground pool area, complete with a heated floor and retractable roof, allowing you to enjoy your private indoor pool retreat year-round. Conveniently located off the pool area is a half bath, making entertaining effortless. The expansive gathering room provides an ideal space for hosting family and friends, while the generously sized layout offers plenty of room to relax and entertain. The bedroom accommodations are equally impressive, with three spacious bedrooms, each featuring its own ensuite bath. A possible fourth bedroom offers additional flexibility for guests, a home office, or whatever suits your lifestyle. Two half baths add even more convenience. For the hobbyist, car enthusiast, or outdoor recreation lover, the garage setup is truly exceptional. The oversized three-car garage is complemented by an additional three-car garage, providing incredible storage and workspace. The additional garage offers ample room for a recreational vehicle, boat, additional vehicles, or all your favorite toys. With its resort-style pool, heated floors, multiple garages, generous living spaces, and beautifully updated interior, this extraordinary ranch offers a lifestyle that is rarely found. Come experience the space, amenities, and possibilities for yourself—you may never want to leave!
For sale
Price cut: $20K (10/1)
$579,000
4254 W Highland Rd, Highland, MI 48357
3beds
2,217sqft
Single Family Residence
Built in 1996
1.48 Acres Lot
$564,500 Zestimate®
$261/sqft
$-- HOA
What's special
- 22 days
- 1,065
- 98
Zillow last checked:
Listing updated:
Listed by:
Sherri L Kobylarz 810-227-4600,
RE/MAX Platinum 810-227-4600
Source: Realcomp II,MLS#: 20261072903
Facts & features
Interior
Bedrooms & bathrooms
- Bedrooms: 3
- Bathrooms: 5
- Full bathrooms: 3
- 1/2 bathrooms: 2
Primary bedroom
- Level: Entry
- Area: 240
- Dimensions: 12 X 20
Bedroom
- Level: Entry
- Area: 132
- Dimensions: 11 X 12
Bedroom
- Level: Entry
- Area: 132
- Dimensions: 11 X 12
Primary bathroom
- Level: Entry
- Area: 66
- Dimensions: 11 X 6
Other
- Level: Entry
- Area: 35
- Dimensions: 5 X 7
Other
- Level: Entry
- Area: 35
- Dimensions: 5 X 7
Other
- Level: Entry
- Area: 28
- Dimensions: 4 X 7
Other
- Level: Entry
- Area: 60
- Dimensions: 10 X 6
Bonus room
- Level: Entry
- Area: 234
- Dimensions: 13 X 18
Dining room
- Level: Entry
- Area: 120
- Dimensions: 10 X 12
Flex room
- Level: Entry
- Area: 143
- Dimensions: 11 X 13
Kitchen
- Level: Entry
- Area: 144
- Dimensions: 12 X 12
Laundry
- Level: Entry
- Area: 120
- Dimensions: 10 X 12
Living room
- Level: Entry
- Area: 690
- Dimensions: 23 X 30
Heating
- Natural Gas, Other Heating Source
Cooling
- Ceiling Fans, Central Air
Appliances
- Included: Built In Electric Oven, Dishwasher, Double Oven, Free Standing Refrigerator, Gas Cooktop, Microwave
- Laundry: Laundry Room
Features
- Entrance Foyer
- Has basement: No
- Has fireplace: Yes
- Fireplace features: Gas, Living Room
Interior area
- Total interior livable area: 2,217 sqft
- Finished area above ground: 2,217
Property
Parking
- Total spaces: 6
- Parking features: Sixor More Car Garage, Attached, Detached, Direct Access, Electricityin Garage, Garage Faces Front, Garage Door Opener, Garage Faces Rear
- Attached garage spaces: 6
Features
- Levels: One
- Stories: 1
- Entry location: GroundLevelwSteps
- Patio & porch: Covered, Porch
- Exterior features: Lighting
- Pool features: Indoor
- Fencing: Fencing Allowed
Lot
- Size: 1.48 Acres
- Dimensions: 75 x 431
- Features: Wooded
Details
- Additional structures: Second Garage
- Parcel number: 1119376013
- Special conditions: Short Sale No,Standard
Construction
Type & style
- Home type: SingleFamily
- Architectural style: Ranch
- Property subtype: Single Family Residence
Materials
- Vinyl Siding
- Foundation: Slab
- Roof: Asphalt
Condition
- New construction: No
- Year built: 1996
- Major remodel year: 2024
Utilities & green energy
- Sewer: Septic Tank
- Water: Well
Community & HOA
Community
- Subdivision: VAN SCHOICKS
HOA
- Has HOA: No
Location
- Region: Highland
Financial & listing details
- Price per square foot: $261/sqft
- Tax assessed value: $250,460
- Annual tax amount: $8,376
- Date on market: 9/12/2026
- Cumulative days on market: 22 days
- Listing agreement: Exclusive Right To Sell
- Listing terms: Cash,Conventional,FHA,Va Loan
Estimated market value
$564,500
$536,000 - $593,000
$3,957/mo
Price history
| Date | Event | Price |
|---|---|---|
| 10/1/2026 | Price change | $579,000-3.3%$261/sqft |
Source:  Realcomp II #20261072903 Report a problem Realcomp II #20261072903 Report a problem | ||
| 9/12/2026 | Listed for sale | $599,000+42.6%$270/sqft |
Source: Realcomp II #20261072903 Report a problem | ||
| 10/30/2023 | Sold | $420,000-6.7%$189/sqft |
Source: Realcomp II #20230046025 Report a problem | ||
| 8/7/2023 | Pending sale | $450,000$203/sqft |
Source: Realcomp II #20230046025 Report a problem | ||
| 7/20/2023 | Listed for sale | $450,000-5.3%$203/sqft |
Source: Realcomp II #20230046025 Report a problem | ||
| 7/11/2023 | Listing removed | -- |
Source: Realcomp II #20230046025 Report a problem | ||
| 6/28/2023 | Price change | $475,000-4.8%$214/sqft |
Source: Realcomp II #20230046025 Report a problem | ||
| 6/17/2023 | Listed for sale | $499,000+110.1%$225/sqft |
Source: Realcomp II #20230046025 Report a problem | ||
| 11/23/2015 | Sold | $237,500-1%$107/sqft |
Source: Public Record Report a problem | ||
| 8/3/2015 | Price change | $239,900-3.7%$108/sqft |
Source: Community Real Estate Services #215075723 Report a problem | ||
| 7/19/2015 | Listed for sale | $249,000+1.6%$112/sqft |
Source: Community Real Estate Services #215075723 Report a problem | ||
| 6/14/2012 | Listing removed | $245,000$111/sqft |
Source: Keller Williams Commerce #211089493 Report a problem | ||
| 1/15/2012 | Price change | $245,000-2.7%$111/sqft |
Source: Keller Williams Commerce #211089493 Report a problem | ||
| 9/9/2011 | Price change | $251,900-3.1%$114/sqft |
Source: Keller Williams Commerce #211089493 Report a problem | ||
| 8/23/2011 | Listed for sale | $259,900$117/sqft |
Source: Keller Williams Commerce #211089493 Report a problem | ||
Public tax history
| Year | Property taxes | Tax assessment |
|---|---|---|
| 2025 | $180 | $250,460 +2.8% |
| 2024 | $180 +9.1% | $243,680 |
| 2023 | $165 | -- |
| 2022 | $165 | -- |
| 2021 | $165 | -- |
| 2020 | -- | -- |
| 2019 | $165 | -- |
| 2018 | $165 +10% | $146,723 |
| 2017 | $150 | -- |
| 2016 | $150 | -- |
| 2015 | -- | $121,170 +16.6% |
| 2014 | -- | $103,960 +1% |
| 2011 | -- | $102,910 -11.9% |
| 2010 | $3,670 -3.8% | $116,790 -4.2% |
| 2009 | $3,815 +29.3% | $121,970 -60.6% |
| 2005 | $2,950 | $309,530 +93.7% |
| 2003 | -- | $159,760 +17.3% |
| 2002 | -- | $136,180 -0.8% |
| 2001 | $4,311 +38.7% | $137,280 +24.4% |
| 2000 | $3,109 | $110,340 |
Find assessor info on the county website
Monthly payment
Est. payment
Payment breakdown
Explore the cost of this home by adjusting the details. Changes won't be saved.Climate risks
Neighborhood: 48357
Similar homes
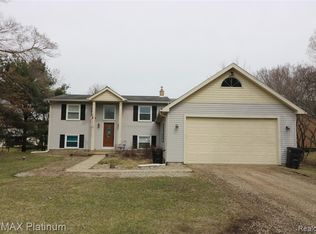
- $799,9004 bd3 ba3.2k sqft2225 Canterwood, Highland, MI 48357For Sale

 MLS ID #20261072506, Kirsten Scopacasa, National Realty Centers, Inc. Realcomp II
 - $594,9004 bd3 ba2.3k sqft398 Delmar Ct, Highland, MI 48357For Sale
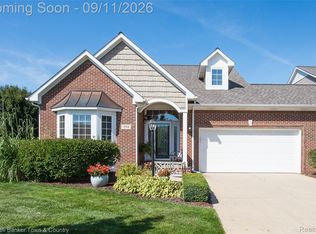 MLS ID #20261072641, Ray Ashley, Coldwell Banker Town & Country. Realcomp II
 - $485,0003 bd2 ba1.5k sqft2742 Parkway Pl, Hartland, MI 48353For Sale
 MLS ID #20261053136, Cassie Lashbrook, KW Realty Livingston. Realcomp II
 - $599,0003 bd3 ba3k sqft492 Delmar Ct, Highland, MI 48357For Sale
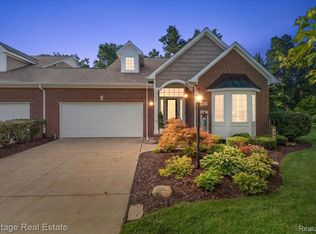 MLS ID #20261067881, Michele Shinedling, Heritage Real Estate. Realcomp II
 - $570,0003 bd3 ba3k sqft9659 Alger Dr, Brighton, MI 48114For SaleMLS ID #20261071078, Michael A Bancroft, HomeCraft Real Estate. Realcomp II
- $564,9004 bd3 ba3.1k sqft2077 Applebrook Dr, Commerce Township, MI 48382For SaleMLS ID #20261077858, Rick D Nessel, National Realty Centers, Inc. Realcomp II
- $489,9003 bd3 ba2.9k sqft9321 Overdale Ln, Brighton, MI 48114For SaleMLS ID #20261073309, Patricia M Spangenburgh, National Realty Centers, Inc. Realcomp II
- $525,0004 bd3 ba2k sqft2427 Karen Dr, Howell, MI 48855For SaleMLS ID #20261074431, Aaren D Currie, NextHome Statewide Real Estate. Realcomp II
- $499,9003 bd2 ba1.9k sqft7514 Capri Dr, White Lake, MI 48383For SaleMLS ID #20261069123, Paul G Mruk, RE/MAX Classic. Realcomp II
- $509,0003 bd2 ba2k sqft7139 Capri Dr, White Lake, MI 48383For SaleMLS ID #20261074602, Adam Haffajee, C2C Real Estate Group. Realcomp II
- $599,9005 bd3 ba3.3k sqft25980 Lyman Ln, New Hudson, MI 48165For SaleMLS ID #20261058964, DeAnna McGowan, DOBI Real Estate. Realcomp II
- $580,0003 bd3 ba2.2k sqft2385 Avondale St W, Sylvan Lake, MI 48320For SaleMLS ID #20261062813, William Brundage, Coldwell Banker Professionals-Birm. Realcomp II
- $500,0004 bd3 ba3.2k sqft13608 Windmoor Dr, South Lyon, MI 48178For SaleMLS ID #20261070506, Michael Perna, EXP Realty The Perna Team. Realcomp II
- $390,0003 bd2 ba1.5k sqft8808 N Christine Dr, Brighton, MI 48114For SaleMLS ID #20261078933, Sherri L Kobylarz, RE/MAX Platinum. Realcomp II
- $659,9004 bd4 ba3.2k sqft1848 Packer Rd, Bloomfield Hills, MI 48302For SaleMLS ID #20261079652, Michelle R Klump, EXP Realty Main. Realcomp II
- $699,0004 bd4 ba3k sqft26690 Kentucky Ct, South Lyon, MI 48178For SaleMLS ID #20261078236, Derek R Bauer, Real Estate One-Brighton. Realcomp II
- $649,9003 bd3 ba2k sqft1247 Timberleaf Dr, Brighton, MI 48114For SaleMLS ID #20261068265, David B Cassin, RE/MAX Classic. Realcomp II
- $595,0003 bd3 ba3k sqft4475 Quebec Ln, Brighton, MI 48116For SaleMLS ID #20261074317, Darcy Malone, RE/MAX Platinum. Realcomp II
- $525,0003 bd3 ba2.2k sqft1522 Oregon Ct, Waterford, MI 48327For SaleMLS ID #20261063739, Rebecca Janowak, RE/MAX Eclipse Clarkston. Realcomp II
- $689,9003 bd3 ba2.1k sqft9045 Commerce Rd, Commerce Township, MI 48382For SaleMLS ID #20261071710, Debra Katz, Five Star Real Estate-Commerce. Realcomp II
