Welcome to Windsong! This 4 bedroom, 2.5 bath home offers over 2,100 square feet of living space on 1 acre in an established neighborhood. Centrally located to all of the Tri-Cities while remaining outside city limits (no city taxes!). It offers a combination of space, location, and a neighborhood setting that is increasingly hard to find.
Step inside and a classic staircase greets you in the entry, giving the home that familiar, nostalgic feeling from the start. The main level offers a layout with plenty of room to gather, including a formal living room that could be used in countless ways, a formal dining room, half bath, laundry, and the primary suite. The kitchen opens directly to the den, where a gas fireplace creates a natural gathering place at the heart of the home. Upstairs, you'll find three additional bedrooms and a full bathroom, keeping the main level living spaces separate from the secondary bedrooms. The home was also freshly painted in 2024, giving the next owner a fresh start from day one.
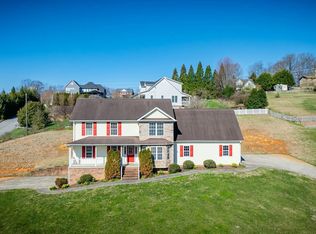
Outside, the full acre gives you plenty of usable space while still enjoying the benefits of a neighborhood. The backyard is fully fenced and features expansive decking that was built to surround an above-ground pool, making it easy to add a pool back or repurpose the space for outdoor living and entertaining. A two-car garage adds parking and storage, while the large front porch and mature landscaping give the home great curb appeal.
There is just something about a home that feels familiar the moment you walk through the door. Come and see why this one feels like home!
**Subject to E&O. Information deemed reliable but not guaranteed. Buyer and buyer's agent to verify.
For sale
$474,900
145 Picadilly Ln, Gray, TN 37615
4beds
2,369sqft
Single Family Residence, Residential
Built in 2003
1 Acres Lot
$455,500 Zestimate®
$200/sqft
$-- HOA
What's special
Half bathLarge front porchExpansive deckingTwo-car garageGreat curb appealMature landscapingPrimary suite
- 20 hours |
- 475 |
- 34 |
Zillow last checked:
Listing updated:
Listed by:
Emily Isbel 276-594-2824,
Epique Realty 888-893-3537
Source: TVRMLS,MLS#: 9999545
Facts & features
Interior
Bedrooms & bathrooms
- Bedrooms: 4
- Bathrooms: 3
- Full bathrooms: 2
- 1/2 bathrooms: 1
Primary bedroom
- Level: First
Bedroom 2
- Level: Second
Bedroom 3
- Level: Second
Bedroom 4
- Level: Second
Bathroom 1
- Level: First
Bathroom 2
- Level: Second
Den
- Level: First
Dining room
- Level: First
Kitchen
- Level: First
Living room
- Level: First
Heating
- Electric, Fireplace(s), Heat Pump
Cooling
- Ceiling Fan(s), Heat Pump
Appliances
- Included: Convection Oven, Dishwasher, Disposal, Dryer, Electric Range, Microwave, Refrigerator, Washer
- Laundry: Electric Dryer Hookup, Washer Hookup
Features
- Master Downstairs, Entrance Foyer, Laminate Counters, Walk-In Closet(s)
- Flooring: Carpet, Hardwood, Tile
- Windows: Double Pane Windows, Window Treatments
- Basement: Crawl Space
- Number of fireplaces: 1
- Fireplace features: Den
Interior area
- Total structure area: 2,369
- Total interior livable area: 2,369 sqft
- Finished area below ground: 0
Property
Parking
- Total spaces: 2
- Parking features: Driveway, Attached, Concrete, Garage Door Opener
- Attached garage spaces: 2
- Has uncovered spaces: Yes
Features
- Levels: Two
- Stories: 2
- Patio & porch: Back, Covered, Deck, Front Patio, Front Porch, Porch, Rear Patio
- Fencing: Back Yard,Privacy
Lot
- Size: 1 Acres
- Dimensions: 1 acre
- Topography: Level
Details
- Parcel number: 011j A 01300 000
- Zoning: RES
Construction
Type & style
- Home type: SingleFamily
- Architectural style: Cape Cod,Traditional
- Property subtype: Single Family Residence, Residential
Materials
- Vinyl Siding
- Roof: Shingle
Condition
- Above Average
- New construction: No
- Year built: 2003
Utilities & green energy
- Sewer: Septic Tank
- Water: Public
- Utilities for property: Cable Available, Electricity Connected, Phone Available, Sewer Connected, Water Connected
Community & HOA
Community
- Security: Smoke Detector(s)
- Subdivision: Windsong
HOA
- Has HOA: No
- Amenities included: Landscaping
Location
- Region: Gray
Financial & listing details
- Price per square foot: $200/sqft
- Tax assessed value: $353,000
- Annual tax amount: $1,509
- Date on market: 8/14/2026
- Listing terms: Cash,Conventional,FHA,VA Loan
- Electric utility on property: Yes
Estimated market value
$455,500
$433,000 - $478,000
$2,300/mo
Price history
| Date | Event | Price |
|---|---|---|
| 8/14/2026 | Listed for sale | $474,900+120.9%$200/sqft |
Source: TVRMLS #9999545 Report a problem | ||
| 10/1/2013 | Sold | $215,000+19.5%$91/sqft |
Source: TVRMLS #316688 Report a problem | ||
| 10/2/2003 | Sold | $179,900+8.4%$76/sqft |
Source: Public Record Report a problem | ||
| 6/4/1999 | Sold | $166,000$70/sqft |
Source: Public Record Report a problem | ||
Public tax history
| Year | Property taxes | Tax assessment |
|---|---|---|
| 2025 | $1,509 | $88,250 |
| 2024 | $1,509 +27.3% | $88,250 +60.1% |
| 2023 | $1,185 | $55,125 |
| 2022 | $1,185 | $55,125 |
| 2021 | $1,185 | $55,125 |
| 2020 | $1,185 | $55,125 |
| 2019 | $1,185 | $55,125 +7.2% |
| 2018 | -- | $51,400 |
| 2017 | $1,223 | $51,400 |
| 2016 | $1,223 +20.2% | $51,400 |
| 2015 | $1,018 | $51,400 |
| 2014 | $1,018 | $51,400 |
| 2013 | -- | $51,400 -4.5% |
| 2011 | $1,030 | $53,825 |
| 2010 | $1,030 | $53,825 |
| 2009 | $1,030 | $53,825 |
| 2008 | -- | $53,825 +32% |
| 2007 | $958 +17.5% | $40,775 |
| 2006 | $816 +7% | $40,775 |
| 2005 | $762 | $40,775 |
| 2004 | $762 +558.5% | $40,775 +579.6% |
| 2003 | $116 | $6,000 +20% |
| 2001 | -- | $5,000 -75% |
| 2000 | -- | $20,000 |
Find assessor info on the county website
Monthly payment
Est. payment
Payment breakdown
Explore the cost of this home by adjusting the details. Changes won't be saved.Climate risks
Neighborhood: 37615
Nearby schools
GreatSchools rating
- 7/10Ridgeview Elementary SchoolGrades: PK-8Distance: 1.6 mi
- 6/10Daniel Boone High SchoolGrades: 9-12Distance: 2.4 mi
Schools provided by the listing agent
- Elementary: Ridgeview
- Middle: Ridgeview
- High: Daniel Boone
Source: TVRMLS. This data may not be complete. We recommend contacting the local school district to confirm school assignments for this home.
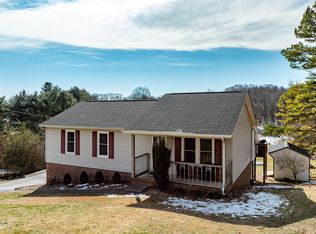
- $408,0003 bd3 ba1.9k sqft125 Rosebud Ln, Gray, TN 37615Sold
- $345,500-- bd2 ba1.3k sqft104 Ivy Ln, Gray, TN 37615Off Market
- $446,7003 bd3 ba2.6k sqft135 Picadilly Ln, Gray, TN 37615Off Market
- $335,8003 bd3 ba1.7k sqft121 Rosebud Ln, Gray, TN 37615Off Market
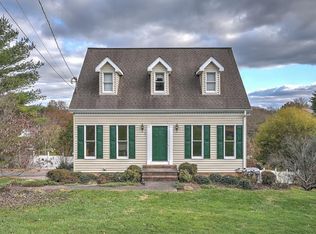
- $264,100-- bd1 ba1.1k sqft152 Picadilly Ln, Gray, TN 37615Off Market
- $8,400-- bd-- ba-- sqft162 Picadilly Ln, Gray, TN 37615Off Market
- $354,100-- bd1 ba1.5k sqft105 Wellington Ct, Gray, TN 37615Off Market
- $489,6003 bd4 ba3.3k sqft157 Picadilly Ln, Gray, TN 37615Off Market
A local agent can set up tours, give advice and negotiate with sellers.
Similar homes
- $425,0004 bd3 ba2k sqft109 Keeland Dr, Gray, TN 37615For Sale
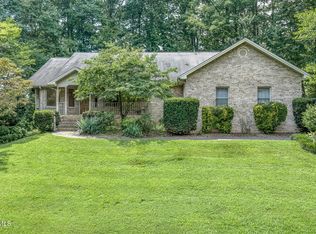 MLS ID #9999451, Michael Mansy. TVRMLS
 - $459,0004 bd2 ba2.3k sqft310 Hugh Cox Rd, Gray, TN 37615For Sale
 MLS ID #9998788, Nicki Salyer. TVRMLS
 - $379,9003 bd3 ba2k sqft331 Gray Station Rd, Johnson City, TN 37615For Sale
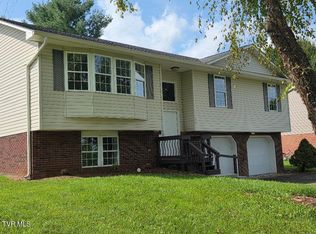 MLS ID #9999555, Mark Falls. TVRMLS
 - $489,9003 bd4 ba2.6k sqft137 Austin Ridge Ct, Gray, TN 37615For Sale
 MLS ID #9992129, Gina Hensley. TVRMLS
 - $439,5003 bd3 ba2.1k sqft2008 Arlington Dr, Kingsport, TN 37663For SaleMLS ID #9999522, Pam Addington-Wagner. TVRMLS
- $485,0003 bd3 ba2.4k sqft173 Piper Gln, Johnson City, TN 37615For Sale
 MLS ID #1349019, Peggy Sue Gibson, Country Living Realty. East Tennessee Realtors
 - $359,9003 bd3 ba2.5k sqft123 Woodside Ct, Gray, TN 37615For SaleMLS ID #9997150, Lisa Elliott. TVRMLS
- $430,0003 bd2 ba1.6k sqft1476 Prospects Way, Johnson City, TN 37615For SaleMLS ID #9999477, Jennifer Reed. TVRMLS
- $635,0003 bd3 ba2.2k sqft203 Douglas Shed Rd, Gray, TN 37615For SaleMLS ID #9998438, Corey McPherson. TVRMLS
- $385,0003 bd3 ba1.8k sqft256 Cambridge Grove Way, Jonesborough, TN 37659For SaleMLS ID #9999453, Lauren Martin. TVRMLS
- $350,0003 bd3 ba1.9k sqft105 Winchester Dr, Kingsport, TN 37663For SaleMLS ID #9999503, Andy Baxter. TVRMLS
- from $396,9904 bd3 ba2.8k sqftGreen Plan, Keebler Meadows, Johnson City, TN 37615New ConstructionDR Horton
- $320,0004 bd3 ba2k sqft315 Delmer Salts Rd, Gray, TN 37615New ConstructionMLS ID #9999526, Kelly Johnson. TVRMLS
- $424,9993 bd2 ba1.8k sqft2954 Southbridge Rd, Kingsport, TN 37664For SaleMLS ID #9999322, Candice Heath. TVRMLS
- $475,0003 bd3 ba2.1k sqft146 Bob Walker Rd, Jonesborough, TN 37659New ConstructionMLS ID #9998110, Pam Hurd. TVRMLS
- $509,0004 bd4 ba3k sqft200 Carnegie Ct, Kingsport, TN 37664For SaleMLS ID #9999062, Seth Jervis. TVRMLS
- $444,9003 bd3 ba2.6k sqft1125 Harmony Rd, Jonesborough, TN 37659For SaleMLS ID #9997991, Savannah Huffard. TVRMLS
- $599,9004 bd4 ba3.4k sqft931 Walkers Bend Rd, Gray, TN 37615For SaleMLS ID #9997377, Shannon Smith. TVRMLS
- $498,0004 bd4 ba2.6k sqft162 Bob Ford Rd, Jonesborough, TN 37659For SaleMLS ID #9992017, Stephen Harris. TVRMLS
- $374,8003 bd2 ba1.4k sqft142 Mystic Ln, Jonesborough, TN 37659For SaleMLS ID #9999552, Amanda Westbrook. TVRMLS
