Skip main navigation
Sold
  • Price Unknown

    4255 Chapel Rdg, Tyler, TX 75707

    4beds
    2,360sqft
    Single Family Residence
    Built in 2019
    -- sqft lot
    $538,100 Zestimate®
    $--/sqft
    $3,099 Estimated rent

    Home value

    $538,100

    $511,000 - $565,000

    $3,099/mo

    Zestimate® history
    Loading
    Loading...

    Owner options

    List your home for rent

    $3,099/mo

    Rent Zestimate®

    Find your next renter with Zillow Rental Manager. Plus, with online applications, you can quickly screen prospective tenants – for free.

    Learn more

    $3,099/mo

    Rent Zestimate®

    Refinance and save

    Refinancing to a lower rate could help reduce your monthly payments and save thousands over the life of the loan.

    See today's rates

    Explore your selling options

    Work with a Zillow partner agent

    Leverage their expertise and Zillow's premium Showcase listings to get your home seen by more buyers.

    Get started

    List with your own agent

    Get your home in front of millions of buyers by listing it on Zillow.

    Learn how to do it

    Sell it yourself

    Take full control of how buyers see your home on Zillow by listing For Sale by Owner (FSBO).

    List your home

    What's special

    Split floor planFormal diningNew back privacy fenceExtensive storageGreat storageLarge covered back porchDouble ovens
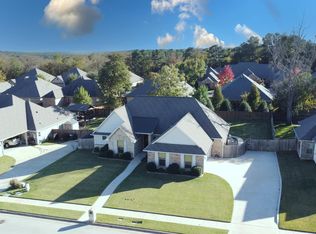
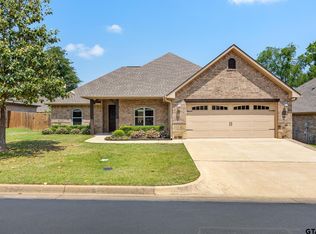
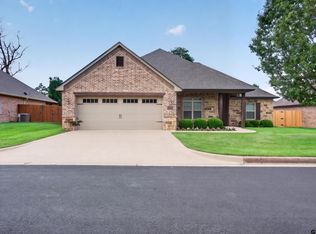
    THE PERFECT HOME WITH A TRUE BACKYARD OASIS!! Back on the market due to buyers financing falling through. This very well-maintained home offers a split floor plan, 4 bedrooms, great storage & extensive updates throughout. Wood-look tile, plantation shutters & trim work flow through the main living areas. The living room features a stone fireplace with gas logs and a hand-carved wood mantle & opens to the kitchen. The kitchen features an oversized island with seating in addition to the breakfast area and formal dining, double ovens, gas cooktop, abundant cabinetry & a walk-in pantry. Off the garage is a mud bench & laundry room with storage & folding counter. The primary suite includes a tray ceiling & ensuite bath with dual vanities, soaking tub & separate shower. On the opposite side of the home are 3 additional bedrooms & a bathroom with dual vanities & good storage. One of the rooms features a Murphy bed which adds flexibility for guests or multi-purpose use of the room. The oversized garage has epoxy floors & comfortably holds 2 full-size SUVs with room for 2 refrigerators, a workbench & storage cabinets. A wrought iron double gate provides access from the driveway to the backyard. The backyard includes a beautiful sport court pool with a tanning ledge and new PebbleSheen plaster completed April 2025, large covered back porch, a freestanding 16x16 cedar pavilion with electricity & a separate cedar grill covered area on a concrete slab with electricity. Concrete overlay has been added to the front porch, back porch & pavilion. Additional features include decorative concrete edging around the back flowerbeds & a new back privacy fence completed June 2026. Recent improvements include a new roof, gutters & pool mastic completed August 2026. A 26kW Generac generator is capable of powering the entire home. With multiple outdoor living areas, a pool, extensive storage & major recent updates, this home is ready for its next owner!

    Zillow last checked:

    Listing updated:

    Listed by:

    Macy Ruark Cell:903-780-7354,

    Dwell Realty

    Bought with:

    Stephanie Sheffield, TREC #0645194

    MILLER HOMES GROUP

    Source: GTARMLS,MLS#: 26012763MLS Logo

    Facts & features

    Interior

    Bedrooms & bathrooms
    • Bedrooms: 4
    • Bathrooms: 3
    • Full bathrooms: 2
    • 1/2 bathrooms: 1
    Bathroom
    • Features: Shower and Tub, Shower/Tub, Separate Water Closet, Walk-In Closet(s), Bar, Soaking Tub
    Heating
    • Central/Gas, Fireplace, Hot Water
    Cooling
    • Central Electric, Ceiling Fan(s)
    Appliances
    • Included: Dishwasher, Disposal, Microwave, Electric Oven, Gas Cooktop, Standard Gas
    Features
    • Breakfast Bar, Ceiling Fan, Pantry, Kitchen Island
    • Flooring: Tile
    • Windows: Plantation Shutters, Double Pane Windows, Low-Emissivity Windows
    • Fireplace features: Gas, Stone
    Interior area
    • Total structure area: 2,360
    • Total interior livable area: 2,360 sqft

    Property

    Parking
    • Total spaces: 2
    • Parking features: Inside Entrance, Garage Door Opener, Concrete
    • Garage spaces: 2
    Features
    • Levels: One
    • Stories: 1
    • Patio & porch: Patio, Covered
    • Exterior features: Irrigation System, Rain Gutters, Lighting
    • Pool features: Gunite, Chlorine
    • Fencing: Wood,Wrought Iron
    Lot
    • Features: Subdivision Lot, Rectangular Lot
    Details
    • Additional structures: Storage
    • Parcel number: 150000161807025000

    Construction

    Type & style
    • Home type: SingleFamily
    • Architectural style: Traditional
    • Property subtype: Single Family Residence
    Materials
    • Brick
    • Foundation: Slab
    • Roof: Composition
    Condition
    • Pre-owned
    • Year built: 2019

    Utilities & green energy

    • Sewer: Public Sewer
    • Water: Public
    Green energy
    • Energy efficient items: Insulation

    Community & HOA

    Community
    • Security: Audio and Video Surveillance, Smoke Detector(s)
    • Subdivision: Chapel Woods East U3
    HOA
    • Has HOA: No
    Location
    • Region: Tyler

    Financial & listing details

    • Tax assessed value: $526,825
    • Annual tax amount: $7,467
    • Date on market: 9/15/2026
    • Listing terms: Lease Back,Conventional,FHA,VA Loan,Must Qualify,Cash

    Price history

    DateEventPrice
    10/19/2026Sold--
    Source: GTARMLS #26012763 Report a problem
    9/25/2026Pending sale$538,000$228/sqft
    Source: GTARMLS #26012763 Report a problem
    9/15/2026Listed for sale$538,000$228/sqft
    Source: GTARMLS #26012763 Report a problem
    9/15/2026Listing removed$538,000$228/sqft
    Source: GTARMLS #26011571 Report a problem
    8/25/2026Pending sale$538,000$228/sqft
    Source: GTARMLS #26011571 Report a problem
    8/20/2026Listed for sale$538,000-2.2%$228/sqft
    Source: GTARMLS #26011571 Report a problem
    6/22/2026Listing removed--
    Source: Owner Report a problem
    6/19/2026Listed for sale$549,999$233/sqft
    Source: Owner Report a problem
    3/21/2019Sold--
    Source: GTARMLS #10103956 Report a problem

    Public tax history

    YearProperty taxesTax assessment
    2024$6,861 +12.2%$526,825 +21.7%
    2023$6,113 +4.5%$432,829 +22.7%
    2022$5,849 -1.8%$352,686 +6.2%
    2021$5,958 +2.1%$332,112 +1.5%
    2020$5,837 +108.4%$327,360 +128%
    2019$2,801 $143,586
    Find assessor info on the county website

    Neighborhood: 75707

    Nearby schools

    GreatSchools rating
    Schools provided by the listing agent
    • Elementary: Chapel Hill-Tyler
    • Middle: Chapel Hill-Tyler
    • High: Chapel Hill-Tyler

    Source: GTARMLS. This data may not be complete. We recommend contacting the local school district to confirm school assignments for this home.

    Sell for more on Zillow
    Get a Zillow Showcase℠ listing at no additional cost and you could sell for .
    $538,100
    2% more
    +$10,762
    With Zillow Showcase(estimated)

    $548,862

    Sell for more on Zillow
    Get a Zillow Showcase℠ listing at no additional cost and you could sell for .
    $538,100
    2% more
    +$10,762
    With Zillow Showcase(estimated)

    $548,862