Skip main navigation
Active
  • $360,000

    4255 Egbert Rd, Martinsville, IN 46151

    3beds
    1,563sqft
    : 
    $2,201/mo
    Get pre-qualified
    Residential, Single Family Residence
    Built in 1994
    0.66 Acres Lot
    $351,400 Zestimate®
    $230/sqft
    $-- HOA

    What's special

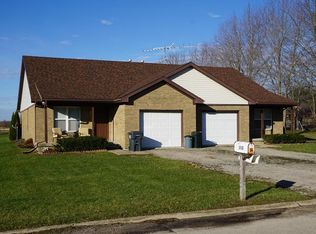
    Don't miss the opportunity to own this beautifully maintained home, situated on an impressive 0.66-acre lot in a fantastic location. Thoughtfully updated while preserving its original charm and character, this home is truly move-in ready. Step inside to a warm and inviting living room featuring a beautiful gas fireplace, complemented by solid wood doors throughout the home. The entire interior has been freshly painted, creating a clean, welcoming space ready for its new owners. The spacious primary bedroom offers plenty of room and features a completely remodeled en-suite bathroom with custom tile, a new vanity and sink, new toilet, and all-new plumbing. The kitchen has also been refreshed with brand-new countertops and updated plumbing. Major improvements provide added peace of mind. In 2025, the HVAC system was replaced, the septic system was pumped and cleaned, and the home was connected to city water. As an added bonus, the existing well remains operational and is connected to an outdoor spigot perfect for watering landscaping and maintaining the yard without using city water. The roof was replaced in 2019, and the windows are less than 10 years old. The outdoor space is just as impressive. Step through the back door onto a screened-in porch overlooking the spacious, fully privacy-fenced backyard. Two large sheds/outbuildings provide plenty of additional storage, and nestled between them is a wonderful fire pit area perfect for entertaining friends and family or simply relaxing and enjoying a quiet evening at home. With its combination of character, thoughtful updates, major mechanical improvements, and an incredible lot, this home offers so much to appreciate. Come see everything it has to offer! **Professional Photos will be added asap**
    22 hours
    |
    784
    |
    20
    |

    Zillow last checked:

    Listing updated:

    Listed by:

    Carrie Gano 317-517-3386,

    Fathom Realty

    Source: MIBOR as distributed by MLS GRID,MLS#: 22119315MLS Logo

      Facts & features

      Interior

      Bedrooms & bathrooms
      • Bedrooms: 3
      • Bathrooms: 2
      • Full bathrooms: 2
      • Main level bathrooms: 2
      • Main level bedrooms: 3
      Primary bedroom
      • Level: Main
      • Area: 255 Square Feet
      • Dimensions: 15x17
      Bedroom 2
      • Level: Main
      • Area: 180 Square Feet
      • Dimensions: 15x12
      Bedroom 3
      • Level: Main
      • Area: 144 Square Feet
      • Dimensions: 12x12
      Dining room
      • Level: Main
      • Area: 66 Square Feet
      • Dimensions: 11x6
      Kitchen
      • Level: Main
      • Area: 110 Square Feet
      • Dimensions: 11x10
      Laundry
      • Level: Main
      • Area: 66 Square Feet
      • Dimensions: 11x6
      Living room
      • Level: Main
      • Area: 330 Square Feet
      • Dimensions: 22x15
      Heating
      • Natural Gas
      Cooling
      • Central Air
      Appliances
      • Included: Dishwasher, Dryer, Disposal, Gas Water Heater, MicroHood, Gas Oven, Refrigerator, Water Purifier, Water Softener Owned
      Features
      • Ceiling Fan(s)
      • Has basement: No
      • Number of fireplaces: 1
      • Fireplace features: Living Room
      Interior area
      • Total structure area: 1,563
      • Total interior livable area: 1,563 sqft

      Property

      Parking
      • Total spaces: 2
      • Parking features: Attached
      • Attached garage spaces: 2
      Features
      • Levels: One
      • Stories: 1
      Lot
      • Size: 0.66 Acres
      Details
      • Parcel number: 551018430002002009
      • Horse amenities: None

      Construction

      Type & style
      • Home type: SingleFamily
      • Architectural style: Ranch
      • Property subtype: Residential, Single Family Residence
      Materials
      • Brick
      • Foundation: Crawl Space
      Condition
      • New construction: No
      • Year built: 1994

      Utilities & green energy

      • Water: Public

      Community & HOA

      Community
      • Subdivision: No Subdivision
      HOA
      • Has HOA: No
      Location
      • Region: Martinsville

      Financial & listing details

      • Price per square foot: $230/sqft
      • Tax assessed value: $274,500
      • Annual tax amount: $1,212
      • Date on market: 8/17/2026
      • Cumulative days on market: 2 days

        Estimated market value

        $351,400

        $334,000 - $369,000

        $2,023/mo

        Price history

        DateEventPrice
        8/17/2026Listed for sale$360,000+140.2%$230/sqft
        Source: MIBOR as distributed by MLS GRID #22119315 Report a problem
        5/3/2001Sold$149,900$96/sqft
        Source: Agent Provided Report a problem

        Public tax history

        YearProperty taxesTax assessment
        2025$1,352 +6.5%$274,500 +1.7%
        2024$1,270 +14.6%$270,000
        2023$1,109 +46.6%$270,000 +7%
        2022$756 +9%$252,300 +30.3%
        2021$694 +4.1%$193,700 +3.3%
        2020$666 +12%$187,600 +9.4%
        2019$595 +2.3%$171,500 +5.5%
        2018$581 -0.6%$162,600 +1%
        2017$585 +24.2%$161,000 +2.7%
        2016$470 -0.8%$156,700 +2.8%
        2014$474 +2.8%$152,400 -2.1%
        2013$461 +6.1%$155,600 +1.3%
        2012$435 -8.3%$153,600 -3.7%
        2011$474 -4.4%$159,500
        2010$496 +12.8%$159,500 -0.1%
        2009$440 -48.8%$159,700 +9.1%
        2006$860 $146,400 +19.5%
        2005-- $122,500
        Find assessor info on the county website

        Monthly payment

        Est. payment

        Payment breakdown

        Explore the cost of this home by adjusting the details. Changes won't be saved.
        All calculations are estimates and provided by Zillow, Inc. for informational purposes only. Actual amounts may vary.
        HOA fees may include property taxes on listings classified as Co-Ops. Contact the listing agent and/or owner for fee details.
        See how much you could borrow to make a competitive offer.

        Climate risks

        Neighborhood: 46151

        Getting around

        0 / 100
        Car-Dependent
        25 / 100
        Somewhat Bikeable

        Nearby schools

        GreatSchools rating
        Schools provided by the listing agent
        • Middle: John R. Wooden Middle School
        • High: Martinsville High School

        Source: MIBOR as distributed by MLS GRID. This data may not be complete. We recommend contacting the local school district to confirm school assignments for this home.

        A local agent can set up tours, give advice and negotiate with sellers.

        Browse local experts

        Similar homes