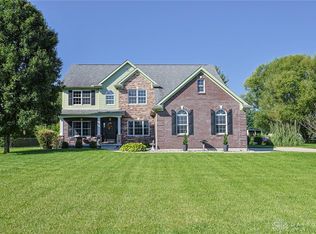
Step into a one-of-a-kind estate where luxury, craftsmanship, and nature seamlessly combine. The first floor features hardwood floors throughout and a spacious great room with an open-concept layout anchored by a wood-burning stove. A study with a closet offers flexibility as a home office or potential third bedroom on the main level. The mudroom off the garage includes tile flooring. A large laundry room with tile floor, laundry tub, and ample cabinetry ensures practical convenience. Additional storage is available in the walk-in pantry. The gourmet kitchen is a chef’s dream, featuring maple cabinets, granite countertops, and center island. High-end stainless steel appliances include a 6-burner gas range, double dishwashers, warming drawer, beverage refrigerator, range hood, and refrigerator. The primary suite offers a unique layout with two adjoining bedrooms sharing a luxurious primary bathroom. Hardwood floors flow through the bedrooms, and the spa-inspired bath features a double vanity, walk-in shower, clawfoot tub, heated tile floors, and two walk-in closets, creating a private retreat with exceptional comfort. finished walk-out basement with double doors leading to a paver patio with fire pit overlooking the pond. It includes: Full kitchen with granite countertops, bar seating, refrigerator, range, dishwasher, microwave, and adjoining dining area. Spacious living area and rec room. with insulated. Heat pump with propane backup; buried 1,000-gallon propane tank is owned. Two 200-amp electrical service panels. Large covered deck with wood-burning fireplace. Paver patio with outdoor grill, water, and electric. Large stocked front pond and small back pond for irrigation.Aerators in pond; water hydrants for pond and chicken coop. This estate offers a rare combination of luxury, privacy, and outdoor beauty. This property is a true retreat ready for your family to call home.
Sold for $964,000
Zillow last checked:
Listing updated:
Bought with:
Test Member
Test Office
Source: DABR MLS,MLS#: 945407 Originating MLS: Dayton Area Board of REALTORS
Originating MLS: Dayton Area Board of REALTORSPrice history
| Date | Event | Price |
|---|---|---|
| 1/16/2026 | Sold | $964,000-3.6%$168/sqft |
Source:  DABR MLS #945407 Report a problem DABR MLS #945407 Report a problem | ||
| 12/3/2025 | Pending sale | $1,000,000$174/sqft |
Source: DABR MLS #945407 Report a problem | ||
| 10/9/2025 | Listed for sale | $1,000,000$174/sqft |
Source:  Cincy MLS #1857875 Report a problem Cincy MLS #1857875 Report a problem | ||
| 9/26/2025 | Listing removed | $1,000,000$174/sqft |
Source: DABR MLS #930859 Report a problem | ||
| 3/31/2025 | Listed for sale | $1,000,000$174/sqft |
Source: Cincy MLS #1835571 Report a problem | ||
Nearby homes
Get a cash offer in 3 minutes
Find out how much your home could sell for in as little as 3 minutes with a no-obligation cash offer.
Estimated market value
$966,300
