Some homes make you choose between space, setting, and location. 216 Chickasaw Street gives you all three, plus 1.2 acres in Johnson City's established Sequoyah Heights neighborhood. Perched on an elevated homesite with sweeping views across Johnson City and toward the surrounding Northeast Tennessee mountains, this classic brick home offers nearly 2,900 square feet of living space (plus another 500+ sq ft unfinished) and the kind of lot that's becoming increasingly difficult to find inside the city.
Built in 1955, the home has character you simply can't recreate overnight. Inside, you'll find generous room sizes, abundant natural light, parquet flooring, a formal dining space, and a large kitchen with extensive cabinetry and workspace. The home retains many of its original finishes, creating an opportunity for the next owner to update at their own pace while starting with substantial square footage, a brick exterior, and an exceptional setting. Two bedrooms and a full bath on the main level. Two more bedrooms and another full bath upstairs.
And don't overlook downstairs.
The lower-level space dramatically expands the possibilities. It offers flexibility for a recreation room, home office, gym, media room, hobby space or additional living areas. The dedicated laundry room and full bathroom downstairs add another level of functionality. Outside may be just as compelling. The 1.2-acre property provides more than 52,000 square feet of land, while an expansive stone patio creates an outdoor living space surrounded by mature trees. Then there are the views. From this elevated Sequoyah Heights setting, the landscape opens across Johnson City to the rolling hills and mountains of Northeast Tennessee. It's a perspective that's difficult to appreciate from the street, but impossible to miss once you see it from above. Convenient drive times: 3min to Indian Trail Middle School, 4min to ALDI, CVS, Walgreens, Food City, and Juniper, 6min to Lake Ridge Elementary School, 8min to Science Hill High School, 10min to Downtown Johnson City, 11min to Johnson City Medical Center, 13min to ETSU. 216 Chickasaw St isn't pretending to be a brand-new house. Instead, it offers something increasingly hard to duplicate: spacious living inside, 1.2 acres outside, a classic brick exterior, and an elevated Johnson City setting, all ready for its next owner to decide what comes next. All information deemed reliable but not guaranteed. Buyer/Buyer Agent to verify all information.
For sale
$478,000
216 Chickasaw St, Johnson City, TN 37604
4beds
2,940sqft
Single Family Residence, Residential
Built in 1960
1.2 Acres Lot
$450,600 Zestimate®
$163/sqft
$-- HOA
What's special
Generous room sizesAbundant natural lightClassic brick homeParquet flooringFormal dining space
- 2 days |
- 916 |
- 38 |
Likely to sell faster than
Zillow last checked:
Listing updated:
Listed by:
Ryan & Sarah McKinney 423-773-1607,
KW Johnson City 423-433-6500
Source: TVRMLS,MLS#: 9999465
Facts & features
Interior
Bedrooms & bathrooms
- Bedrooms: 4
- Bathrooms: 3
- Full bathrooms: 3
Heating
- Central, Electric, Heat Pump
Cooling
- Ceiling Fan(s), Central Air, Heat Pump
Appliances
- Included: Built-In Electric Oven, Cooktop, Dishwasher, Microwave, Refrigerator
- Laundry: Electric Dryer Hookup, Washer Hookup, Sink
Features
- Eat-in Kitchen, Entrance Foyer, Pantry, Tile Counters
- Flooring: Carpet, Ceramic Tile, Hardwood, Vinyl
- Windows: Double Pane Windows
- Basement: Exterior Entry,Finished,Full,Interior Entry,Partially Finished,Plumbed,Walk-Out Access,Workshop
Interior area
- Total structure area: 3,460
- Total interior livable area: 2,940 sqft
- Finished area below ground: 510
Property
Parking
- Parking features: Driveway, Asphalt
- Has uncovered spaces: Yes
Features
- Levels: Three Or More
- Stories: 2
- Patio & porch: Front Porch, Patio, Rear Patio, Rear Porch
- Has view: Yes
- View description: Mountain(s)
Lot
- Size: 1.2 Acres
- Dimensions: 200 x 254.99
- Topography: Part Wooded, Rolling Slope
Details
- Parcel number: 029n A 030.01
- Zoning: R 2
Construction
Type & style
- Home type: SingleFamily
- Architectural style: Cape Cod
- Property subtype: Single Family Residence, Residential
Materials
- Brick, Wood Siding
- Foundation: Block
- Roof: Shingle
Condition
- Average
- New construction: No
- Year built: 1960
Utilities & green energy
- Sewer: Public Sewer
- Water: Public
- Utilities for property: Electricity Connected, Sewer Connected, Water Connected
Community & HOA
Community
- Subdivision: Sequoyah Hgts Sec 2
HOA
- Has HOA: No
- Amenities included: Landscaping
Location
- Region: Johnson City
Financial & listing details
- Price per square foot: $163/sqft
- Tax assessed value: $463,800
- Annual tax amount: $3,581
- Date on market: 8/13/2026
- Listing terms: Cash,Conventional
- Electric utility on property: Yes
Estimated market value
$450,600
$428,000 - $473,000
$2,712/mo
Price history
| Date | Event | Price |
|---|---|---|
| 8/13/2026 | Listed for sale | $478,000+173.1%$163/sqft |
Source: TVRMLS #9999465 Report a problem | ||
| 6/17/2005 | Sold | $175,000+45.8%$60/sqft |
Source: Agent Provided Report a problem | ||
| 6/28/1996 | Sold | $120,000$41/sqft |
Source: Agent Provided Report a problem | ||
| 4/20/1994 | Sold | $120,000$41/sqft |
Source: Agent Provided Report a problem | ||
Public tax history
| Year | Property taxes | Tax assessment |
|---|---|---|
| 2025 | $3,581 +0.8% | $115,950 |
| 2024 | $3,553 +64.3% | $115,950 +121.5% |
| 2023 | $2,162 +6.4% | $52,350 |
| 2022 | $2,031 | $52,350 |
| 2021 | $2,031 +0.5% | $52,350 |
| 2020 | $2,021 +79.5% | $52,350 |
| 2019 | $1,126 | $52,350 +22.4% |
| 2018 | -- | $42,775 |
| 2017 | $1,826 | $42,775 |
| 2016 | $1,826 +10.9% | $42,775 |
| 2015 | $1,647 +6.9% | $42,775 |
| 2014 | $1,540 | $42,775 |
| 2013 | -- | $42,775 -6.5% |
| 2011 | $1,594 +0.9% | $45,750 |
| 2010 | $1,580 | $45,750 |
| 2009 | $1,580 | $45,750 |
| 2008 | -- | $45,750 +16% |
| 2007 | $1,687 +8.9% | $39,425 |
| 2006 | $1,549 +3.4% | $39,425 |
| 2005 | $1,498 | $39,425 |
| 2004 | $1,498 +12.7% | $39,425 +21% |
| 2003 | $1,329 | $32,575 +2.3% |
| 2001 | -- | $31,837 -75% |
| 2000 | -- | $127,347 |
Find assessor info on the county website
Monthly payment
Est. payment
Payment breakdown
Explore the cost of this home by adjusting the details. Changes won't be saved.Climate risks
Neighborhood: 37604
Nearby schools
GreatSchools rating
- 9/10Lake Ridge Elementary SchoolGrades: K-5Distance: 1.7 mi
- 7/10Indian Trail Middle SchoolGrades: 6-8Distance: 0.5 mi
- 8/10Science Hill High SchoolGrades: 9-12Distance: 3.3 mi
Schools provided by the listing agent
- Elementary: Lake Ridge
- Middle: Indian Trail
- High: Science Hill
Source: TVRMLS. This data may not be complete. We recommend contacting the local school district to confirm school assignments for this home.
- $332,400-- bd1 ba1.5k sqft220 Chickasaw St, Johnson City, TN 37604Off Market
- $224,700-- bd0 ba1.3k sqft225 Sequoyah Dr, Johnson City, TN 37604Off Market
- $452,900-- bd3 ba3.1k sqft212 Chickasaw St, Johnson City, TN 37604Off Market
- $89,800-- bd-- ba-- sqftShadowood Dr, Johnson city, TN 37604Off Market
- $962,1005 bd5 ba6.2k sqft209 Shadowood Dr, Johnson City, TN 37604Off Market
- $229,400-- bd0 ba1.2k sqft211 Chickasaw St, Johnson City, TN 37604Off Market
- $240,0003 bd2 ba2k sqft223 Sequoyah Dr, Johnson City, TN 37604Sold
- $1,180,0005 bd7 ba5.5k sqft213 Shadowood Dr, Johnson City, TN 37604Sold
A local agent can set up tours, give advice and negotiate with sellers.
A local lender can help you make sure your offer is ready when you are.
Similar homes
- $409,9004 bd3 ba2.5k sqft2400 Larkspur Dr, Johnson City, TN 37604For Sale
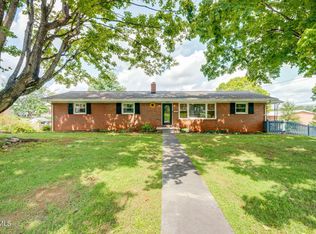 MLS ID #9999484, Danielle McMeans. TVRMLS
 - $459,9004 bd3 ba2.7k sqft2 Wanee Ct, Johnson City, TN 37601For Sale
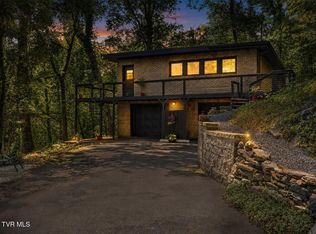 MLS ID #9997180, Christopher Bembenick. TVRMLS
 - $475,0004 bd3 ba3.2k sqft107 Dogwood Ln, Johnson City, TN 37604For Sale
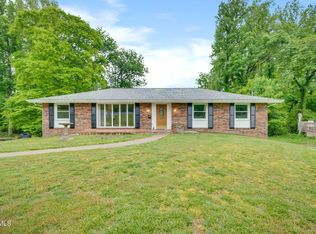 MLS ID #9995078, Keli Vaughn. TVRMLS
 - $499,9004 bd3 ba2.2k sqft107 Oak Ln, Johnson City, TN 37604For Sale
 MLS ID #9998080, Sam Taylor. TVRMLS
 - $465,0002 bd2 ba1.6k sqft113 Peninsula Dr, Gray, TN 37615For SaleMLS ID #9999418, Ryan & Sarah McKinney. TVRMLS
- $424,5003 bd2 ba1.8k sqft173 Pickens Bridge Rd S, Gray, TN 37615For Sale By Owner
- $499,0004 bd3 ba2.7k sqft8 Hunters Ct E, Johnson City, TN 37601For SaleMLS ID #9994759, Kristi Bailey. TVRMLS
- $375,0004 bd4 ba1.7k sqft201 Tamassee Dr, Johnson City, TN 37601For SaleMLS ID #9998905, Ryan & Sarah McKinney. TVRMLS
- $484,0004 bd3 ba2.3k sqft204 Lee Carter Dr, Johnson City, TN 37601For SaleMLS ID #9995656, Karen Stigall. TVRMLS
- $389,0003 bd2 ba1.5k sqft1201 High St, Johnson City, TN 37604For SaleMLS ID #9999261, Kip Michael Hagy. TVRMLS
- $459,0004 bd3 ba2.4k sqft2 Gatewood Dr, Gray, TN 37615For SaleMLS ID #9995563, Kathy Garland. TVRMLS
- $425,0003 bd2 ba2.3k sqft1507 Woodland Ave, Johnson City, TN 37601For SaleMLS ID #9999290, Jennifer Riddle. TVRMLS
- $430,0003 bd3 ba2.5k sqft817 N Hills Dr, Johnson City, TN 37604For SaleMLS ID #9985268, Peyton Hubble. TVRMLS
- $420,0003 bd3 ba3.1k sqft203 E Gilmer Park, Johnson City, TN 37604For SaleMLS ID #9998911, Trenda Click. TVRMLS
- $490,0003 bd4 ba2.8k sqft107 Lee Carter Dr, Johnson City, TN 37601For SaleMLS ID #9996872, Ivette Welch. TVRMLS
- $599,0004 bd3 ba3.4k sqft1013 King Richard Blvd, Johnson City, TN 37604For SaleMLS ID #9994932, Kelly Hixson. TVRMLS
- $435,0004 bd3 ba2.7k sqft1505 W Lakeview Dr, Johnson City, TN 37601For SaleMLS ID #9993640, Alexa Frado. TVRMLS
- $579,9005 bd5 ba3.6k sqft2 Flo Ct, Johnson City, TN 37604For SaleMLS ID #9996905, John L. Lee. TVRMLS
- $570,0005 bd4 ba3.7k sqft3304 Green Meadows Dr, Johnson City, TN 37604For SaleMLS ID #9995603, Kimberly Leonard. TVRMLS
- $588,0004 bd4 ba3.3k sqft1305 Knob Creek Rd, Johnson City, TN 37604For SaleMLS ID #9994453, Matthew McCrory. TVRMLS
