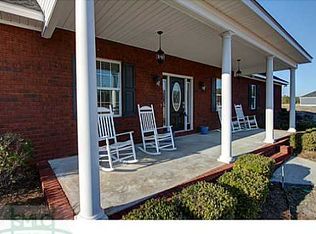
Welcome home to your own private retreat! Nestled on approximately one acre, this spacious home offers peaceful surroundings while providing the convenience of all utilities included in the monthly rent. Step inside to an inviting open-concept floor plan featuring wood-look flooring throughout the main living areas. The expansive living room boasts vaulted ceilings and flows seamlessly into the kitchen and dining area, creating the perfect space for entertaining or everyday living. The dining area is filled with natural light and provides direct access to the backyard, while a conveniently located half bath is just off the dining space. The well-appointed kitchen features recessed lighting, abundant cabinet and countertop space, and a pantry for added storage. The primary suite offers a trey ceiling, spacious closet, and a private en-suite bath complete with a double vanity, separate shower, and private water closet. Enjoy the outdoors from the covered patio, an ideal spot for grilling, relaxing, or entertaining while taking in the privacy of the surrounding acreage. No smoking. No pets. Available now!
House for rent
$2,550/mo
Fees may apply
4256 Courthouse Rd, Guyton, GA 31312
3beds
1,701sqft
Price may not include required fees and charges. Learn more|
Singlefamily
Available now
No pets
Central air, electric
Dryer hookup laundry
2 Parking spaces parking
Electric, central, heat pump
What's special
Inviting open-concept floor planWell-appointed kitchenPrivate en-suite bathCovered patioSpacious closetPrivate water closetRecessed lighting
- 36 minutes |
- -- |
- -- |
Zillow last checked:
Listing updated:
Travel times

Let’s turn your rent into credit progress
Build credit history with every on-time payment and get credit for the payment you’re already making.
Facts & features
Interior
Bedrooms & bathrooms
- Bedrooms: 3
- Bathrooms: 3
- Full bathrooms: 2
- 1/2 bathrooms: 1
Heating
- Electric, Central, Heat Pump
Cooling
- Central Air, Electric
Appliances
- Included: Dishwasher, Dryer, Microwave, Oven, Range, Refrigerator, Washer
- Laundry: Dryer Hookup, In Unit, Washer Hookup
Features
- Breakfast Area, Cathedral Ceiling(s), Double Vanity, High Ceilings, Jetted Tub, Main Level Primary, Pantry, Primary Suite, Pull Down Attic Stairs, Separate Shower, Split Bedrooms, Tray Ceiling(s)
- Attic: Yes
Interior area
- Total interior livable area: 1,701 sqft
Property
Parking
- Total spaces: 2
- Parking features: Covered
- Details: Contact manager
Features
- Exterior features: Architecture Style: Traditional, Attached, BHGRE Legacy, Back Yard, Breakfast Area, Cathedral Ceiling(s), Covered, Double Vanity, Dryer Hookup, Electric Water Heater, Front Porch, Garage Door Opener, Heating system: Central, Heating: Electric, High Ceilings, Jetted Tub, Lot Features: Back Yard, Private, Main Level Primary, Pantry, Patio, Pets - No, Plumbed For Ice Maker, Primary Suite, Private, Pull Down Attic Stairs, Roof Type: Asphalt, Separate Shower, Some Electric Appliances, Split Bedrooms, Tray Ceiling(s), Utilities included in rent, Washer Hookup
- Spa features: Jetted Bathtub
Details
- Parcel number: 03240059B00
Construction
Type & style
- Home type: SingleFamily
- Property subtype: SingleFamily
Materials
- Roof: Asphalt
Condition
- Year built: 2015
Community & HOA
Location
- Region: Guyton
Financial & listing details
- Lease term: Contact For Details
Price history
| Date | Event | Price |
|---|---|---|
| 7/21/2026 | Listed for rent | $2,550$1/sqft |
Source: Hive MLS #SA360466 Report a problem | ||
| 2/18/2016 | Sold | $205,600+661.5%$121/sqft |
Source: | ||
| 10/28/2015 | Sold | $27,000$16/sqft |
Source: Public Record Report a problem | ||
Neighborhood: 31312
Nearby schools
GreatSchools rating
- 6/10Sand Hill Elementary SchoolGrades: PK-5Distance: 2.7 mi
- 7/10Effingham County Middle SchoolGrades: 6-8Distance: 6.6 mi
- 7/10South Effingham High SchoolGrades: 9-12Distance: 5 mi