Beautifully updated all-brick ranch in Skokie's desirable Devonshire Highlands neighborhood, offering a flexible layout, extensive updates, and a finished basement that provides exceptional additional living space. Step inside to a bright, refreshed interior featuring hardwood floors, designer paint, new baseboards and trim, new interior doors, updated lighting, and recessed lighting throughout the main level. The remodeled kitchen features soft-close cabinetry, quartz countertops, new tile flooring, abundant storage and workspace, plus room for a breakfast table. A separate formal dining room provides additional space for entertaining. The main level offers three spacious bedrooms, including a private primary suite with its own full bath and a convenient laundry chute in the closet. The finished basement dramatically expands the living space with a large family room, fourth bedroom, dedicated home office, and abundant storage-giving you plenty of flexibility for guests, recreation, working from home, or everyday living. A detached two-car garage provides additional parking and storage. The home's Golf Road location also puts everyday convenience right at your doorstep, providing easy access to major roadways and expressways while keeping shopping, dining, parks, public transportation, and Westfield Old Orchard within easy reach. And once inside, you'll appreciate how surprisingly quiet and comfortable the home feels-a great combination of accessibility and residential comfort. Highland Elementary School serves the area. Updated, spacious, move-in ready, and exceptionally convenient-an excellent opportunity in Devonshire Highlands.
Pending
$529,000
4256 Golf Rd, Skokie, IL 60076
4beds
2,515sqft
Single Family Residence
Built in 1957
6,748 Square Feet Lot
$-- Zestimate®
$210/sqft
$-- HOA
What's special
All-brick ranchDesigner paintUpdated spacious move-in readyBright refreshed interiorFlexible layoutDetached two-car garageAbundant storage and workspace
- --
- 288
- views
- 17
- saves
Zillow last checked:
Listing updated:
Listed by:
Mark Anthony 773-864-9898,
arhome realty
Source: MRED as distributed by MLS GRID,MLS#: 12749572
Facts & features
Interior
Bedrooms & bathrooms
- Bedrooms: 4
- Bathrooms: 2
- Full bathrooms: 2
Rooms
- Room types: Office, Utility Room-Lower Level
Primary bedroom
- Features: Flooring (Hardwood), Window Treatments (Blinds), Bathroom (Full)
- Level: Main
- Area: 168 Square Feet
- Dimensions: 12X14
Bedroom 2
- Features: Flooring (Hardwood), Window Treatments (Blinds)
- Level: Main
- Area: 143 Square Feet
- Dimensions: 11X13
Bedroom 3
- Features: Flooring (Hardwood), Window Treatments (Blinds)
- Level: Main
- Area: 110 Square Feet
- Dimensions: 11X10
Bedroom 4
- Level: Basement
- Area: 156 Square Feet
- Dimensions: 13X12
Dining room
- Features: Flooring (Hardwood), Window Treatments (Blinds)
- Level: Main
- Area: 108 Square Feet
- Dimensions: 12X9
Family room
- Level: Basement
- Area: 434 Square Feet
- Dimensions: 14X31
Kitchen
- Features: Kitchen (Eating Area-Table Space, Updated Kitchen)
- Level: Main
- Area: 132 Square Feet
- Dimensions: 12X11
Laundry
- Level: Basement
- Area: 117 Square Feet
- Dimensions: 13X9
Living room
- Features: Flooring (Hardwood), Window Treatments (Blinds)
- Level: Main
- Area: 252 Square Feet
- Dimensions: 14X18
Office
- Level: Basement
- Area: 96 Square Feet
- Dimensions: 12X8
Other
- Level: Basement
- Area: 299 Square Feet
- Dimensions: 13X23
Heating
- Natural Gas, Forced Air
Cooling
- Central Air
Appliances
- Included: Range, Microwave, Dishwasher, Refrigerator, Washer, Dryer, Disposal
- Laundry: Electric Dryer Hookup, Laundry Chute, Sink
Features
- 1st Floor Bedroom, 1st Floor Full Bath, Separate Dining Room, Quartz Counters
- Flooring: Hardwood
- Basement: Finished,Rec/Family Area,Sleeping Area,Storage Space,Full
Interior area
- Total structure area: 2,515
- Total interior livable area: 2,515 sqft
- Finished area below ground: 1,240
Video & virtual tour
Property
Parking
- Total spaces: 2
- Parking features: Asphalt, Garage Door Opener, Yes, Garage Owned, Detached, Garage
- Garage spaces: 2
- Has uncovered spaces: Yes
Accessibility
- Accessibility features: No Disability Access
Features
- Stories: 1
Lot
- Size: 6,748 Square Feet
- Features: Corner Lot
Details
- Parcel number: 10104220290000
- Special conditions: None
Construction
Type & style
- Home type: SingleFamily
- Architectural style: Ranch
- Property subtype: Single Family Residence
Materials
- Brick
Condition
- New construction: No
- Year built: 1957
- Major remodel year: 2026
Utilities & green energy
- Sewer: Public Sewer
- Water: Lake Michigan, Public
Community & HOA
Community
- Features: Curbs, Sidewalks, Street Lights, Street Paved
HOA
- Services included: None
Location
- Region: Skokie
Financial & listing details
- Price per square foot: $210/sqft
- Tax assessed value: $350,000
- Annual tax amount: $3,896
- Date on market: 9/4/2026
- Ownership: Fee Simple
Estimated market value
Not available
Estimated sales range
Not available
Not available
Price history
| Date | Event | Price |
|---|---|---|
| 9/2/2026 | Listing removed | $535,000$213/sqft |
Source:  MRED as distributed by MLS GRID #12734671 Report a problem MRED as distributed by MLS GRID #12734671 Report a problem | ||
| 8/21/2026 | Price change | $535,000-2.6%$213/sqft |
Source: MRED as distributed by MLS GRID #12734671 Report a problem | ||
| 8/17/2026 | Listed for sale | $549,000$218/sqft |
Source: MRED as distributed by MLS GRID #12734671 Report a problem | ||
| 8/17/2026 | Listing removed | $549,000$218/sqft |
Source: MRED as distributed by MLS GRID #12725638 Report a problem | ||
| 8/11/2026 | Contingent | $549,000$218/sqft |
Source: MRED as distributed by MLS GRID #12725638 Report a problem | ||
| 8/6/2026 | Listed for sale | $549,000-3.5%$218/sqft |
Source: MRED as distributed by MLS GRID #12725638 Report a problem | ||
| 8/6/2026 | Listing removed | $569,000$226/sqft |
Source: MRED as distributed by MLS GRID #12709399 Report a problem | ||
| 8/1/2026 | Price change | $569,000-1.7%$226/sqft |
Source: MRED as distributed by MLS GRID #12709399 Report a problem | ||
| 7/30/2026 | Listed for sale | $579,000$230/sqft |
Source: MRED as distributed by MLS GRID #12709399 Report a problem | ||
| 7/29/2026 | Contingent | $579,000$230/sqft |
Source: MRED as distributed by MLS GRID #12709399 Report a problem | ||
| 7/25/2026 | Price change | $579,000-1.9%$230/sqft |
Source: MRED as distributed by MLS GRID #12709399 Report a problem | ||
| 7/19/2026 | Listed for sale | $590,000-1.7%$235/sqft |
Source: MRED as distributed by MLS GRID #12709399 Report a problem | ||
| 7/19/2026 | Listing removed | $599,900$239/sqft |
Source: MRED as distributed by MLS GRID #12699850 Report a problem | ||
| 7/11/2026 | Listed for sale | $599,900+46.3%$239/sqft |
Source: MRED as distributed by MLS GRID #12699850 Report a problem | ||
| 5/26/2026 | Sold | $410,000+2.8%$163/sqft |
Source: MRED as distributed by MLS GRID #12638574 Report a problem | ||
| 5/22/2026 | Contingent | $399,000$159/sqft |
Source: MRED as distributed by MLS GRID #12638574 Report a problem | ||
| 5/20/2026 | Listing removed | $399,000$159/sqft |
Source: MRED as distributed by MLS GRID #12638574 Report a problem | ||
| 5/9/2026 | Contingent | $399,000$159/sqft |
Source: MRED as distributed by MLS GRID #12638574 Report a problem | ||
| 5/7/2026 | Listed for sale | $399,000$159/sqft |
Source: MRED as distributed by MLS GRID #12638574 Report a problem | ||
Public tax history
| Year | Property taxes | Tax assessment |
|---|---|---|
| 2024 | $3,896 +4% | $35,000 +0% |
| 2023 | $3,747 -0.4% | $34,999 |
| 2022 | $3,763 -8.8% | $34,999 +18.3% |
| 2021 | $4,124 +8.4% | $29,575 |
| 2020 | $3,804 -0.5% | $29,575 -9% |
| 2019 | $3,823 -8.7% | $32,500 +14.5% |
| 2018 | $4,187 +1% | $28,391 |
| 2017 | $4,144 -12.6% | $28,391 |
| 2016 | $4,743 -19.4% | $28,391 +19.8% |
| 2015 | $5,883 +2.1% | $23,700 |
| 2014 | $5,761 +0.5% | $23,700 |
| 2013 | $5,731 -12.8% | $23,700 -17.5% |
| 2012 | $6,573 +3% | $28,737 |
| 2011 | $6,379 +17.8% | $28,737 |
| 2010 | $5,417 -16.9% | $28,737 -20.1% |
| 2009 | $6,519 +11% | $35,965 -12% |
| 2008 | $5,874 +12.7% | $40,870 |
| 2007 | $5,214 +18.7% | $40,870 +36.5% |
| 2006 | $4,392 +5.7% | $29,939 |
| 2005 | $4,154 +5.5% | $29,939 |
| 2004 | $3,938 +8.6% | $29,939 +40.1% |
| 2003 | $3,626 +6.5% | $21,371 |
| 2002 | $3,406 -1.6% | $21,371 |
| 2001 | $3,462 +2.8% | $21,371 +12.6% |
| 2000 | $3,366 +1% | $18,980 |
| 1999 | $3,332 | $18,980 |
Find assessor info on the county website
Monthly payment
Est. payment
Payment breakdown
Explore the cost of this home by adjusting the details. Changes won't be saved.Climate risks
Neighborhood: Devonshire Highlands
Nearby schools
Schools provided by the listing agent
- Elementary: Highland Elementary School
- Middle: Old Orchard Junior High School
- High: Niles North High School
- District: 68
Source: MRED as distributed by MLS GRID. This data may not be complete. We recommend contacting the local school district to confirm school assignments for this home.
Similar homes
- $515,0004 bd3 ba2.8k sqft9527 Lowell Ave, Skokie, IL 60076Active
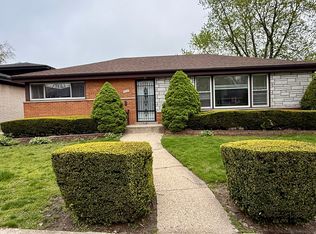 MLS ID #12629457, Garvin John, Kale Realty. MRED as distributed by MLS GRID
 - $569,0004 bd2 ba1.8k sqft4333 W Main St, Skokie, IL 60076Active
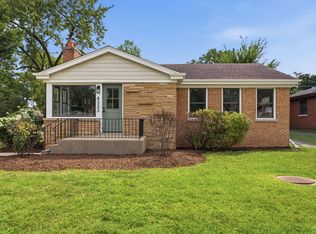 MLS ID #12774199, Frank Montro, Better Homes & Gardens Real Estate. MRED as distributed by MLS GRID
 - $490,0004 bd2 ba2k sqft5142 Jarlath Ave, Skokie, IL 60077Active
 MLS ID #12776603, Flyura Kuchiyeva, @properties Christies International Real Estate. MRED as distributed by MLS GRID
 - $599,9003 bd2 ba1.9k sqft7261 N East Prairie Rd, Lincolnwood, IL 60712New
 MLS ID #12780137, Malgorzata Wasik, arhome realty. MRED as distributed by MLS GRID
