Experience breathtaking mountain and valley views from this beautifully maintained 4.57-acre property, offering space, privacy, and functionality. This fully fenced parcel features a 3-bedroom, 2-bathroom home with a 3-car garage and a large 30x50 shop, ideal for storage, hobbies, or workspace needs. The home showcases thoughtful upgrades throughout, including granite countertops, tile flooring, a cozy fireplace, and a durable tile roof. Enjoy outdoor living with an extended rear patio featuring sand-finished and stained concrete, perfectly positioned to take in the surrounding desert landscape. Energy efficiency meets independence with a fully owned solar system, complete with a dedicated storage room for batteries and backup generators, along with a private well. This property offers a rare combination of scenic beauty, usable acreage, and upgraded amenities, making it well-suited for those seeking both comfort and wide-open space.
Active
Price cut: $25K (8/28)
$499,900
4256 Zircon Road, Golden Valley, AZ 86413
3beds
2,849sqft
Single Family Residence
Built in 2007
4.57 Acres Lot
$-- Zestimate®
$175/sqft
$-- HOA
What's special
Cozy fireplaceFully fenced parcelGranite countertopsDurable tile roofSurrounding desert landscapeTile flooring
- 175 days
- 243
- 19
Zillow last checked:
Listing updated:
Listed by:
Cynthia Martel 928-530-4750,
Realty ONE Group Mountain Desert,
Alexzandra Limes 928-293-5535,
Realty ONE Group Mountain Desert
Source: Momentum MLS,MLS#: 038631 Originating MLS: Western AZ Regional Real Estate Data Exchange
Originating MLS: Western AZ Regional Real Estate Data ExchangeFacts & features
Interior
Bedrooms & bathrooms
- Bedrooms: 3
- Bathrooms: 3
- Full bathrooms: 2
- 1/2 bathrooms: 1
Rooms
- Room types: Den
Heating
- Central, Electric
Cooling
- Central Air, Electric
Appliances
- Included: Dryer, Dishwasher, Disposal, Gas Dryer, Gas Oven, Gas Range, Microwave, Oven, Range, Refrigerator, Water Heater, Washer
- Laundry: Electric Dryer Hookup, Inside, Propane Dryer Hookup
Features
- Bathtub, Ceiling Fan(s), Dining Area, Dual Sinks, Granite Counters, Garden Tub/Roman Tub, Kitchen Island, Primary Suite, Open Floorplan, Separate Shower, Tub Shower, Vaulted Ceiling(s), Walk-In Closet(s), Window Treatments
- Flooring: Carpet, Tile
- Windows: Window Coverings
- Has fireplace: Yes
- Fireplace features: Propane
Interior area
- Total structure area: 3,501
- Total interior livable area: 2,849 sqft
Video & virtual tour
Property
Parking
- Total spaces: 7
- Parking features: Air Conditioned Garage, Attached, Carport, Drive Through, Detached, Finished Garage, RV Access/Parking, Garage Door Opener
- Attached garage spaces: 6
- Carport spaces: 1
- Covered spaces: 7
Accessibility
- Accessibility features: Low Threshold Shower, Wheelchair Access
Features
- Entry location: Ceiling Fan(s),Counters-Granite/Stone,Dining-Casua
- Patio & porch: Covered, Patio
- Exterior features: Landscaping, Shed
- Pool features: None
- Fencing: Back Yard,Wire
Lot
- Size: 4.57 Acres
- Features: Agricultural, Corner Lot, Public Road, Residential Lot
Details
- Parcel number: 21708198A
- Zoning description: M- AR Agricultural Res
- Horses can be raised: Yes
- Horse amenities: Horses Allowed
Construction
Type & style
- Home type: SingleFamily
- Property subtype: Single Family Residence
Materials
- Stucco, Wood Frame
- Roof: Tile
Condition
- New construction: No
- Year built: 2007
Utilities & green energy
- Electric: 110 Volts, 220 Volts
- Sewer: Septic Tank
- Water: Holding Tank, Well
- Utilities for property: Propane
Green energy
- Energy generation: Solar
- Water conservation: Low-Flow Fixtures
Community & HOA
Community
- Subdivision: Golden Valley Ranchos
HOA
- Has HOA: No
Location
- Region: Golden Valley
Financial & listing details
- Price per square foot: $175/sqft
- Tax assessed value: $387,097
- Annual tax amount: $2,336
- Date on market: 5/1/2026
- Cumulative days on market: 176 days
- Listing terms: Cash,Conventional,1031 Exchange,FHA,VA Loan
Estimated market value
Not available
Estimated sales range
Not available
Not available
Price history
| Date | Event | Price |
|---|---|---|
| 8/28/2026 | Price change | $499,900-4.8%$175/sqft |
Source:  Momentum MLS #038631 Report a problem Momentum MLS #038631 Report a problem | ||
| 7/13/2026 | Price change | $524,900-0.8%$184/sqft |
Source: Momentum MLS #038631 Report a problem | ||
| 6/10/2026 | Price change | $529,000-1.9%$186/sqft |
Source: Momentum MLS #038631 Report a problem | ||
| 5/29/2026 | Price change | $539,000-1.8%$189/sqft |
Source: Momentum MLS #038631 Report a problem | ||
| 5/18/2026 | Price change | $549,000-1.8%$193/sqft |
Source: Momentum MLS #038631 Report a problem | ||
| 5/2/2026 | Listed for sale | $559,000+148.4%$196/sqft |
Source: Momentum MLS #038631 Report a problem | ||
| 7/29/2016 | Sold | $225,000+4400%$79/sqft |
Source: Public Record Report a problem | ||
| 6/29/2005 | Sold | $5,000$2/sqft |
Source: Public Record Report a problem | ||
Public tax history
| Year | Property taxes | Tax assessment |
|---|---|---|
| 2026 | $2,553 +9.3% | $38,710 -19.1% |
| 2025 | $2,336 +4.7% | $47,830 +0% |
| 2024 | $2,232 +3.3% | $47,828 +26.8% |
| 2023 | $2,161 -3.4% | $37,714 -9.7% |
| 2022 | $2,237 -11.1% | $41,751 +3.3% |
| 2021 | $2,517 +7.2% | $40,414 +12.3% |
| 2019 | $2,349 | $35,988 +63.6% |
| 2018 | $2,349 | $22,004 |
Find assessor info on the county website
Monthly payment
Est. payment
Payment breakdown
Explore the cost of this home by adjusting the details. Changes won't be saved.Climate risks
Neighborhood: 86413
Similar homes
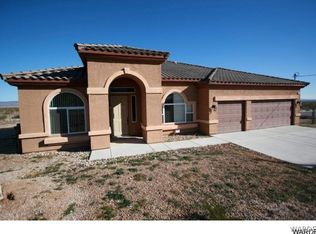
- $455,0004 bd3 ba2.5k sqft3410 W Rancho Road, Golden Valley, AZ 86413For Sale
 MLS ID #037242, Svetlana "Lana" Johnson, Eagle Realty. Momentum MLS
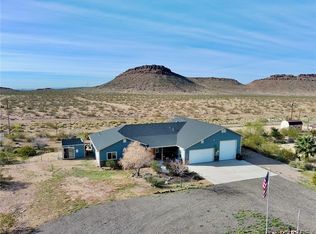
 - $405,0003 bd2 ba2.1k sqft3684 N Horse Mesa Road, Golden Valley, AZ 86413For Sale
 MLS ID #040423, Thomas Taylor, KG Keller Williams Arizona Living Realty. Momentum MLS
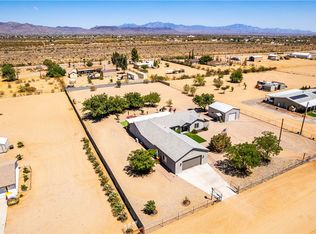
 - $520,0003 bd2 ba2k sqft1837 Wolf Road, Bullhead City, AZ 86442For Sale
 MLS ID #043167, Brian Hunter, Premier Executives Real Estate. Momentum MLS
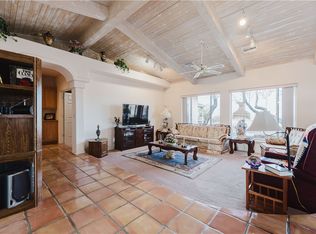
 - $395,0004 bd3 ba1.8k sqft4141 N Dragoon Rd, Golden Valley, AZ 86413For Sale By Owner

