Escape to your private oasis in the heart of Virginia’s countryside—just 15 minutes from historic downtown Culpeper! Nestled on over 17 acres of serene, wildlife-filled land, this extraordinary 7,000+ square foot custom home offers a rare opportunity for true multi-generational living with three distinct, self-contained living quarters—each with its own kitchen, full bath, living areas, and private entrances—plus an elevator that services all floors. Originally a cozy cabin, this single-owner home was thoughtfully expanded and renovated in 2008 into a warm, one-of-a-kind estate. The heart of the home is the main level, featuring a large communal kitchen framed by rustic stone walls, a gracious dining room, spacious living areas, two main-level bedrooms ideal for guests or in-laws, a den/library, and a flex room with kitchenette—perfect for crafting, gaming, or hobbies. The upper loft and bonus spaces provide a wonderful “kids’ wing” with vintage charm, including a unique car dashboard desk built into the sitting area. The upstairs owner’s apartment is its own private retreat with a full kitchen, living and dining areas, home office, luxury bath with jetted soaking tub and walk-in shower, an oversized bedroom, walk-in closet, and a private deck for coffee at sunrise. This level includes its own laundry hookups and is ideal for live-in owners seeking privacy within the estate. The walk-out lower-level apartment is bright and open, with full-sized windows, a full kitchen with island, living and dining areas, a spacious bedroom, and a full bath—ideal for adult children, guests, or potential income (check local zoning). Crafted with artisan finishes throughout—maple and pine floors, custom wood paneling, handmade doors, exposed beams, iron railings, and a beautiful stone hearth with wood stove—this home blends rustic charm with modern flexibility. Multiple porches and decks invite you to enjoy peaceful country views and the natural spring-fed landscape. Additional features include: Two laundry areas, Multiple outbuildings including a root cellar and large shed with garage door, Tankless water heater, Tin roof with snow birds, Regular septic maintenance, Gravel driveway and exterior floodlights Whether you’re looking to bring family closer, run a home-based business, or retreat from the noise of city life, this one-of-a-kind Reva estate offers space, seclusion, and unmatched versatility. No HOA. Endless potential. Schedule your private tour today and imagine what’s possible.
Sold for $900,000
$900,000
4257 Cabin Rd, Reva, VA 22735
5beds
7,005sqft
Single Family Residence
Built in 1976
17.65 Acres Lot
$911,400 Zestimate®
$128/sqft
$4,314 Estimated rent
Home value
$911,400
$802,000 - $1.03M
$4,314/mo
Zestimate® history
Owner options
List your home for rent
$4,314/mo
Rent Zestimate®
Find your next renter with Zillow Rental Manager. Plus, with online applications, you can quickly screen prospective tenants – for free.
$4,314/mo
Rent Zestimate®
Refinance and save
$5,281/mo
Est. payment
Refinancing to a lower rate could help reduce your monthly payments and save thousands over the life of the loan.
$5,281/mo
Est. payment
Explore your selling options
Work with a Zillow partner agent
Leverage their expertise and Zillow's premium Showcase listings to get your home seen by more buyers.
Get startedList with your own agent
Get your home in front of millions of buyers by listing it on Zillow.
Learn how to do itSell it yourself
Take full control of how buyers see your home on Zillow by listing For Sale by Owner (FSBO).
List your homeWhat's special
Zillow last checked:
Listing updated:
Listed by:
Tammy Irby 703-929-3540,
Samson Properties
Bought with:
Fiona Tustian, 0225182386
Howard Hanna Roy Wheeler Realty
Source: Bright MLS,MLS#: VACU2011720
Facts & features
Interior
Bedrooms & bathrooms
- Bedrooms: 5
- Bathrooms: 4
- Full bathrooms: 4
- Main level bathrooms: 2
- Main level bedrooms: 1
Rooms
- Room types: Living Room, Dining Room, Primary Bedroom, Bedroom 2, Bedroom 3, Bedroom 5, Kitchen, Game Room, Den, Foyer, Bedroom 1, Laundry, Loft, Office, Bonus Room, Primary Bathroom, Full Bath
Primary bedroom
- Level: Main
Bedroom 1
- Level: Upper
Bedroom 2
- Level: Upper
Bedroom 3
- Level: Upper
Bedroom 5
- Level: Lower
Primary bathroom
- Level: Main
Bonus room
- Level: Upper
Den
- Level: Main
Dining room
- Level: Main
Dining room
- Level: Upper
Dining room
- Level: Lower
Foyer
- Level: Main
- Area: 210 Square Feet
- Dimensions: 14 X 15
Other
- Level: Main
Other
- Level: Upper
Other
- Level: Lower
Game room
- Level: Main
Kitchen
- Level: Main
Kitchen
- Level: Upper
Kitchen
- Level: Lower
Kitchen
- Level: Main
Laundry
- Level: Main
Living room
- Level: Upper
Living room
- Level: Lower
Living room
- Level: Main
Loft
- Level: Upper
Office
- Level: Upper
Heating
- Zoned, Wood Stove, Central, Forced Air, Propane
Cooling
- Central Air, Ceiling Fan(s), Zoned, Electric
Appliances
- Included: Microwave, Dryer, Dishwasher, Extra Refrigerator/Freezer, Ice Maker, Refrigerator, Stainless Steel Appliance(s), Cooktop, Washer, Water Heater, Tankless Water Heater, Water Conditioner - Owned, Freezer, Water Treat System, Electric Water Heater
- Laundry: Dryer In Unit, Washer In Unit, Hookup, Main Level, Upper Level, Laundry Room
Features
- 2nd Kitchen, Bathroom - Tub Shower, Bathroom - Walk-In Shower, Breakfast Area, Built-in Features, Ceiling Fan(s), Crown Molding, Dining Area, Elevator, Exposed Beams, Formal/Separate Dining Room, Eat-in Kitchen, Kitchen Island, Kitchen - Gourmet, Kitchen - Table Space, Kitchenette, Pantry, Primary Bath(s), Upgraded Countertops, Soaking Tub, Bathroom - Stall Shower, Additional Stairway, Entry Level Bedroom, Attic, Combination Dining/Living, Open Floorplan, Kitchen - Country, 2 Story Ceilings, Beamed Ceilings, Log Walls, Paneled Walls, Wood Walls, 9'+ Ceilings, High Ceilings
- Flooring: Hardwood, Tile/Brick, Carpet, Wood
- Doors: French Doors, Six Panel
- Windows: Stain/Lead Glass
- Basement: Full
- Has fireplace: No
- Fireplace features: Wood Burning Stove
Interior area
- Total structure area: 7,005
- Total interior livable area: 7,005 sqft
- Finished area above ground: 5,986
- Finished area below ground: 1,019
Property
Parking
- Total spaces: 2
- Parking features: Garage Door Opener, Inside Entrance, Gravel, Attached, Driveway
- Attached garage spaces: 2
- Has uncovered spaces: Yes
Accessibility
- Accessibility features: Accessible Elevator Installed
Features
- Levels: Three
- Stories: 3
- Patio & porch: Deck, Porch, Roof
- Exterior features: Awning(s), Lighting, Satellite Dish, Flood Lights, Balcony
- Pool features: None
- Spa features: Bath
- Has view: Yes
- View description: Trees/Woods
Lot
- Size: 17.65 Acres
- Features: Backs to Trees, Front Yard, Private, Rear Yard, Secluded, Rural, Wooded, Level, SideYard(s)
Details
- Additional structures: Above Grade, Below Grade, Outbuilding
- Parcel number: 27 43
- Zoning: A1
- Special conditions: Standard
Construction
Type & style
- Home type: SingleFamily
- Architectural style: Cabin/Lodge,Farmhouse/National Folk,Log Home,Colonial
- Property subtype: Single Family Residence
Materials
- Frame
- Foundation: Permanent
- Roof: Metal
Condition
- Excellent
- New construction: No
- Year built: 1976
- Major remodel year: 2008
Utilities & green energy
- Electric: 200+ Amp Service, Generator
- Sewer: On Site Septic
- Water: Well
- Utilities for property: Satellite Internet Service, Other Internet Service
Community & HOA
Community
- Security: Fire Alarm
- Subdivision: None Available
HOA
- Has HOA: No
Location
- Region: Reva
Financial & listing details
- Price per square foot: $128/sqft
- Tax assessed value: $895,000
- Annual tax amount: $4,207
- Date on market: 9/30/2025
- Listing agreement: Exclusive Right To Sell
- Listing terms: Cash,Conventional,FHA,VA Loan
- Ownership: Fee Simple
Price history
| Date | Event | Price |
|---|---|---|
| 12/15/2025 | Sold | $900,000$128/sqft |
Source:  Bright MLS #VACU2011720 Report a problem Bright MLS #VACU2011720 Report a problem | ||
| 11/7/2025 | Contingent | $900,000$128/sqft |
Source: Bright MLS #VACU2011720 Report a problem | ||
| 9/30/2025 | Price change | $900,000-7.7%$128/sqft |
Source: Bright MLS #VACU2011720 Report a problem | ||
| 5/12/2025 | Price change | $975,000-2.5%$139/sqft |
Source: Bright MLS #VACU2010530 Report a problem | ||
| 1/21/2025 | Listed for sale | $1,000,000$143/sqft |
Source: Bright MLS #VACU2009524 Report a problem | ||
Public tax history
Tax history is unavailable.
Neighborhood: 22735
Nearby homes
- $900,0003 bd4 ba6.5k sqft4257 Cabin Rd, Boston, VA 22713Sold
- $401,9003 bd2 ba1.3k sqft4191 Cabin Rd, Reva, VA 22735Off Market
- $333,1003 bd1 ba1k sqft4246 Cabin Rd, Reva, VA 22735Off Market
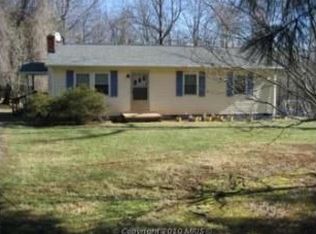
- $318,1003 bd1 ba1k sqft4228 Cabin Rd, Reva, VA 22735Off Market
- $245,0003 bd1 ba1.4k sqft14222 Reva Rd, Reva, VA 22735Sold
- $278,0004.39 Acres4127 Cabin Rd, Reva, VA 22735Off Market
- $456,6003 bd2 ba1.3k sqft14217 Reva Rd, Reva, VA 22735Off Market
- $492,7003 bd2 ba1.4k sqft4164 Cabin Rd, Reva, VA 22735Off Market
Nearby schools
GreatSchools rating
- 7/10A G Richardson Elementary SchoolGrades: PK-5Distance: 9.2 mi
- 5/10Floyd T Binns Middle SchoolGrades: 6-8Distance: 9.5 mi
- 3/10Eastern View High SchoolGrades: 9-12Distance: 12 mi
Schools provided by the listing agent
- Elementary: A.g. Richardson
- Middle: Floyd T. Binns
- High: Eastern View
- District: Culpeper County Public Schools
Source: Bright MLS. This data may not be complete. We recommend contacting the local school district to confirm school assignments for this home.
Get a cash offer in 3 minutes
Find out how much your home could sell for in as little as 3 minutes with a no-obligation cash offer.
Estimated market value
$911,400
Get a cash offer in 3 minutes
Find out how much your home could sell for in as little as 3 minutes with a no-obligation cash offer.
Estimated market value
$911,400
- Virginia
- Culpeper County
- Reva
- 22735
- 4257 Cabin Rd
Nearby cities
Nearby neighborhoods
Nearby zip codes
Other Reva Topics
