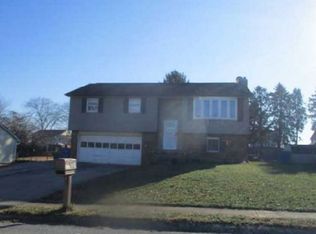
Looking for a rural property with space for all of your projects and a fixer-upper to boot? You've found it in Carroll County! 4257 Maple Grove Rd is a rancher situated on a little over 1 acre. Oversized attached garage. Detached 4 bay garage/barn! Main floor is 3 bedrooms and 1 bath. Enclosed rear porch with hot tub. Deck off of the back! This one needs all of the work, but is sure to be a worthwhile project! Dont wait!
Pending
$215,000
4257 Maple Grove Rd, Hampstead, MD 21074
3beds
1,040sqft
Single Family Residence
Built in 1967
1.22 Acres Lot
$222,500 Zestimate®
$207/sqft
$-- HOA
What's special
Oversized attached garage
- 65 days
- 169
- 8
Likely to sell faster than
Zillow last checked:
Listing updated:
Listed by:
Darren McShane 410-746-7076,
Cummings & Co. Realtors 410-823-0033
Source: Bright MLS,MLS#: MDCR2036070
Facts & features
Interior
Bedrooms & bathrooms
- Bedrooms: 3
- Bathrooms: 1
- Full bathrooms: 1
- Main level bathrooms: 1
- Main level bedrooms: 3
Basement
- Area: 1040
Heating
- Heat Pump, Other, Electric
Cooling
- Central Air, Electric
Appliances
- Included: Electric Water Heater
Features
- Basement: Full,Improved,Partially Finished,Space For Rooms,Workshop
- Has fireplace: No
Interior area
- Total structure area: 2,080
- Total interior livable area: 1,040 sqft
- Finished area above ground: 1,040
- Finished area below ground: 0
Property
Parking
- Total spaces: 2
- Parking features: Storage, Basement, Garage Faces Front, Oversized, Attached, Off Street, Driveway
- Attached garage spaces: 2
- Has uncovered spaces: Yes
Accessibility
- Accessibility features: None
Features
- Levels: Two
- Stories: 2
- Pool features: None
- Has spa: Yes
Lot
- Size: 1.22 Acres
- Features: Rural
Details
- Additional structures: Above Grade, Below Grade
- Parcel number: 0708004439
- Zoning: AGRIC
- Special conditions: HUD Owned
Construction
Type & style
- Home type: SingleFamily
- Architectural style: Ranch/Rambler
- Property subtype: Single Family Residence
Materials
- Vinyl Siding, Mixed, Block
- Foundation: Block
Condition
- New construction: No
- Year built: 1967
Utilities & green energy
- Sewer: Septic Exists, Private Septic Tank
- Water: Well
Community & HOA
Community
- Subdivision: None Available
HOA
- Has HOA: No
Location
- Region: Hampstead
Financial & listing details
- Price per square foot: $207/sqft
- Tax assessed value: $279,967
- Annual tax amount: $2,999
- Date on market: 7/1/2026
- Listing agreement: Exclusive Right To Sell
- Listing terms: Cash,Conventional,FHA 203(b),Private Financing Available
- Ownership: Fee Simple
Estimated market value
$222,500
$211,000 - $234,000
$2,234/mo
Price history
| Date | Event | Price |
|---|---|---|
| 7/8/2026 | Pending sale | $215,000$207/sqft |
Source:  Bright MLS #MDCR2036070 Report a problem Bright MLS #MDCR2036070 Report a problem | ||
| 7/1/2026 | Listed for sale | $215,000$207/sqft |
Source: Bright MLS #MDCR2036070 Report a problem | ||
Public tax history
| Year | Property taxes | Tax assessment |
|---|---|---|
| 2025 | $2,999 +7.1% | $260,100 +5% |
| 2024 | $2,799 +5.3% | $247,733 +5.3% |
| 2023 | $2,660 +5.5% | $235,367 +5.5% |
| 2022 | $2,520 +0.3% | $223,000 +0.3% |
| 2021 | $2,513 +0.3% | $222,433 +0.3% |
| 2020 | $2,507 +0.3% | $221,867 +0.3% |
| 2019 | $2,501 | $221,300 |
| 2018 | $2,501 | $221,300 |
| 2017 | $2,501 | $221,300 -0.3% |
| 2016 | -- | $221,900 |
| 2015 | -- | $221,900 |
| 2014 | -- | $221,900 -3.3% |
| 2013 | -- | $229,400 |
| 2012 | -- | $229,400 |
| 2011 | -- | $229,400 -19.4% |
| 2010 | -- | $284,750 +10.6% |
| 2009 | -- | $257,516 +11.8% |
| 2008 | -- | $230,283 +13.4% |
| 2007 | -- | $203,050 +16.9% |
| 2006 | -- | $173,640 +15.7% |
| 2005 | -- | $150,040 +18.7% |
| 2004 | -- | $126,440 +2.2% |
| 2003 | -- | $123,736 +2.2% |
| 2002 | -- | $121,033 +2.3% |
| 2001 | -- | $118,330 |
Find assessor info on the county website
Monthly payment
Est. payment
Payment breakdown
Explore the cost of this home by adjusting the details. Changes won't be saved.Climate risks
Neighborhood: 21074
Nearby schools
Schools provided by the listing agent
- District: Carroll County Public Schools
Source: Bright MLS. This data may not be complete. We recommend contacting the local school district to confirm school assignments for this home.
- $379,7003 bd1 ba980 sqft4256 Maple Grove Rd, Hampstead, MD 21074Off Market
- $423,500-- bd2 ba1.2k sqft4260 Maple Grove Rd, Hampstead, MD 21074Off Market
- $331,600-- bd1 ba1.2k sqft4252 Maple Grove Rd, Hampstead, MD 21074Off Market
- $373,500-- bd1 ba1k sqft4266 Maple Grove Rd, Hampstead, MD 21074Off Market
Similar homes
- $--2 bd1 ba936 sqft3413 Millie Way, Manchester, MD 21102Auction
 Auction.com 1
 - $--3 bd2 ba1k sqft227 Melinda Dr, York, PA 17408Auction
 Xome
Xome - $--3 bd2 ba1.2k sqft67 Hemlock Dr, Hanover, PA 17331AuctionXome
- $174,9003 bd2 ba1.3k sqft118 John St, Hanover, PA 17331For Sale

 MLS ID #PAYK2111210, Cassidy Hershey, Fathom Realty. Bright MLS
 - $219,9003 bd2 ba1.3k sqft527 Main St, Mc Sherrystown, PA 17344For SaleMLS ID #PAAD2022068, David Johnson, Cavalry Realty LLC. Bright MLS
- $260,0003 bd2 ba1.5k sqft615 Frederick St, Hanover, PA 17331For SaleMLS ID #PAYK2110634, Ali Haghgoo, EXP Realty, LLC. Bright MLS
- $284,9992 bd2 ba1.2k sqft227 N Main St, Shrewsbury, PA 17361For SaleMLS ID #PAYK2110476, Tyler Gladhill, The Cornerstone Agency, LLC. Bright MLS
- $249,9003 bd1 ba1.1k sqft454 Rockville Rd, Spring Grove, PA 17362For SaleMLS ID #PAYK2109902, Brian Kelly, Coldwell Banker Realty. Bright MLS
- $189,9003 bd2 ba1.1k sqft622 Cricket Ln, Mc Sherrystown, PA 17344For SaleMLS ID #PAAD2025280, Jeff Garber, RE/MAX Quality Service, Inc.. Bright MLS
- $205,0002 bd2 ba1.2k sqft2 Brookshire Dr #A, Reisterstown, MD 21136For SaleMLS ID #MDBC2173408, Anthony Espinosa, Berkshire Hathaway HomeServices Homesale Realty. Bright MLS
- $239,9003 bd1 ba1.2k sqft245 York St, Hanover, PA 17331For SaleMLS ID #PAYK2110756, TIM FORBES, Berkshire Hathaway HomeServices Homesale Realty. Bright MLS
- $235,0002 bd1 ba858 sqft1213 S Lake Rd, Spring Grove, PA 17362For SaleMLS ID #PAYK2108248, Chelsey Hinkle, Keller Williams Keystone Realty. Bright MLS
- $230,0004 bd1 ba1.4k sqft155 S Main St, Shrewsbury, PA 17361For SaleMLS ID #PAYK2102480, Robyn Pottorff, Berkshire Hathaway HomeServices Homesale Realty. Bright MLS
- $215,0002 bd2 ba936 sqft47 Union St, Westminster, MD 21157For SaleMLS ID #MDCR2036590, Rob Krop, Keller Williams Realty Centre. Bright MLS
- $225,0002 bd2 ba1.4k sqft11 Brookshire Dr #B, Reisterstown, MD 21136For SaleMLS ID #MDBC2173942, Calley Schwaber, Cummings & Co. Realtors. Bright MLS
- $259,0003 bd2 ba1.3k sqft799 Hanover Pike, Littlestown, PA 17340For SaleMLS ID #PAAD2023332, Melissa Divers-Reed, RE/MAX Solutions. Bright MLS
- $189,0003 bd2 ba1.3k sqft24 S School House Rd, Thomasville, PA 17364For SaleMLS ID #PAYK2109882, Tiffany Sellers, EXP Realty, LLC. Bright MLS
