3 to 4 bed 2 bath Davison home on over an acre with tons of updates. This nearly 1500 sqft ranch is truly turn-key with Seller leaving all the appliances including a freezer, plus brand new zero turn mower, generator, and gas grill! Enjoy the convenience of first floor laundry, or convert back to a bedroom to have a 4 bed home. Huge double lot provides plenty of space for a pole barn. All new luxury vinyl (2022), new 6 panel doors and trim (2023), both baths remodeled, new deep well (2023), furnace (2024), front and back decks replaced (2026). Move right in with peace of mind with a 1 year home warranty included!
Pending
Price cut: $2K (6/19)
$307,900
4257 S State Rd, Davison, MI 48423
3beds
1,598sqft
Single Family Residence
Built in 1967
1.38 Acres Lot
$306,100 Zestimate®
$193/sqft
$-- HOA
What's special
Over an acreFirst floor laundryBoth baths remodeled
- 50 days |
- 913 |
- 41 |
Zillow last checked:
Listing updated:
Listed by:
Jeremy T Taljonick 810-240-1623,
REMAX Right Choice 810-686-8667
Source: MiRealSource,MLS#: 50209263 Originating MLS: East Central Association of REALTORS
Originating MLS: East Central Association of REALTORSFacts & features
Interior
Bedrooms & bathrooms
- Bedrooms: 3
- Bathrooms: 2
- Full bathrooms: 2
Bedroom 1
- Level: Entry
- Area: 156
- Dimensions: 13 x 12
Bedroom 2
- Features: Carpet
- Level: Entry
- Area: 120
- Dimensions: 12 x 10
Bedroom 3
- Features: Carpet
- Level: Entry
- Area: 100
- Dimensions: 10 x 10
Bathroom 1
- Level: Entry
Bathroom 2
- Level: Entry
Dining room
- Level: Entry
- Area: 110
- Dimensions: 11 x 10
Kitchen
- Level: Entry
- Area: 120
- Dimensions: 15 x 8
Living room
- Features: Luxury Vinyl
- Level: Entry
- Area: 240
- Dimensions: 20 x 12
Heating
- Forced Air, Natural Gas
Cooling
- Central Air
Appliances
- Included: Dishwasher, Dryer, Freezer, Microwave, Range/Oven, Refrigerator, Washer, Water Softener Rented
- Laundry: Entry
Features
- Flooring: Carpet
- Has basement: Yes
- Has fireplace: No
Interior area
- Total structure area: 2,936
- Total interior livable area: 1,598 sqft
- Finished area above ground: 1,468
- Finished area below ground: 130
Property
Parking
- Total spaces: 2
- Parking features: Attached
- Attached garage spaces: 2
Features
- Levels: One
- Stories: 1
- Patio & porch: Deck, Porch
- Frontage type: Road
- Frontage length: 200
Lot
- Size: 1.38 Acres
- Dimensions: 200 x 300
Details
- Parcel number: 0534526023
- Special conditions: Private
Construction
Type & style
- Home type: SingleFamily
- Architectural style: Ranch
- Property subtype: Single Family Residence
Materials
- Vinyl Siding
- Foundation: Basement
Condition
- New construction: No
- Year built: 1967
Details
- Warranty included: Yes
Utilities & green energy
- Sewer: Septic Tank
- Water: Private Well
Community & HOA
Community
- Subdivision: Mil-Wood Sub
HOA
- Has HOA: No
Location
- Region: Davison
Financial & listing details
- Price per square foot: $193/sqft
- Tax assessed value: $218,600
- Annual tax amount: $4,562
- Date on market: 5/28/2026
- Cumulative days on market: 40 days
- Listing agreement: Exclusive Right To Sell
- Listing terms: Cash,Conventional,FHA,VA Loan
Estimated market value
$306,100
$291,000 - $321,000
$2,263/mo
Price history
| Date | Event | Price |
|---|---|---|
| 7/6/2026 | Pending sale | $307,900$193/sqft |
Source:  MiRealSource #50209263 Report a problem MiRealSource #50209263 Report a problem | ||
| 6/19/2026 | Price change | $307,900-0.6%$193/sqft |
Source: MiRealSource #50209263 Report a problem | ||
| 6/12/2026 | Price change | $309,900-1.6%$194/sqft |
Source: MiRealSource #50209263 Report a problem | ||
| 6/8/2026 | Price change | $314,900-1.6%$197/sqft |
Source: MiRealSource #50209263 Report a problem | ||
| 6/4/2026 | Price change | $319,9000%$200/sqft |
Source: MiRealSource #50209263 Report a problem | ||
| 5/28/2026 | Price change | $320,000+52.4%$200/sqft |
Source: MiRealSource #50209263 Report a problem | ||
| 11/9/2022 | Pending sale | $210,000+10.5%$131/sqft |
Source:  Realcomp II #20221024268 Report a problem Realcomp II #20221024268 Report a problem | ||
| 11/4/2022 | Sold | $190,000-9.5%$119/sqft |
Source: Realcomp II #20221024268 Report a problem | ||
| 10/14/2022 | Listed for sale | $210,000$131/sqft |
Source: Realcomp II #20221024268 Report a problem | ||
| 10/14/2022 | Pending sale | $210,000$131/sqft |
Source: Realcomp II #20221024268 Report a problem | ||
| 10/7/2022 | Price change | $210,000-6.6%$131/sqft |
Source: Realcomp II #20221024268 Report a problem | ||
| 8/15/2022 | Price change | $224,900-6.3%$141/sqft |
Source: Realcomp II #20221024268 Report a problem | ||
| 8/7/2022 | Listed for sale | $240,000+148.7%$150/sqft |
Source: Realcomp II #20221024268 Report a problem | ||
| 11/2/2012 | Sold | $96,500+7.3%$60/sqft |
Source: MiRealSource #20195866 Report a problem | ||
| 8/17/2012 | Listed for sale | $89,900$56/sqft |
Source: Forest Homes and Land LLC #30019025 Report a problem | ||
Public tax history
| Year | Property taxes | Tax assessment |
|---|---|---|
| 2025 | $3,720 +4.6% | $109,300 +6.5% |
| 2024 | $3,557 | $102,600 +12.9% |
| 2023 | -- | $90,900 +14.6% |
| 2022 | -- | $79,300 +17.8% |
| 2021 | -- | $67,300 -0.9% |
| 2020 | -- | $67,900 +12% |
| 2019 | -- | $60,600 +10.6% |
| 2018 | $1,833 | $54,800 |
| 2017 | -- | $54,800 +5.6% |
| 2016 | -- | $51,900 +7% |
| 2015 | -- | $48,500 +6.4% |
| 2012 | -- | $45,600 -5.8% |
| 2011 | -- | $48,400 -13.1% |
| 2010 | -- | $55,700 -12.8% |
| 2008 | $1,301 | $63,900 -9.5% |
| 2006 | -- | $70,600 +5.2% |
| 2005 | -- | $67,100 +3.1% |
| 2004 | -- | $65,100 -3% |
| 2003 | -- | $67,100 +3.4% |
| 2002 | -- | $64,900 +4.8% |
| 2001 | -- | $61,900 +3.7% |
| 2000 | -- | $59,700 |
Find assessor info on the county website
Monthly payment
Est. payment
Payment breakdown
Explore the cost of this home by adjusting the details. Changes won't be saved.Climate risks
Neighborhood: 48423
Nearby schools
GreatSchools rating
- 8/10Gates Elementary SchoolGrades: 1-4Distance: 3 mi
- 7/10Davison Middle SchoolGrades: 7-8Distance: 3.9 mi
- 8/10Davison High SchoolGrades: 9-12Distance: 3.8 mi
Schools provided by the listing agent
- District: Davison Community Schools
Source: MiRealSource. This data may not be complete. We recommend contacting the local school district to confirm school assignments for this home.
- $42,400-- bd-- ba-- sqft4257 S State Rd, Davison, MI 48423Off Market
- $309,5003 bd2 ba1.7k sqft4237 S State Rd, Davison, MI 48423Off Market
- $249,2003 bd2 ba1.2k sqft4242 S State Rd, Davison, MI 48423Off Market
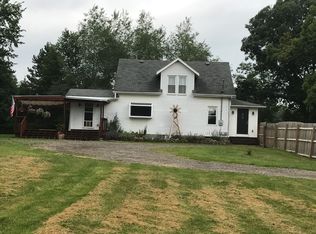
- $316,7004 bd2 ba1.7k sqft4215 S State Rd, Davison, MI 48423Off Market
- $324,5003 bd2 ba1.4k sqft4222 S State Rd, Davison, MI 48423Off Market
- $409,4004 bd2 ba1.4k sqft4267 S State Rd, Davison, MI 48423Off Market
- $210,100-- bd1 ba1.3k sqft4315 S State Rd, Davison, MI 48423Off Market
- $248,500-- bd1 ba1.5k sqft4201 S State Rd, Davison, MI 48423Off Market
A local agent can set up tours, give advice and negotiate with sellers.
Similar homes
- $280,0003 bd2 ba2k sqft9497 McWain Rd, Grand Blanc, MI 48439For Sale
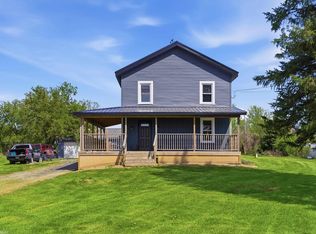
 MLS ID #50215240, Christina Schultz, Realteam Real Estate. MiRealSource
 - $284,9003 bd2 ba1.5k sqft5521 Independence Colony Rd, Grand Blanc, MI 48439For Sale

 MLS ID #20261045871, Sheree Smith, America's Premiere Realty Inc. Realcomp II
 - $290,5993 bd2 ba1.9k sqft4168 McCandlish Rd, Grand Blanc, MI 48439For Sale
 MLS ID #20261028765, Angela Odden, Prime Real Estate & Associates. Realcomp II
 - $249,0002 bd2 ba1.4k sqft611 S Main St, Davison, MI 48423For Sale
 MLS ID #20261042188, James B Luisier, Realty Executives Main St LLC. Realcomp II
 - $287,9003 bd3 ba2.3k sqft9340 Rayna Dr, Davison, MI 48423For SaleMLS ID #50210346, Connery Calkins, REMAX Edge. MiRealSource
- $295,9005 bd4 ba1.6k sqft1926 New Rochelle Dr, Lapeer, MI 48446For SaleMLS ID #50210661, David A Tietz, REMAX Plus. MiRealSource
- $339,9003 bd3 ba1.6k sqft11140 Handel Ln, Davison, MI 48423New ConstructionMLS ID #50213101, Bradley LaBrie, Keller Williams First. MiRealSource
- $275,0003 bd2 ba1.6k sqft1158 W Reid Rd, Flint, MI 48507For Sale
 MLS ID #26027656, Megan Ahejew, Epique Realty. MichRIC
 - $330,0003 bd3 ba1.9k sqft1529 Baypointe Cir, Grand Blanc, MI 48439For SaleMLS ID #20261055246, Leslie Jorgensen, Full Circle Real Estate Group LLC. Realcomp II
- $209,9003 bd1 ba968 sqft325 Viet St, Davison, MI 48423For SaleMLS ID #20261021272, Lynette Bradley, Keller Williams First. Realcomp II
- $363,9003 bd2 ba2k sqft11201 Horton Rd, Holly, MI 48442For Sale By Owner
- $364,9004 bd3 ba1.8k sqft2231 Antrim Dr, Davison, MI 48423New ConstructionRealcomp II
- $209,9003 bd3 ba1.5k sqft3504 Kirkey Dr, Grand Blanc, MI 48439For SaleMLS ID #50214191, Colton Rine, Five Star Real Estate. MiRealSource
- $280,0003 bd2 ba1.8k sqft1121 Hollyhock Dr, Grand Blanc, MI 48439For SaleMLS ID #26029719, Christopher Bailey, Remerica United Realty. MichRIC
- $265,0003 bd2 ba1.6k sqft12160 Neff Rd, Clio, MI 48420For SaleMLS ID #50199157, James M Dollinger, Dollinger & Company, Inc.. MiRealSource
- $324,9003 bd2 ba1.6k sqft1227 N Jackson St, Lapeer, MI 48446For SaleMLS ID #20251052647, Dillon LaBonte, Liberty Way Realty. Realcomp II
- $182,0002 bd1 ba864 sqft7101 Alger Dr, Davison, MI 48423For SaleMLS ID #20261047027, Dana Robinson, Full Circle Real Estate Group LLC. Realcomp II
- $304,9003 bd3 ba2.1k sqft10304 Edgewater Trl, Holly, MI 48442For SaleMLS ID #50213778, Richard C Cooper, Dane Seltzer Real Estate Group. MiRealSource
- $350,0003 bd2 ba1.5k sqft1478 Manistee Dr, Grand Blanc, MI 48439For SaleMLS ID #26032605, Brennen Clarke, Golden Key Realty Group LLC. MichRIC
- $374,9003 bd2 ba1.6k sqft10190 Hunt Dr, Davison, MI 48423New ConstructionMLS ID #20261012361, Samantha Broughman, Motivated Real Estate. Realcomp II
