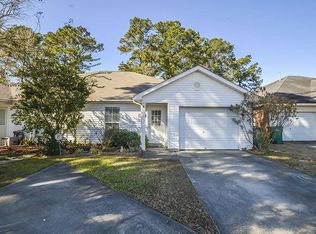
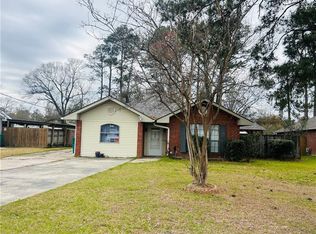
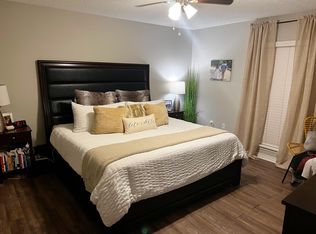
This charming townhome is the perfect blend of convenience and comfort. As you step inside, you'll be greeted by a spacious living area that's ideal for relaxing or entertaining. The two bedrooms offer plenty of space for you to unwind after a long day, and the two baths provide convenience for you and your guests.
The large fenced rear yard and deck are great for enjoying the outdoors and hosting summer barbecues. Imagine sipping your morning coffee on the deck.
The primary bathroom is a true retreat with its soaking tub and separate shower, offering you a spa-like experience right at home. Solid surface flooring throughout making cleaning a breeze.
Owner Agent
No need to worry about parking or storage with the attached garage, providing you with ample space for your vehicle or any additional belongings.
Closed
Price Unknown
42571 Happywoods Rd, Hammond, LA 70403
2beds
1,356sqft
Townhouse
Built in 1997
6,688 Square Feet Lot
$179,000 Zestimate®
$--/sqft
$1,404 Estimated rent
Home value
$179,000
$166,000 - $193,000
$1,404/mo
Zestimate® history
Loading...
Owner options
List your home for rent
$1,404/mo
Rent Zestimate®
Find your next renter with Zillow Rental Manager. Plus, with online applications, you can quickly screen prospective tenants – for free.
Learn more$1,404/mo
Rent Zestimate®
Refinance and save
Refinancing to a lower rate could help reduce your monthly payments and save thousands over the life of the loan.
See today's ratesExplore your selling options
Work with a Zillow partner agent
Leverage their expertise and Zillow's premium Showcase listings to get your home seen by more buyers.
Get startedList with your own agent
Get your home in front of millions of buyers by listing it on Zillow.
Learn how to do itSell it yourself
Take full control of how buyers see your home on Zillow by listing For Sale by Owner (FSBO).
List your homeWhat's special
Zillow last checked:
Listing updated:
Listed by:
John Exnicios 504-416-4749,
Berkshire Hathaway HomeServices Preferred, REALTOR
Bought with:
Darian LaPrime
RE/MAX Select
Source: GSREIN,MLS#: 2449833
Facts & features
Interior
Bedrooms & bathrooms
- Bedrooms: 2
- Bathrooms: 2
- Full bathrooms: 2
Primary bedroom
- Description: Flooring: Laminate,Simulated Wood
- Level: Lower
- Dimensions: 14.5000 x 13.9000
Bedroom
- Description: Flooring: Laminate,Simulated Wood
- Level: Lower
- Dimensions: 14.0000 x 11.9000
Dining room
- Description: Flooring: Tile
- Level: Lower
- Dimensions: 14.1000 x 7.5000
Kitchen
- Description: Flooring: Tile
- Level: Lower
- Dimensions: 14.1000 x 10.9000
Living room
- Description: Flooring: Laminate,Simulated Wood
- Level: Lower
- Dimensions: 14.1000 x 14.8000
Heating
- Has Heating (Unspecified Type)
Cooling
- 1 Unit
Appliances
- Included: Dryer, Dishwasher, Disposal, Oven, Range, Washer
Features
- Ceiling Fan(s), Jetted Tub
- Has fireplace: Yes
- Fireplace features: Gas
Interior area
- Total structure area: 1,620
- Total interior livable area: 1,356 sqft
Property
Parking
- Parking features: One Space, Garage Door Opener
- Has garage: Yes
Features
- Levels: One
- Stories: 1
- Pool features: None
Lot
- Size: 6,688 sqft
- Dimensions: 32 x 209
- Features: Outside City Limits, Rectangular Lot
Details
- Additional structures: Other
- Parcel number: 6016197
- Special conditions: None
Construction
Type & style
- Home type: Townhouse
- Property subtype: Townhouse
Materials
- Foundation: Slab
- Roof: Shingle
Condition
- Very Good Condition
- Year built: 1997
Utilities & green energy
- Sewer: Public Sewer
- Water: Public
Community & neighborhood
Location
- Region: Hammond
- Subdivision: Not A Subdivision
Price history
| Date | Event | Price |
|---|---|---|
| 9/10/2024 | Sold | -- |
Source:  GSREIN #2449833 Report a problem GSREIN #2449833 Report a problem | ||
| 9/10/2024 | Listing removed | $1,500$1/sqft |
Source: Zillow Rentals Report a problem | ||
| 8/5/2024 | Listed for rent | $1,500$1/sqft |
Source: Zillow Rentals Report a problem | ||
| 8/5/2024 | Listing removed | -- |
Source: GSREIN #2454073 Report a problem | ||
| 8/1/2024 | Pending sale | $170,000$125/sqft |
Source: BHHS broker feed #2449833 Report a problem | ||
| 7/31/2024 | Contingent | $170,000$125/sqft |
Source: GSREIN #2449833 Report a problem | ||
| 7/1/2024 | Price change | $170,000-5.6%$125/sqft |
Source: GSREIN #2449833 Report a problem | ||
| 6/17/2024 | Listed for rent | $1,500$1/sqft |
Source: GSREIN #2454073 Report a problem | ||
| 5/22/2024 | Listed for sale | $180,000+50.6%$133/sqft |
Source: GSREIN #2449833 Report a problem | ||
| 4/7/2018 | Listing removed | $119,500$88/sqft |
Source: Keller Williams Realty Services #2142918 Report a problem | ||
| 4/7/2018 | Listed for sale | $119,500$88/sqft |
Source: Keller Williams Realty Services #2142918 Report a problem | ||
| 4/7/2018 | Pending sale | $119,500-2%$88/sqft |
Source: Keller Williams Realty Services #2142918 Report a problem | ||
| 4/6/2018 | Sold | -- |
Source: GSREIN #2142918 Report a problem | ||
| 2/22/2018 | Listed for sale | $122,000-8.3%$90/sqft |
Source: Keller Williams Realty Services #2142918 Report a problem | ||
| 5/8/2017 | Listing removed | $133,000$98/sqft |
Source: KELLER WILLIAMS REALTY 455-0100 #2072733 Report a problem | ||
| 2/13/2017 | Pending sale | $133,000$98/sqft |
Source: KELLER WILLIAMS REALTY 455-0100 #2072733 Report a problem | ||
| 2/13/2017 | Listed for sale | $133,000$98/sqft |
Source: KELLER WILLIAMS REALTY 455-0100 #2072733 Report a problem | ||
| 10/25/2016 | Listing removed | $133,000$98/sqft |
Source: Keller Williams - Metairie #2072733 Report a problem | ||
| 9/25/2016 | Price change | $133,000-4.9%$98/sqft |
Source: Keller Williams - Metairie #2072733 Report a problem | ||
| 8/29/2016 | Listed for sale | $139,900$103/sqft |
Source: Keller Williams - Metairie #2072733 Report a problem | ||
| 10/28/2005 | Sold | -- |
Source: Public Record Report a problem | ||
Public tax history
| Year | Property taxes | Tax assessment |
|---|---|---|
| 2025 | -- | $9,763 |
| 2024 | -- | $9,763 -0.1% |
| 2023 | $244 +1.4% | $9,771 |
| 2022 | $241 +0.1% | $9,771 |
| 2021 | $241 0% | $9,771 |
| 2020 | $241 -0.7% | $9,771 |
| 2019 | $243 -77.3% | $9,771 |
| 2018 | $1,066 +328.5% | $9,771 +15.1% |
| 2017 | $249 +134.4% | $8,491 |
| 2016 | $106 -0.9% | $8,491 |
| 2015 | $107 +6.9% | $8,491 |
| 2014 | $100 | $8,491 |
| 2013 | $100 -3.8% | $8,491 |
| 2012 | $104 -25.3% | $8,491 -2.8% |
| 2011 | $140 -0.7% | $8,736 |
| 2010 | $140 -0.2% | $8,736 |
| 2009 | $141 +13.9% | $8,736 |
| 2008 | $124 +64.8% | $8,736 +6.1% |
| 2007 | $75 -1.9% | $8,232 |
| 2006 | $76 | $8,232 |
| 2005 | -- | $8,232 |
| 2004 | -- | $8,232 +15.8% |
| 2003 | -- | $7,109 |
| 2002 | -- | $7,109 |
| 2001 | -- | $7,109 |
| 2000 | -- | $7,109 |
Find assessor info on the county website
Neighborhood: 70403
Nearby schools
GreatSchools rating
- NAPerrin Early Learning CenterGrades: PK-KDistance: 4.5 mi
- 4/10Ponchatoula Junior High SchoolGrades: 7-8Distance: 4.7 mi
- 5/10Ponchatoula High SchoolGrades: 9-12Distance: 6.5 mi
Get a cash offer in 3 minutes
Find out how much your home could sell for in as little as 3 minutes with a no-obligation cash offer.
Estimated market value
$179,000
Get a cash offer in 3 minutes
Find out how much your home could sell for in as little as 3 minutes with a no-obligation cash offer.
Estimated market value
$179,000
- Louisiana
- Tangipahoa Parish
- Hammond
- 70403
- 42571 Happywoods Rd