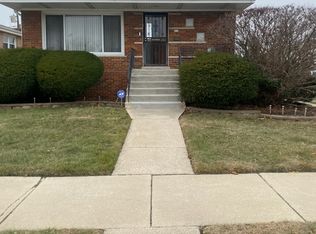
This spacious ranch-style home offers a fantastic opportunity for a buyer looking to add their personal touch and build equity. Featuring 3 generously sized bedrooms, 2 full bathrooms, along with a finished basement and ample storage , makes this home a great foundation for its next chapter. With some TLC and cosmetic updates, this property has excellent potential to shine. The practical ranch layout, features comfortable bedroom sizes, and ample kitchen space make it a great option for an owner-occupant looking to customize their home or an investor seeking a property with upside. Outside, enjoy a spacious backyard with room to relax, entertain, garden, or create your own outdoor oasis. A private driveway provides convenient off-street parking and leads to a 2-car garage, offering plenty of parking and additional storage space. Bring your ideas, your vision, and a little creativity-this one is ready for its transformation!
New
$189,000
380 Bensley Ave, Calumet City, IL 60409
3beds
1,300sqft
Single Family Residence
Built in 1967
3,000 Square Feet Lot
$188,700 Zestimate®
$145/sqft
$-- HOA
What's special
Finished basementComfortable bedroom sizesPlenty of parkingAmple kitchen spacePractical ranch layoutAdditional storage spaceSpacious backyard
- 1 day |
- 172 |
- 6 |
Zillow last checked:
Listing updated:
Listed by:
Stacey Childs (773)620-8069,
Real People Realty
Source: MRED as distributed by MLS GRID,MLS#: 12730961
Facts & features
Interior
Bedrooms & bathrooms
- Bedrooms: 3
- Bathrooms: 2
- Full bathrooms: 2
Rooms
- Room types: No additional rooms
Primary bedroom
- Features: Flooring (Hardwood)
- Level: Main
- Area: 224 Square Feet
- Dimensions: 16X14
Bedroom 2
- Level: Main
- Area: 182 Square Feet
- Dimensions: 13X14
Bedroom 3
- Level: Basement
- Area: 182 Square Feet
- Dimensions: 13X14
Dining room
- Level: Main
- Area: 144 Square Feet
- Dimensions: 12X12
Kitchen
- Level: Main
- Area: 196 Square Feet
- Dimensions: 14X14
Laundry
- Level: Basement
- Area: 80 Square Feet
- Dimensions: 8X10
Living room
- Level: Main
- Area: 252 Square Feet
- Dimensions: 18X14
Heating
- Natural Gas
Cooling
- Central Air
Appliances
- Laundry: In Unit
Features
- Basement: Finished,Full
Interior area
- Total structure area: 0
- Total interior livable area: 1,300 sqft
Property
Parking
- Total spaces: 4
- Parking features: Concrete, Detached, Garage
- Garage spaces: 2
Accessibility
- Accessibility features: No Disability Access
Features
- Stories: 1
Lot
- Size: 3,000 Square Feet
- Dimensions: 25X120
Details
- Parcel number: 29122200180000
- Special conditions: None
Construction
Type & style
- Home type: SingleFamily
- Property subtype: Single Family Residence
Materials
- Brick
Condition
- New construction: No
- Year built: 1967
Utilities & green energy
- Electric: Circuit Breakers
- Sewer: Public Sewer
- Water: Public
Community & HOA
HOA
- Services included: None
Location
- Region: Calumet City
Financial & listing details
- Price per square foot: $145/sqft
- Tax assessed value: $160,000
- Annual tax amount: $9,991
- Date on market: 8/13/2026
- Ownership: Fee Simple
Estimated market value
$188,700
$179,000 - $198,000
$2,133/mo
Price history
| Date | Event | Price |
|---|---|---|
| 8/13/2026 | Listed for sale | $189,000+8.6%$145/sqft |
Source:  MRED as distributed by MLS GRID #12730961 Report a problem MRED as distributed by MLS GRID #12730961 Report a problem | ||
| 12/30/2022 | Sold | $174,000+5.5%$134/sqft |
Source: MRED as distributed by MLS GRID #11630737 Report a problem | ||
| 9/30/2022 | Contingent | $165,000+3.1%$127/sqft |
Source: MRED as distributed by MLS GRID #11630737 Report a problem | ||
| 9/28/2022 | Price change | $159,999-13.5%$123/sqft |
Source: MRED as distributed by MLS GRID #11630737 Report a problem | ||
| 9/15/2022 | Listed for sale | $184,999-2.6%$142/sqft |
Source: MRED as distributed by MLS GRID #11630737 Report a problem | ||
| 8/8/2022 | Listing removed | -- |
Source: MRED as distributed by MLS GRID #11443995 Report a problem | ||
| 8/1/2022 | Contingent | $189,999$146/sqft |
Source: MRED as distributed by MLS GRID #11443995 Report a problem | ||
| 7/20/2022 | Listed for sale | $189,999$146/sqft |
Source: MRED as distributed by MLS GRID #11443995 Report a problem | ||
| 7/11/2022 | Pending sale | $189,999$146/sqft |
Source: MRED as distributed by MLS GRID #11443995 Report a problem | ||
| 7/8/2022 | Price change | $189,999-5%$146/sqft |
Source: MRED as distributed by MLS GRID #11443995 Report a problem | ||
| 7/2/2022 | Listed for sale | $199,999$154/sqft |
Source: MRED as distributed by MLS GRID #11443995 Report a problem | ||
| 6/29/2022 | Pending sale | $199,999$154/sqft |
Source: MRED as distributed by MLS GRID #11443995 Report a problem | ||
| 6/23/2022 | Listed for sale | $199,999+103%$154/sqft |
Source: MRED as distributed by MLS GRID #11443995 Report a problem | ||
| 11/22/1999 | Sold | $98,500$76/sqft |
Source: Public Record Report a problem | ||
Public tax history
| Year | Property taxes | Tax assessment |
|---|---|---|
| 2024 | $6,792 -32% | $16,000 |
| 2023 | $9,991 +152.1% | $16,000 +35.1% |
| 2022 | $3,963 +157.5% | $11,847 |
| 2021 | $1,539 +17.8% | $11,847 |
| 2020 | $1,307 +21.6% | $11,847 +31.6% |
| 2019 | $1,074 +1.3% | $9,000 |
| 2018 | $1,060 -33.1% | $9,000 |
| 2017 | $1,585 -53.5% | $9,000 +18.4% |
| 2016 | $3,406 +5% | $7,603 |
| 2015 | $3,245 +59.9% | $7,603 |
| 2014 | $2,029 -58% | $7,603 -29.4% |
| 2013 | $4,833 +3.9% | $10,767 |
| 2012 | $4,652 +1.1% | $10,767 |
| 2011 | $4,604 -0.5% | $10,767 -11.4% |
| 2010 | $4,628 +5.8% | $12,153 -12.9% |
| 2009 | $4,372 +7.2% | $13,948 -5% |
| 2008 | $4,080 +2.2% | $14,682 +10% |
| 2007 | $3,994 +12.3% | $13,349 |
| 2006 | $3,558 +4.6% | $13,349 |
| 2005 | $3,401 +1.5% | $13,349 +15.8% |
| 2004 | $3,351 +3.1% | $11,532 |
| 2003 | $3,250 +3.7% | $11,532 |
| 2002 | $3,135 +22.6% | $11,532 +14.5% |
| 2001 | $2,557 +4.3% | $10,070 |
| 2000 | $2,452 | $10,070 |
| 1999 | -- | $10,070 |
Find assessor info on the county website
Monthly payment
Est. payment
Payment breakdown
Explore the cost of this home by adjusting the details. Changes won't be saved.Climate risks
Neighborhood: 60409
Nearby schools
GreatSchools rating
- 2/10Caroline Sibley Elementary SchoolGrades: K-5Distance: 0.2 mi
- 4/10S T E M AcademyGrades: 8Distance: 0.7 mi
- 3/10Thornwood High SchoolGrades: 9-12Distance: 3.6 mi
Schools provided by the listing agent
- District: 155
Source: MRED as distributed by MLS GRID. This data may not be complete. We recommend contacting the local school district to confirm school assignments for this home.
- $139,7003 bd1 ba1.2k sqft376 Bensley Ave, Calumet City, IL 60409Off Market
- $158,6003 bd1 ba1.2k sqft384 Bensley Ave, Calumet City, IL 60409Off Market
- $235,0004 bd2 ba1.2k sqft372 Bensley Ave, Calumet City, IL 60409Sold
- $157,7003 bd1 ba1.2k sqft388 Bensley Ave, Calumet City, IL 60409Off Market
- $214,2003 bd3 ba1.2k sqft390 Bensley Ave, Calumet City, IL 60409Off Market
- $--2 bd1 ba500 sqft371 Yates Ave APT 8, Calumet City, IL 60409Off Market
- $--2 bd1 ba1.3k sqft371 Yates Ave APT 11, Calumet City, IL 60409Off Market
- $--2 bd1 ba624 sqft371 Yates Ave APT 10, Calumet City, IL 60409Off Market
A local agent can set up tours, give advice and negotiate with sellers.
Similar homes
- $--3 bd2 ba1.2k sqft543 Muskegon Ave, Calumet City, IL 60409Auction
 Auction.com 2
 - $--3 bd2 ba1.2k sqft615 Calhoun Ave, Calumet City, IL 60409Auction
 Auction.com 2
 - $193,0003 bd2 ba1k sqft435 Crandon Ave, Calumet City, IL 60409Active
 MLS ID #12718170, Valerie Agosto, Cagan's Realty, Inc.. MRED as distributed by MLS GRID
 - $217,9003 bd1 ba1.1k sqft272 Madison Ave, Calumet City, IL 60409New
 MLS ID #12731925, Deonte Barbee, Real Broker LLC. MRED as distributed by MLS GRID
 - $199,0003 bd2 ba1.2k sqft520 Calhoun Ave, Calumet City, IL 60409ActiveMLS ID #12665446, Judy Cox, ABR,CRS,E-PRO,GRI,SRES, Results Realty ERA Powered. MRED as distributed by MLS GRID
- $--3 bd2 ba1.2k sqft513 Merrill Ave, Calumet City, IL 60409AuctionAuction.com 2
- $185,0003 bd2 ba1.3k sqft519 Paxton Ave, Matteson, IL 60409Price ChangeMLS ID #12676891, Michael Scanlon, eXp Realty. MRED as distributed by MLS GRID
- $--3 bd2 ba1.3k sqft1264 Memorial Dr, Calumet City, IL 60409AuctionAuction.com 2
- $170,0003 bd2 ba1.2k sqft383 Calhoun Ave, Calumet City, IL 60409Re-activatedMLS ID #12675062, Michael Scanlon, eXp Realty. MRED as distributed by MLS GRID
- $224,9003 bd2 ba1.2k sqft656 Saginaw Ave, Calumet City, IL 60409NewMLS ID #12728791, Lawrence Dorsey, Tristar Management Group LLC. MRED as distributed by MLS GRID
- $195,0003 bd2 ba1.1k sqft431 Hoxie Ave, Calumet City, IL 60409ActiveMLS ID #12664791, Andy Rabadi, Village Realty, Inc.. MRED as distributed by MLS GRID
- $--3 bd3 ba952 sqft334 Prairie Ave, Calumet City, IL 60409AuctionAuction.com 2
- $--4 bd2 ba1.5k sqft360 Chappel Ave, Calumet City, IL 60409AuctionServiceLink Auction
- $249,9003 bd2 ba1.3k sqft513 Superior Ave, Calumet City, IL 60409NewMLS ID #12732088, Noshin Ward, Starwood Real Estate LLC. MRED as distributed by MLS GRID
- $--3 bd2 ba1k sqft307 Oglesby Ave, Calumet City, IL 60409AuctionServiceLink Auction
- $189,9003 bd2 ba1k sqft382 Chappel Ave, Calumet City, IL 60409ActiveMLS ID #12603264, Diamond Parsons, Baird & Warner. MRED as distributed by MLS GRID
- $--3 bd1 ba1.3k sqft304 Cornell Ave, Calumet City, IL 60409AuctionXome
- $195,0004 bd2 ba1.2k sqft1117 156th Pl, Calumet City, IL 60409ActiveMLS ID #12726275, Nadiyah Pendleton, eXp Realty. MRED as distributed by MLS GRID
- $--3 bd2 ba1.2k sqft1515 Memorial Dr, Calumet City, IL 60409AuctionServiceLink Auction
- $198,0004 bd2 ba974 sqft461 Clyde Ave, Calumet City, IL 60409ActiveMLS ID #12667638, Michael Scanlon, eXp Realty. MRED as distributed by MLS GRID
